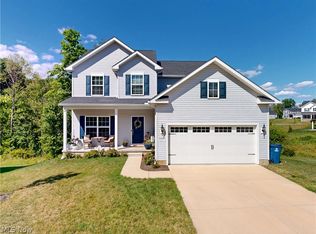
Beautiful views here at 1216 Selena Grove! With over 2,800 sq ft of living space, this home is tucked away on a quiet cul-de-sac in the Forest Lakes community. As you enter the home you’ll be greeted by the open concept flow and lots of natural light. A private main floor office equipped with french doors gives you the perfect remote work/flex space. Continue into the great room where you’ll find a gas fireplace enhanced with stone to the ceiling. Open concept kitchen and dining space with dark oak cabinets, granite countertops, stainless appliances, gas range. An island is just ready for all your charcuterie shin-digs, a pantry, and the perfect spot for your caffeine addiction, er coffee bar. Sliding glass doors provide direct access to your second story composite deck. Enjoy the private backyard views of a small pond and wildlife with easy access to the lower deck and concrete patio. Back inside the first floor you’ll find a half bath and a nicely sized additional closet/walk-in pantry and even more storage space. Direct access to oversized 2 car garage with additional 4’ of space, built-in cabinets and overhead storage. Upstairs you’ll find 3 bedrooms total. 2 bedrooms share a full hallway bathroom; dedicated laundry room with storage; master bedroom with en-suite bathroom with double sinks, walk-in shower and 2 walk-in closets. Continue all the way downstairs to the finished walk-out basement space to find a large family room with a built in fireplace, an efficiency kitchen of a sink and full refrigerator; full bathroom, additional bedroom (yep that makes 4); more closets, more storage space, and a utility room with sink. Don’t miss the whole house generator to keep you going even if the weather wants to interfere. Community features walking trail & pavilion, Pond & wooded trees views. So many enhancements and additions have been made to this home. Less than 5 minutes from I-77, retail, grocery, and restaurants. Easy commute to many surrounding areas.
Active
Price cut: $29.1K (7/30)
$499,900
1216 Selena Grv, Uniontown, OH 44685
3beds
2,804sqft
:
Get pre-qualified$3,561/mo
Single Family Residence
Built in 2023
5,784 Square Feet Lot
$-- Zestimate®
$178/sqft
$33/mo HOA
What's special
- 6 days |
- 196 |
- 3 |
Zillow last checked:
Listing updated:
Listed by:
Melissa Sprouse 330-209-3081 melissasprouserealtor@gmail.com,
Market & Main Realty
Source: MLS Now,MLS#: 5232179 Originating MLS: Stark Trumbull Area REALTORS
Originating MLS: Stark Trumbull Area REALTORSFacts & features
Interior
Bedrooms & bathrooms
- Bedrooms: 3
- Bathrooms: 4
- Full bathrooms: 3
- 1/2 bathrooms: 1
- Main level bathrooms: 1
Heating
- Forced Air, Fireplace(s), Gas
Cooling
- Central Air
Appliances
- Included: Dryer, Dishwasher, Microwave, Range, Refrigerator, Washer
- Laundry: Laundry Room, Upper Level
Features
- Granite Counters, Kitchen Island, Open Floorplan, Pantry, Recessed Lighting, Storage, Vaulted Ceiling(s), Walk-In Closet(s)
- Basement: Full,Finished,Walk-Out Access
- Number of fireplaces: 2
- Fireplace features: Living Room, Recreation Room, Gas
Interior area
- Total structure area: 2,804
- Total interior livable area: 2,804 sqft
- Finished area above ground: 1,854
- Finished area below ground: 950
Video & virtual tour
Property
Parking
- Total spaces: 2
- Parking features: Attached, Concrete, Direct Access, Driveway, Garage, Garage Door Opener, Oversized
- Attached garage spaces: 2
Features
- Levels: Two
- Stories: 2
- Patio & porch: Deck, Patio
- Has view: Yes
- View description: Pond, Trees/Woods
- Has water view: Yes
- Water view: Pond
Lot
- Size: 5,784 Square Feet
- Features: Cul-De-Sac, Views
Details
- Parcel number: 2816938
- Special conditions: Standard
Construction
Type & style
- Home type: SingleFamily
- Architectural style: Colonial
- Property subtype: Single Family Residence
Materials
- Stone, Vinyl Siding
- Roof: Asphalt,Fiberglass
Condition
- Year built: 2023
Details
- Builder name: K Hovnanian
Utilities & green energy
- Sewer: Public Sewer
- Water: Public
Community & HOA
Community
- Features: Other, Playground, Park
- Subdivision: Forest Lake Sub Ph 2
HOA
- Has HOA: Yes
- Services included: Association Management, Insurance, Reserve Fund
- HOA fee: $400 annually
- HOA name: Forest Lakes
Location
- Region: Uniontown
Financial & listing details
- Price per square foot: $178/sqft
- Tax assessed value: $62,300
- Annual tax amount: $6,807
- Date on market: 7/30/2026
- Cumulative days on market: 75 days
- Listing terms: Cash,Conventional,FHA,VA Loan
Estimated market value
Not available
Estimated sales range
Not available
Not available
Price history
| Date | Event | Price |
|---|---|---|
| 7/30/2026 | Price change | $499,900-5.5%$178/sqft |
Source:  MLS Now #5232179 Report a problem MLS Now #5232179 Report a problem | ||
| 6/17/2026 | Price change | $529,000-2%$189/sqft |
Source: MLS Now #5211870 Report a problem | ||
| 5/21/2026 | Listed for sale | $539,900+33.7%$193/sqft |
Source: MLS Now #5211870 Report a problem | ||
| 10/10/2023 | Sold | $403,678+1.7%$144/sqft |
Source: MLS Now #4468662 Report a problem | ||
| 8/7/2023 | Pending sale | $396,990$142/sqft |
Source: MLS Now #4468662 Report a problem | ||
| 7/25/2023 | Price change | $396,990+0.5%$142/sqft |
Source:  K. Hovnanian Companies, LLC Report a problem K. Hovnanian Companies, LLC Report a problem | ||
| 6/21/2023 | Price change | $394,865-1.8%$141/sqft |
Source: MLS Now #4468662 Report a problem | ||
| 6/13/2023 | Price change | $402,274+0.2%$143/sqft |
Source: K. Hovnanian Companies, LLC Report a problem | ||
| 5/27/2023 | Price change | $401,564+21.7%$143/sqft |
Source: K. Hovnanian Companies, LLC Report a problem | ||
| 3/9/2023 | Price change | $329,990-11.5%$118/sqft |
Source: K. Hovnanian Companies, LLC Report a problem | ||
| 2/20/2023 | Price change | $372,990+13%$133/sqft |
Source: K. Hovnanian Companies, LLC Report a problem | ||
| 2/7/2023 | Price change | $329,990-19.5%$118/sqft |
Source: K. Hovnanian Companies, LLC Report a problem | ||
| 1/6/2023 | Price change | $409,990+6.2%$146/sqft |
Source: K. Hovnanian Companies, LLC Report a problem | ||
| 12/16/2022 | Price change | $385,990+1.8%$138/sqft |
Source: K. Hovnanian Companies, LLC Report a problem | ||
| 11/21/2022 | Price change | $378,990-5.3%$135/sqft |
Source: K. Hovnanian Companies, LLC Report a problem | ||
| 11/6/2022 | Price change | $399,990+14.3%$143/sqft |
Source: K. Hovnanian Companies, LLC Report a problem | ||
| 11/5/2022 | Price change | $349,990-9.3%$125/sqft |
Source: K. Hovnanian Companies, LLC Report a problem | ||
| 10/15/2022 | Listed for sale | $385,990$138/sqft |
Source: K. Hovnanian Companies, LLC Report a problem | ||
Public tax history
| Year | Property taxes | Tax assessment |
|---|---|---|
| 2025 | $6,807 +0.5% | $21,810 |
| 2024 | $6,776 +2763.4% | $21,810 |
| 2023 | $237 | $21,810 |
| 2022 | -- | -- |
Find assessor info on the county website
Monthly payment
Est. payment
Payment breakdown
Explore the cost of this home by adjusting the details. Changes won't be saved.Climate risks
Neighborhood: 44685
Nearby schools
GreatSchools rating
- 9/10Green Intermediate Elementary SchoolGrades: 4-6Distance: 1.6 mi
- 8/10Green Middle SchoolGrades: 6-8Distance: 1.6 mi
- 8/10Green High SchoolGrades: 9-12Distance: 1 mi
Schools provided by the listing agent
- District: Green LSD (Summit)- 7707
Source: MLS Now. This data may not be complete. We recommend contacting the local school district to confirm school assignments for this home.
- $424,6004 bd2 ba2.5k sqft3447 Forest Lake Dr, Uniontown, OH 44685Off Market
- $465,0004 bd3 ba2.4k sqft1220 Selena Grv, Uniontown, OH 44685For Sale

- $447,4004 bd3 ba2.4k sqft1220 Selena Grv, Green, OH 44685Off Market
- $416,8904 bd2 ba2.2k sqft1224 Selena Grv, Uniontown, OH 44685Sold
- $449,9004 bd4 ba3k sqft1223 Selena Grv, Uniontown, OH 44685New Construction
- $391,7003 bd2 ba2k sqft1228 Selena Grv, Green, OH 44685Off Market
- $395,0003 bd4 ba3k sqft1228 Selena Grv, Uniontown, OH 44685Sold
- $422,9004 bd3 ba2.2k sqft1231 Selena Grv, Uniontown, OH 44685Off Market
A local agent can set up tours, give advice and negotiate with sellers.
Similar homes
- $465,0004 bd3 ba2.4k sqft1220 Selena Grv, Uniontown, OH 44685For SaleMLS ID #5223333, Donna Pugh, Berkshire Hathaway HomeServices Stouffer Realty. MLS Now
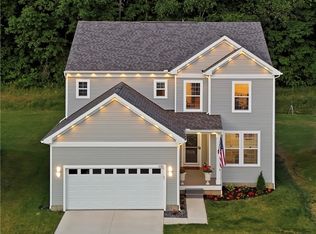
- $449,9004 bd4 ba3k sqft1223 Selena Grv, Uniontown, OH 44685New Construction
 MLS ID #5222392, Gina Meyer, McDowell Homes Real Estate Services. MLS Now
 - $499,9003 bd3 ba2.4k sqft3785 Rachael Ln, Uniontown, OH 44685For Sale
 MLS ID #5220460, Maureen L Davis, Keller Williams Elevate. MLS Now
 - $550,0004 bd4 ba3.6k sqft12399 Bridgemont Ave NW, Uniontown, OH 44685For Sale
 MLS ID #5232997, Debbie L Ferrante, RE/MAX Edge Realty. MLS Now
 - $499,9004 bd4 ba3.3k sqft3842 Kippford Cir, Uniontown, OH 44685For SaleMLS ID #5220357, Donna E Montgomery, Keller Williams Chervenic Rlty. MLS Now
- $424,9994 bd3 ba2.4k sqft3059 Stonehurst Rd, Uniontown, OH 44685For SaleMLS ID #5232027, Matthew Magaw, Keller Williams Chervenic Rlty. MLS Now
- $489,9004 bd3 ba2.9k sqft1273 Muchney Cir, Akron, OH 44312For SaleMLS ID #5224454, Michael Kaim, Real of Ohio. MLS Now
- $549,9004 bd4 ba3.8k sqft2692 Pitcher Plant Ct, Uniontown, OH 44685For SaleMLS ID #5215046, Allison Lepsesty, CENTURY 21 Lakeside Realty. MLS Now
- $399,9993 bd3 ba2k sqft3421 Buckeye Trl, Uniontown, OH 44685For SaleMLS ID #5226586, Chad Dennis, RE/MAX Infinity. MLS Now
- $487,0003 bd2 ba1.5k sqft1210 Killian Rd, Akron, OH 44312For SaleMLS ID #5229450, Jason Speight, High Point Real Estate Group. MLS Now
- $395,0003 bd3 ba1.8k sqft3397 Buckeye Trl, Uniontown, OH 44685New ConstructionMLS ID #5214526, Travon Burnette, Real of Ohio. MLS Now
- $299,9004 bd3 ba1.8k sqft1357 Maple Grove Ln, Uniontown, OH 44685For SaleMLS ID #5219249, Holly M Van Riper, Keller Williams Legacy Group Realty. MLS Now
- $432,9003 bd2 ba1.9k sqft2490 Ledgestone Dr NW, Uniontown, OH 44685For SaleMLS ID #5168390, Jason Speight, High Point Real Estate Group. MLS Now
- $649,9004 bd3 ba4k sqft535 E Caston Rd, Uniontown, OH 44685For SaleMLS ID #5213765, Nancy L Bartlebaugh, RE/MAX Trends Realty. MLS Now
- $350,0003 bd3 ba1.6k sqft11041 Newbury Ave NW, Uniontown, OH 44685For SaleMLS ID #5229474, Beth Dibell, Coldwell Banker Schmidt Realty. MLS Now
- $499,9005 bd3 ba2.7k sqft2559 Chadwell Cir NW, North Canton, OH 44720For SaleMLS ID #5229090, Beth P Miller, Cutler Real Estate. MLS Now
- $340,0004 bd2 ba2.9k sqft5112 Sheaters Dr, North Canton, OH 44720For SaleMLS ID #5232499, Shelley Parsons, Keller Williams Legacy Group Realty. MLS Now
- $299,9004 bd2 ba2k sqft3544 Ada Vista Dr, Uniontown, OH 44685For SaleMLS ID #5231541, Jessica Nader, RE/MAX Crossroads Properties. MLS Now
- $454,9005 bd4 ba3.6k sqft8238 N Casswell Cir NW, North Canton, OH 44720For SaleMLS ID #5232974, Brianna Beadling, Keller Williams Legacy Group Realty. MLS Now
- $699,9005 bd5 ba2.7k sqft3901 Creekside Dr, Uniontown, OH 44685For SaleMLS ID #5225870, Aaron Peterson, SOGO Homes LLC. MLS Now
