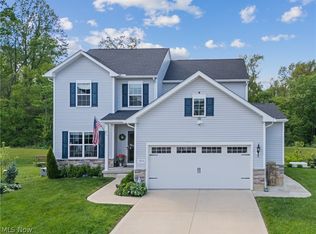
Welcome to 1223 Selena Grove, a beautifully designed 2023-built home nestled on a quiet cul-de-sac in the highly desirable Enclave at Forest Lakes community in Green. Combining modern construction and an exceptional location, this move-in-ready home offers the perfect blend of comfort, style, and convenience. Step inside to discover a bright and open floor plan filled with natural light and contemporary finishes throughout. The spacious great room flows effortlessly into the dining area and gourmet kitchen, creating an ideal space for entertaining and everyday living. The kitchen features granite countertops, stainless steel appliances, abundant cabinetry, a large center island, and generous pantry space. A versatile flex room on the main level provides the perfect opportunity for a home office, study, or additional living area. Upstairs, you'll find spacious bedrooms, including a private owner's suite complete with a walk-in closet and en-suite bath. Convenient second-floor laundry adds everyday functionality. The fully finished lower level provides additional living space perfect for a recreation room, home gym, media room, or game room. The lower level also boasts a fourth bedroom and full bathroom! Outdoor living is equally impressive with a covered deck overlooking peaceful green space and natural surroundings. Situated on a cul-de-sac lot, this property offers privacy, limited traffic, and a neighborhood setting ideal for outdoor enjoyment. Located in the award-winning Green Local School District, residents enjoy easy access to shopping, dining, parks, golf courses, and recreational amenities. The home is just minutes from walking trails, major highways, Akron-Canton Airport, and convenient access to both Akron and Canton. Why wait to build when you can enjoy all the benefits of new construction today? OPEN HOUSE 6/27 10:30-12 PM and 6/28 12-2 PM
Active
$449,900
1223 Selena Grv, Uniontown, OH 44685
4beds
3,024sqft
:
Get pre-qualified$3,241/mo
Single Family Residence
Built in 2023
7,161 Square Feet Lot
$-- Zestimate®
$149/sqft
$33/mo HOA
What's special
Contemporary finishes throughoutSpacious bedroomsFully finished lower levelQuiet cul-de-sacStainless steel appliancesGranite countertopsEn-suite bath
- 36 days |
- 392 |
- 26 |
Zillow last checked:
Listing updated:
Listed by:
Gina Meyer 440-226-1642 ginameyer@mcdhomes.com,
McDowell Homes Real Estate Services
Source: MLS Now,MLS#: 5222392 Originating MLS: Lake Geauga Area Association of REALTORS
Originating MLS: Lake Geauga Area Association of REALTORSFacts & features
Interior
Bedrooms & bathrooms
- Bedrooms: 4
- Bathrooms: 4
- Full bathrooms: 3
- 1/2 bathrooms: 1
- Main level bathrooms: 1
Bedroom
- Level: Second
- Dimensions: 15 x 12
Bedroom
- Level: Second
- Dimensions: 10 x 11
Bedroom
- Level: Second
- Dimensions: 11 x 10
Bedroom
- Level: Lower
- Dimensions: 10 x 15
Bathroom
- Level: First
- Dimensions: 3 x 6
Bathroom
- Level: Second
- Dimensions: 6 x 9
Bathroom
- Level: Second
- Dimensions: 9 x 8
Bathroom
- Level: Lower
- Dimensions: 9 x 6
Dining room
- Level: First
- Dimensions: 10 x 15
Family room
- Level: Lower
- Dimensions: 22 x 14
Kitchen
- Level: First
- Dimensions: 11 x 15
Laundry
- Level: Second
- Dimensions: 10 x 8
Living room
- Level: First
- Dimensions: 12 x 15
Office
- Level: First
- Dimensions: 11 x 10
Other
- Description: Pantry
- Level: First
- Dimensions: 7 x 4
Heating
- Forced Air
Cooling
- Central Air
Appliances
- Included: Dishwasher, Microwave, Range, Refrigerator
- Laundry: Laundry Room, Laundry Tub, Sink, Upper Level
Features
- Ceiling Fan(s), Eat-in Kitchen, Granite Counters, His and Hers Closets, Kitchen Island, Multiple Closets, Open Floorplan, Pantry, Recessed Lighting, Storage, Walk-In Closet(s)
- Basement: Daylight,Full,Finished,Storage Space,Walk-Up Access,Walk-Out Access,Sump Pump
- Has fireplace: No
- Fireplace features: None
Interior area
- Total structure area: 3,024
- Total interior livable area: 3,024 sqft
- Finished area above ground: 2,016
- Finished area below ground: 1,008
Property
Parking
- Total spaces: 2
- Parking features: Attached, Direct Access, Electricity, Garage Faces Front, Garage
- Attached garage spaces: 2
Features
- Levels: Two
- Stories: 2
- Patio & porch: Rear Porch, Covered, Deck, Front Porch
- Has view: Yes
- View description: Neighborhood, Trees/Woods
Lot
- Size: 7,161 Square Feet
- Features: Cul-De-Sac, Dead End
Details
- Parcel number: 2816940
Construction
Type & style
- Home type: SingleFamily
- Architectural style: Colonial
- Property subtype: Single Family Residence
Materials
- Vinyl Siding
- Roof: Asphalt,Fiberglass
Condition
- New Construction
- New construction: Yes
- Year built: 2023
Details
- Builder name: K Hovanian
Utilities & green energy
- Sewer: Public Sewer
- Water: Public
Community & HOA
Community
- Subdivision: Forest Lake Sub Ph 2
HOA
- Has HOA: Yes
- Services included: Common Area Maintenance
- HOA fee: $400 annually
- HOA name: Enclave At Forest Lakes
Location
- Region: Uniontown
Financial & listing details
- Price per square foot: $149/sqft
- Annual tax amount: $6,224
- Date on market: 6/26/2026
- Cumulative days on market: 37 days
Estimated market value
Not available
Estimated sales range
Not available
Not available
Price history
| Date | Event | Price |
|---|---|---|
| 6/26/2026 | Listed for sale | $449,900+18.7%$149/sqft |
Source:  MLS Now #5222392 Report a problem MLS Now #5222392 Report a problem | ||
| 11/30/2023 | Sold | $379,000-0.3%$125/sqft |
Source: MLS Now #4468667 Report a problem | ||
| 11/13/2023 | Pending sale | $379,990$126/sqft |
Source: MLS Now #4468667 Report a problem | ||
| 10/14/2023 | Price change | $379,990-1.3%$126/sqft |
Source:  K. Hovnanian Companies, LLC Report a problem K. Hovnanian Companies, LLC Report a problem | ||
| 9/14/2023 | Price change | $384,990-2.5%$127/sqft |
Source: MLS Now #4468667 Report a problem | ||
| 9/2/2023 | Price change | $394,990+1.3%$131/sqft |
Source: K. Hovnanian Companies, LLC Report a problem | ||
| 7/12/2023 | Price change | $389,990+0.9%$129/sqft |
Source: K. Hovnanian Companies, LLC Report a problem | ||
| 6/21/2023 | Price change | $386,445-1.9%$128/sqft |
Source: MLS Now #4468667 Report a problem | ||
| 6/13/2023 | Price change | $393,844+0.2%$130/sqft |
Source: K. Hovnanian Companies, LLC Report a problem | ||
| 4/14/2023 | Price change | $393,144+19.1%$130/sqft |
Source: K. Hovnanian Companies, LLC Report a problem | ||
| 2/20/2023 | Price change | $329,990-14.5%$109/sqft |
Source: K. Hovnanian Companies, LLC Report a problem | ||
| 2/7/2023 | Price change | $385,990+1.8%$128/sqft |
Source: K. Hovnanian Companies, LLC Report a problem | ||
| 1/6/2023 | Price change | $378,990-5.3%$125/sqft |
Source: K. Hovnanian Companies, LLC Report a problem | ||
| 12/16/2022 | Price change | $399,990+8.1%$132/sqft |
Source: K. Hovnanian Companies, LLC Report a problem | ||
| 11/21/2022 | Price change | $369,990-0.8%$122/sqft |
Source: K. Hovnanian Companies, LLC Report a problem | ||
| 11/6/2022 | Price change | $372,990-3.4%$123/sqft |
Source: K. Hovnanian Companies, LLC Report a problem | ||
| 11/5/2022 | Price change | $385,990-3.5%$128/sqft |
Source: K. Hovnanian Companies, LLC Report a problem | ||
| 10/10/2022 | Listed for sale | $399,990$132/sqft |
Source: K. Hovnanian Companies, LLC Report a problem | ||
Public tax history
Tax history is unavailable.
Monthly payment
Est. payment
Payment breakdown
Explore the cost of this home by adjusting the details. Changes won't be saved.Climate risks
Neighborhood: 44685
Nearby schools
GreatSchools rating
- 9/10Green Intermediate Elementary SchoolGrades: 4-6Distance: 1.6 mi
- 8/10Green Middle SchoolGrades: 6-8Distance: 1.6 mi
- 8/10Green High SchoolGrades: 9-12Distance: 1 mi
Schools provided by the listing agent
- District: Green LSD (Summit)- 7707
Source: MLS Now. This data may not be complete. We recommend contacting the local school district to confirm school assignments for this home.
- $499,9003 bd4 ba2.8k sqft1216 Selena Grv, Uniontown, OH 44685For Sale
- $413,8004 bd3 ba2.2k sqft1231 Selena Grv, Uniontown, OH 44685Off Market
- $465,0004 bd3 ba2.4k sqft1220 Selena Grv, Uniontown, OH 44685For Sale

- $415,0004 bd2 ba2.5k sqft3447 Forest Lake Dr, Uniontown, OH 44685Off Market
- $442,4004 bd3 ba2.4k sqft1220 Selena Grv, Green, OH 44685Off Market
- $416,8904 bd2 ba2.2k sqft1224 Selena Grv, Uniontown, OH 44685Sold
- $395,0003 bd4 ba3k sqft1228 Selena Grv, Uniontown, OH 44685Sold
- $388,2003 bd2 ba2k sqft1228 Selena Grv, Green, OH 44685Off Market
A local agent can set up tours, give advice and negotiate with sellers.
Similar homes
- $499,9003 bd4 ba2.8k sqft1216 Selena Grv, Uniontown, OH 44685For SaleMLS ID #5232179, Melissa Sprouse, Market & Main Realty. MLS Now
- $465,0004 bd3 ba2.4k sqft1220 Selena Grv, Uniontown, OH 44685For SaleMLS ID #5223333, Donna Pugh, Berkshire Hathaway HomeServices Stouffer Realty. MLS Now
- $475,0004 bd4 ba3.4k sqft2293 Monaco St NW, Uniontown, OH 44685For Sale
 MLS ID #5223118, Justin A Clements, RE/MAX Edge Realty. MLS Now
 - $499,9004 bd4 ba3.3k sqft3842 Kippford Cir, Uniontown, OH 44685For Sale
 MLS ID #5220357, Donna E Montgomery, Keller Williams Chervenic Rlty. MLS Now
 - $399,9993 bd3 ba2k sqft3421 Buckeye Trl, Uniontown, OH 44685For SaleMLS ID #5226586, Chad Dennis, RE/MAX Infinity. MLS Now
- $489,9004 bd3 ba2.9k sqft1273 Muchney Cir, Akron, OH 44312For SaleMLS ID #5224454, Michael Kaim, Real of Ohio. MLS Now
- $499,9003 bd3 ba2.4k sqft3785 Rachael Ln, Uniontown, OH 44685For SaleMLS ID #5220460, Maureen L Davis, Keller Williams Elevate. MLS Now
- $395,0003 bd3 ba1.8k sqft3397 Buckeye Trl, Uniontown, OH 44685New ConstructionMLS ID #5214526, Travon Burnette, Real of Ohio. MLS Now
- $299,9004 bd3 ba1.8k sqft1357 Maple Grove Ln, Uniontown, OH 44685For SaleMLS ID #5219249, Holly M Van Riper, Keller Williams Legacy Group Realty. MLS Now
- $549,9004 bd4 ba3.8k sqft2692 Pitcher Plant Ct, Uniontown, OH 44685For SaleMLS ID #5215046, Allison Lepsesty, CENTURY 21 Lakeside Realty. MLS Now
- $499,9004 bd4 ba3.8k sqft1257 Muchney Cir, Akron, OH 44312For SaleMLS ID #5208684, Steve Spinelli, Keller Williams Chervenic Rlty. MLS Now
- $299,9004 bd2 ba2k sqft3544 Ada Vista Dr, Uniontown, OH 44685For SaleMLS ID #5231541, Jessica Nader, RE/MAX Crossroads Properties. MLS Now
- $289,9003 bd2 ba1.8k sqft3524 Frawood Dr, Uniontown, OH 44685For SaleMLS ID #5229190, Jose Medina, Keller Williams Legacy Group Realty. MLS Now
- $350,0003 bd3 ba1.6k sqft11041 Newbury Ave NW, Uniontown, OH 44685For SaleMLS ID #5229474, Beth Dibell, Coldwell Banker Schmidt Realty. MLS Now
- $649,9004 bd3 ba4k sqft535 E Caston Rd, Uniontown, OH 44685For SaleMLS ID #5213765, Nancy L Bartlebaugh, RE/MAX Trends Realty. MLS Now
- $395,0002 bd2 ba1.9k sqft3549 Elmhurst Cir, Uniontown, OH 44685For SaleMLS ID #5222188, Rachel Hough, EXP Realty, LLC.. MLS Now
- $460,0006 bd4 ba3.2k sqft2419 Meadow Spring Cir, Akron, OH 44312For SaleMLS ID #5213870, Robert E Dale, EXP Realty, LLC.. MLS Now
- $294,9003 bd2 ba1.5k sqft3122 Sweitzer St NW, Uniontown, OH 44685For SaleMLS ID #5229563, Diana R Barnett, Barnett Inc. Realtors. MLS Now
- $410,0004 bd4 ba3k sqft7638 Diamondback Ave NW, Canal Fulton, OH 44614For SaleMLS ID #5230686, Shawna Russell, Selling Ohio LLC. MLS Now
- $540,0004 bd3 ba3.7k sqft2390 Auberry Dr, Akron, OH 44312For SaleMLS ID #5227603, Talethia Mummertz, Keller Williams Legacy Group Realty. MLS Now
