Looking for an affordable HGTV-style home? Welcome to 11041 Newbury Ave. NW, where you can move right in and enjoy stylish updates without lifting a finger!
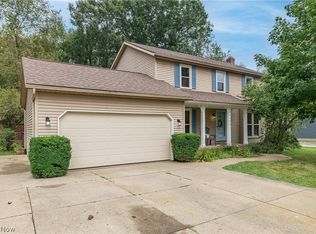
This beautifully maintained home offers spacious living both inside and out. You'll appreciate the pride of ownership throughout, highlighted by a stunning stone fireplace feature wall in the living room, beautifully updated bathrooms, a new water heater (2026), and a roof that's less than five years old.
The semi-open floor plan creates an inviting space that's perfect for both everyday living and entertaining. Step outside to a fully fenced backyard, providing a safe place for children and pets to play, along with a spacious deck that's ideal for enjoying your morning coffee or relaxing on warm summer evenings.
Although located in an established allotment, you'll love the unexpected privacy with no homes directly in front or behind the property, creating a peaceful setting that's hard to find.
Don't miss your opportunity to own this move-in-ready gem. Contact me today for more information.
Contingent
$350,000
11041 Newbury Ave NW, Uniontown, OH 44685
3beds
1,688sqft
Single Family Residence
Built in 1996
0.28 Acres Lot
$-- Zestimate®
$207/sqft
$-- HOA
What's special
Semi-open floor planSpacious deckFully fenced backyardBeautifully updated bathroomsStylish updates
- 25 days |
- 1,471 |
- 85 |
Likely to sell faster than
Zillow last checked:
Listing updated:
Listed by:
Beth Dibell 330-224-6237 beth.dibell@cbschmidtohio.com,
Coldwell Banker Schmidt Realty,
Ruth Ann Martin 330-605-8075,
Coldwell Banker Schmidt Realty
Source: MLS Now,MLS#: 5229474 Originating MLS: Stark Trumbull Area REALTORS
Originating MLS: Stark Trumbull Area REALTORSFacts & features
Interior
Bedrooms & bathrooms
- Bedrooms: 3
- Bathrooms: 3
- Full bathrooms: 2
- 1/2 bathrooms: 1
- Main level bathrooms: 1
Bedroom
- Description: Flooring: Carpet
- Level: Second
- Dimensions: ND x ND
Bedroom
- Description: Flooring: Carpet
- Level: Second
- Dimensions: ND x ND
Primary bathroom
- Description: Flooring: Luxury Vinyl Tile
- Level: Second
- Dimensions: ND x ND
Primary bathroom
- Description: Flooring: Carpet
- Level: Second
- Dimensions: ND x ND
Bathroom
- Description: Flooring: Luxury Vinyl Tile
- Level: Second
- Dimensions: ND x ND
Dining room
- Description: Flooring: Carpet
- Level: First
- Dimensions: ND x ND
Eat in kitchen
- Description: Flooring: Laminate
- Features: Breakfast Bar, Granite Counters
- Level: First
- Dimensions: ND x ND
Laundry
- Description: Flooring: Luxury Vinyl Tile
- Level: First
- Dimensions: ND x ND
Living room
- Description: Flooring: Laminate
- Features: Fireplace, Vaulted Ceiling(s)
- Level: First
- Dimensions: ND x ND
Heating
- Forced Air, Fireplace(s), Gas
Cooling
- Central Air
Appliances
- Included: Dishwasher, Range, Refrigerator
Features
- Basement: Full,Sump Pump,Unfinished
- Number of fireplaces: 1
- Fireplace features: Gas
Interior area
- Total structure area: 1,688
- Total interior livable area: 1,688 sqft
- Finished area above ground: 1,688
Video & virtual tour
Property
Parking
- Total spaces: 2
- Parking features: Attached, Concrete, Drain, Electricity, Garage
- Attached garage spaces: 2
Features
- Levels: Two
- Stories: 2
Lot
- Size: 0.28 Acres
- Dimensions: 80 x 150
Details
- Parcel number: 02002463
Construction
Type & style
- Home type: SingleFamily
- Architectural style: Colonial
- Property subtype: Single Family Residence
Materials
- Vinyl Siding
- Roof: Asphalt
Condition
- Year built: 1996
Utilities & green energy
- Sewer: Public Sewer
- Water: Public
Community & HOA
Community
- Subdivision: Greentree
HOA
- Has HOA: No
Location
- Region: Uniontown
Financial & listing details
- Price per square foot: $207/sqft
- Tax assessed value: $275,700
- Annual tax amount: $4,183
- Date on market: 7/24/2026
- Cumulative days on market: 26 days
Estimated market value
Not available
Estimated sales range
Not available
Not available
Price history
| Date | Event | Price |
|---|---|---|
| 7/24/2026 | Listed for sale | $350,000+100%$207/sqft |
Source:  MLS Now #5229474 Report a problem MLS Now #5229474 Report a problem | ||
| 10/4/2013 | Sold | $175,000-2.2%$104/sqft |
Source: MLS Now #3435089 Report a problem | ||
| 8/15/2013 | Price change | $179,025-10.4%$106/sqft |
Source: DeHOFF REALTORS #3435089 Report a problem | ||
| 8/13/2013 | Listed for sale | $199,900+17.6%$118/sqft |
Source: DeHOFF REALTORS #3435089 Report a problem | ||
| 9/15/2006 | Sold | $170,000+11.1%$101/sqft |
Source: Public Record Report a problem | ||
| 9/3/2002 | Sold | $153,000+5.5%$91/sqft |
Source: Public Record Report a problem | ||
| 9/1/1999 | Sold | $145,000+2.4%$86/sqft |
Source: Public Record Report a problem | ||
| 5/27/1997 | Sold | $141,590+373.5%$84/sqft |
Source: Public Record Report a problem | ||
| 3/14/1996 | Sold | $29,900$18/sqft |
Source: Public Record Report a problem | ||
Public tax history
| Year | Property taxes | Tax assessment |
|---|---|---|
| 2024 | $4,183 +7.9% | $96,500 +33.4% |
| 2023 | $3,875 +4.2% | $72,350 |
| 2022 | $3,718 -2.8% | $72,350 |
| 2021 | $3,824 +6.2% | $72,350 +12.8% |
| 2020 | $3,602 | $64,160 |
| 2019 | $3,602 | $64,160 |
| 2018 | $3,602 +27.4% | $64,160 +21.4% |
| 2017 | $2,827 -0.4% | $52,860 |
| 2016 | $2,838 -0.4% | $52,860 |
| 2015 | $2,850 | $52,860 +7.5% |
| 2014 | $2,850 +103.4% | $49,150 |
| 2013 | $1,401 | $49,150 +0.1% |
| 2012 | -- | $49,110 -8.4% |
| 2011 | -- | $53,620 +0.2% |
| 2010 | -- | $53,520 |
| 2009 | $2,481 +9.7% | -- |
| 2008 | $2,261 -0.4% | -- |
| 2007 | $2,270 +0.6% | -- |
| 2005 | $2,257 -0.2% | -- |
| 2004 | $2,261 -0.3% | -- |
| 2003 | $2,267 +14.7% | -- |
| 2002 | $1,976 -0.2% | -- |
| 2001 | $1,980 +13.2% | -- |
| 2000 | $1,749 | -- |
Find assessor info on the county website
Monthly payment
Est. payment
Payment breakdown
Explore the cost of this home by adjusting the details. Changes won't be saved.Climate risks
Neighborhood: 44685
Nearby schools
GreatSchools rating
- NANorth Canton Primary SchoolGrades: PK-2Distance: 4.7 mi
- 8/10North Canton Middle SchoolGrades: 6-8Distance: 5.1 mi
- 9/10North Canton Hoover High SchoolGrades: 9-12Distance: 4.3 mi
Schools provided by the listing agent
- District: North Canton CSD - 7611
Source: MLS Now. This data may not be complete. We recommend contacting the local school district to confirm school assignments for this home.
- $358,8003 bd3 ba1.6k sqft11053 Newbury Ave NW, Uniontown, OH 44685Off Market
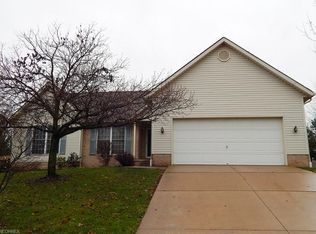
- $324,9003 bd2 ba1.8k sqft11025 Newbury Ave NW, Uniontown, OH 44685Off Market
- $321,4003 bd3 ba1.6k sqft11071 Newbury Ave NW, Uniontown, OH 44685Off Market
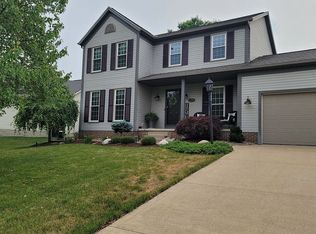
- $323,1003 bd2 ba1.7k sqft11011 Newbury Ave NW, Uniontown, OH 44685Off Market
- $394,8003 bd4 ba2.2k sqft11052 Newbury Ave NW, Uniontown, OH 44685Off Market
- $413,0004 bd4 ba3.2k sqft11000 Withington Ave NW, Uniontown, OH 44685Off Market
- $364,0003 bd3 ba1.9k sqft11022 Newbury Ave NW, Uniontown, OH 44685Off Market
- $337,2003 bd3 ba2k sqft10995 Newbury Ave NW, Uniontown, OH 44685Off Market
A local agent can set up tours, give advice and negotiate with sellers.
Similar homes
- $389,9003 bd2 ba1.8k sqft11547 Grand Valley Dr NW, Uniontown, OH 44685For Sale
 MLS ID #5231928, Marie R Maier, Keller Williams Chervenic Rlty. MLS Now
 - $294,9003 bd2 ba1.5k sqft3122 Sweitzer St NW, Uniontown, OH 44685For Sale
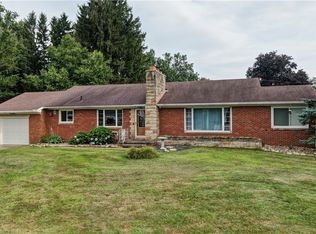 MLS ID #5229563, Diana R Barnett, Barnett Inc. Realtors. MLS Now
 - $289,9003 bd2 ba1.8k sqft3524 Frawood Dr, Uniontown, OH 44685For Sale
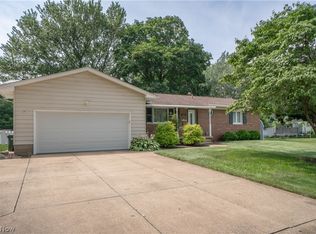 MLS ID #5229190, Jose Medina, Keller Williams Legacy Group Realty. MLS Now
 - $369,9003 bd4 ba2.4k sqft13340 Cinnamon Lane Ave NW, Mogadore, OH 44260For Sale
 MLS ID #5229012, Frederic Belcher, EXP Realty, LLC.. MLS Now
 - $345,0003 bd2 ba1.7k sqft563 Kapity Dr, Mogadore, OH 44260For SaleMLS ID #5226015, Debbie L Ferrante, RE/MAX Edge Realty. MLS Now
- $359,9004 bd2 ba1.7k sqft7910 Burkey Rd NW, North Canton, OH 44720For SaleMLS ID #5231013, Brian Welk, RE/MAX Infinity. MLS Now
- $369,9003 bd3 ba2.1k sqft1375 Chelmsford St NW, North Canton, OH 44720For SaleMLS ID #5234420, Ryan Wanner, Howard Hanna. MLS Now
- $339,9003 bd4 ba2.4k sqft2553 Diamond St NE, Canton, OH 44721For SaleMLS ID #5233823, Tiffany J Manser, Keller Williams Legacy Group Realty. MLS Now
- $350,0003 bd3 ba1.8k sqft5882 Indian Creek Cir NW, Canton, OH 44718For SaleMLS ID #5227008, Rhesa M Toth, Cutler Real Estate. MLS Now
- $325,0004 bd3 ba2k sqft4426 Woodland Ave NW, Canton, OH 44709For SaleMLS ID #5235553, Jose Medina, Keller Williams Legacy Group Realty. MLS Now
- $398,0003 bd4 ba2.1k sqft5051 Fox Ridge Dr, Green, OH 44720For SaleMLS ID #5233599, Aaron Peterson, SOGO Homes LLC. MLS Now
- $300,0003 bd3 ba1.8k sqft941 Karla Dr, Clinton, OH 44216For SaleMLS ID #5233771, Kevin Wasie, Exactly. MLS Now
- $349,9004 bd3 ba1.6k sqft2664 Biscayne Dr, Akron, OH 44319For SaleMLS ID #5230763, Sonja Halstead, Keller Williams Elevate. MLS Now
- $329,9003 bd3 ba2.2k sqft1970 Cherrywood Ln, Akron, OH 44312For SaleMLS ID #5234989, Joshua B Horning, RE/MAX Edge Realty. MLS Now
- $329,9003 bd2 ba2.1k sqft496 Howe Rd, Kent, OH 44240For SaleMLS ID #5236478, Kellie Kapusta, Berkshire Hathaway HomeServices Stouffer Realty. MLS Now
- $339,9004 bd3 ba2.3k sqft7320 Lourelton Ave NW, North Canton, OH 44720For SaleMLS ID #5234153, Amy Wengerd, EXP Realty, LLC.. MLS Now
- $379,9003 bd2 ba2.4k sqft695 Old Forge Rd, Kent, OH 44240For SaleMLS ID #5236168, Jamar Johnson, RE/MAX Edge Realty. MLS Now
- $340,0003 bd2 ba1.9k sqft5201 Richville Dr SW, Navarre, OH 44662For SaleMLS ID #5236152, Jory Oakleaf, DeHOFF REALTORS. MLS Now
- $319,9004 bd2 ba1.6k sqft321 Perry Rd, Tallmadge, OH 44278For SaleMLS ID #5234894, Jeffrey Carducci, McDowell Homes Real Estate Services. MLS Now
- $299,9003 bd3 ba2k sqft8494 E Wadora Cir NW, North Canton, OH 44720For SaleMLS ID #5224125, Dayna Edwards, EXP Realty, LLC.. MLS Now
