Well-maintained ranch in Green offering 3 bedrooms, 2 full baths and a spacious half-acre lot. A covered front porch welcomes you inside to a cozy living room with an accent wall and comfortable natural light. The living room flows into the remodeled eat-in kitchen, updated in 2022 with a double stainless steel sink, French door refrigerator, gas stove, dishwasher, with great cabinet & counter space. Just off the kitchen is a deep closet for added storage, while the adjoining family room creates an inviting second living area with a gas fireplace and sliding doors leading to the back deck.
Down the hall are three main-level bedrooms and a full bath with a large tub. The primary bedroom features an extended large closet with an organizer and a private full bathroom. The partially finished lower level adds valuable living space with a finished recreation room, bonus room, and an additional partially finished room currently used as a gym. The unfinished side includes washer and dryer, water softener, storage, and refrigerator that conveys.
Outside, enjoy a spacious fenced backyard with a large tiered deck, included pergola, fire pit, and storage shed. The attached 2-car garage and wide driveway add everyday convenience. Additional highlights include the roof with leaf guards approximately 5 years old, A/C in 2026, and a convenient Green location with space to relax, entertain, and enjoy both inside and out!
Contingent
$289,900
3524 Frawood Dr, Uniontown, OH 44685
3beds
1,896sqft
:
Get pre-qualified$2,086/mo
Single Family Residence
Built in 1969
0.53 Acres Lot
$-- Zestimate®
$153/sqft
$-- HOA
What's special
Gas fireplaceStorage shedThree main-level bedroomsFire pitRefrigerator that conveysLarge tiered deckBonus room
- 8 days |
- 2,376 |
- 154 |
Likely to sell faster than
Zillow last checked:
Listing updated:
Listed by:
Jose Medina 330-595-9811 jose@josesellshomes.com,
Keller Williams Legacy Group Realty
Source: MLS Now,MLS#: 5229190 Originating MLS: Stark Trumbull Area REALTORS
Originating MLS: Stark Trumbull Area REALTORSFacts & features
Interior
Bedrooms & bathrooms
- Bedrooms: 3
- Bathrooms: 2
- Full bathrooms: 2
- Main level bathrooms: 2
- Main level bedrooms: 3
Primary bedroom
- Description: Flooring: Carpet
- Level: First
- Dimensions: 14 x 12
Bedroom
- Description: Flooring: Carpet
- Level: First
- Dimensions: 10 x 9
Bedroom
- Description: Flooring: Carpet
- Level: First
- Dimensions: 12 x 10
Bonus room
- Description: Flooring: Carpet
- Level: Lower
- Dimensions: 12 x 10
Eat in kitchen
- Description: Flooring: Laminate
- Level: First
- Dimensions: 19 x 19
Exercise room
- Description: Flooring: Laminate
- Level: Lower
- Dimensions: 12 x 9
Family room
- Description: Flooring: Carpet
- Features: Fireplace
- Level: First
- Dimensions: 17 x 11
Living room
- Description: Flooring: Carpet
- Level: First
- Dimensions: 18 x 11
Recreation
- Description: Flooring: Carpet
- Level: Lower
- Dimensions: 28 x 15
Heating
- Forced Air, Fireplace(s), Gas
Cooling
- Central Air, Ceiling Fan(s)
Appliances
- Laundry: In Basement
Features
- Basement: Partially Finished,Storage Space
- Number of fireplaces: 1
- Fireplace features: Family Room
Interior area
- Total structure area: 1,896
- Total interior livable area: 1,896 sqft
- Finished area above ground: 1,356
- Finished area below ground: 540
Video & virtual tour
Property
Parking
- Total spaces: 2
- Parking features: Attached, Garage
- Attached garage spaces: 2
Features
- Levels: One
- Stories: 1
- Patio & porch: Deck, Front Porch
- Fencing: Back Yard,Full
Lot
- Size: 0.53 Acres
Details
- Additional structures: Outbuilding, Storage
- Parcel number: 2800256
- Special conditions: Standard
Construction
Type & style
- Home type: SingleFamily
- Architectural style: Ranch
- Property subtype: Single Family Residence
Materials
- Aluminum Siding, Brick
- Roof: Asphalt,Fiberglass
Condition
- Year built: 1969
Utilities & green energy
- Sewer: Septic Tank
- Water: Well
Community & HOA
Community
- Subdivision: Robinwood Estate #2
HOA
- Has HOA: No
Location
- Region: Uniontown
Financial & listing details
- Price per square foot: $153/sqft
- Tax assessed value: $210,940
- Annual tax amount: $3,435
- Date on market: 7/23/2026
- Cumulative days on market: 9 days
Estimated market value
Not available
Estimated sales range
Not available
Not available
Price history
| Date | Event | Price |
|---|---|---|
| 7/23/2026 | Listed for sale | $289,900+97.2%$153/sqft |
Source:  MLS Now #5229190 Report a problem MLS Now #5229190 Report a problem | ||
| 7/10/2003 | Sold | $147,000+11.8%$78/sqft |
Source: Public Record Report a problem | ||
| 10/11/2000 | Sold | $131,500$69/sqft |
Source: Public Record Report a problem | ||
Public tax history
| Year | Property taxes | Tax assessment |
|---|---|---|
| 2025 | $3,635 +0.4% | $73,820 |
| 2024 | $3,619 +4.7% | $73,820 |
| 2023 | $3,457 +35.9% | $73,820 +51.4% |
| 2022 | $2,543 +6.7% | $48,770 |
| 2021 | $2,383 | $48,770 |
| 2020 | -- | $48,770 -0.1% |
| 2019 | $2,495 -2.2% | $48,808 0% |
| 2018 | $2,551 -0.4% | $48,810 |
| 2017 | $2,562 | $48,810 +6% |
| 2016 | $2,562 | $46,040 |
| 2015 | $2,562 +0.7% | $46,040 |
| 2014 | $2,546 -5.3% | $46,040 -4.7% |
| 2013 | $2,688 -0.5% | $48,290 |
| 2012 | $2,701 +0.1% | $48,290 |
| 2011 | $2,698 +10.2% | $48,290 -7.5% |
| 2010 | $2,448 | $52,199 |
| 2009 | -- | $52,199 |
| 2008 | $2,468 +0.8% | $52,199 -2.9% |
| 2007 | $2,450 +1.3% | $53,757 |
| 2006 | $2,417 +3.4% | $53,757 |
| 2005 | $2,338 | $53,757 +23.3% |
| 2004 | -- | $43,607 |
| 2003 | $2,068 -0.6% | $43,607 |
| 2002 | $2,079 +17.6% | $43,607 +22.1% |
| 2001 | $1,768 +0.9% | $35,715 |
| 2000 | $1,753 | $35,715 |
Find assessor info on the county website
Monthly payment
Est. payment
Payment breakdown
Explore the cost of this home by adjusting the details. Changes won't be saved.Climate risks
Neighborhood: 44685
Nearby schools
GreatSchools rating
- NAGreenwood Elementary SchoolGrades: PK-KDistance: 0.9 mi
- 8/10Green Middle SchoolGrades: 6-8Distance: 1.3 mi
- 8/10Green High SchoolGrades: 9-12Distance: 0.8 mi
Schools provided by the listing agent
- District: Green LSD (Summit)- 7707
Source: MLS Now. This data may not be complete. We recommend contacting the local school district to confirm school assignments for this home.
- $248,8003 bd2 ba1.3k sqft3534 Frawood Dr, Uniontown, OH 44685Off Market
- $281,4004 bd2 ba1.6k sqft3508 Frawood Dr, Uniontown, OH 44685Off Market
- $200,0003 bd2 ba-- sqft1682 Raber Rd, Uniontown, OH 44685Sold
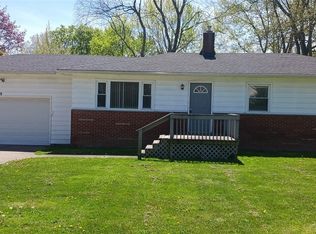
- $55,150-- bd-- ba-- sqft3554 Frawood Dr, Uniontown, OH 44685Off Market
- $302,6003 bd1 ba2.2k sqft3554 Frawood Dr, Uniontown, OH 44685Off Market
- $44,360-- bd-- ba-- sqft3554 Frawood Dr, Uniontown, OH 44685Off Market
- $219,4003 bd1 ba1.1k sqft3523 Raber Ter, Uniontown, OH 44685Off Market
- $213,7003 bd1 ba1.4k sqft3533 Raber Ter, Uniontown, OH 44685Off Market
A local agent can set up tours, give advice and negotiate with sellers.
Similar homes
- $259,9003 bd2 ba1.5k sqft1743 Raber Rd, Uniontown, OH 44685For Sale
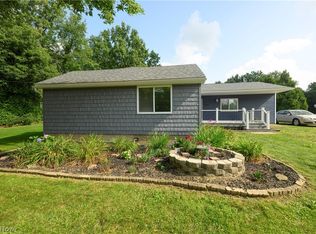 MLS ID #5230814, Jaren T Fink, RE/MAX Infinity. MLS Now
 - $294,9003 bd2 ba1.5k sqft3122 Sweitzer St NW, Uniontown, OH 44685For Sale
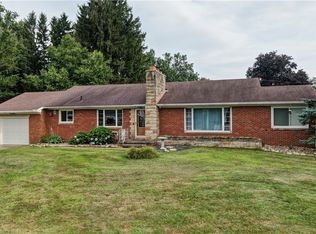 MLS ID #5229563, Diana R Barnett, Barnett Inc. Realtors. MLS Now
 - $349,9004 bd2 ba2.3k sqft2421 Fairview Rd, Uniontown, OH 44685For Sale
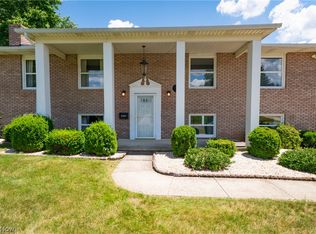 MLS ID #5226262, Jose Medina, Keller Williams Legacy Group Realty. MLS Now
 - $350,0003 bd3 ba1.6k sqft11041 Newbury Ave NW, Uniontown, OH 44685For Sale
 MLS ID #5229474, Beth Dibell, Coldwell Banker Schmidt Realty. MLS Now
 - $280,0003 bd2 ba1.5k sqft2808 Lynne Rd, Akron, OH 44312For SaleMLS ID #5221749, James L Irwin, Coldwell Banker Schmidt Realty. MLS Now
- $309,9003 bd2 ba2k sqft7328 Lake O Springs Ave NW, North Canton, OH 44720For SaleMLS ID #5227315, John A Williams, RE/MAX Edge Realty. MLS Now
- $214,9003 bd2 ba1.4k sqft2510 Williamsburg Dr, Uniontown, OH 44685For SaleMLS ID #5230838, Jose Medina, Keller Williams Legacy Group Realty. MLS Now
- $275,0003 bd4 ba2.4k sqft3631 Kenwood Dr, Uniontown, OH 44685For SaleMLS ID #5202336, Sabah Hamed, Platinum Real Estate. MLS Now
- $269,9003 bd2 ba1.3k sqft1402 Brookwood Dr, Mogadore, OH 44260For SaleMLS ID #5230841, Jose Medina, Keller Williams Legacy Group Realty. MLS Now
- $279,9003 bd2 ba1.9k sqft8194 Overwood Ave NW, North Canton, OH 44720For SaleMLS ID #5209568, Maria Comas, Keller Williams Legacy Group Realty. MLS Now
- $275,0004 bd2 ba1.1k sqft12832 S Portage St, Doylestown, OH 44230For SaleMLS ID #5223936, Jody Rearick, REMAX Diversity Real Estate Group LLC. MLS Now
- $300,0004 bd2 ba2.6k sqft1701 Woods Rd, Akron, OH 44306For SaleMLS ID #5219383, Barbara Snyder, Snyder & Snyder Real Estate. MLS Now
- $265,0003 bd1 ba1.2k sqft3250 Mayfair Rd, Akron, OH 44312For SaleMLS ID #5213190, Jan Kremer, Kremer Realty Inc.. MLS Now
- $295,0003 bd3 ba1.9k sqft482 Junior Ave, Akron, OH 44312For SaleMLS ID #5203092, Kelly Mahoney, The Agency Cleveland Northcoast. MLS Now
- $276,0003 bd2 ba1.7k sqft8694 Lansdale Ave NW, North Canton, OH 44720For SaleMLS ID #5221040, Storm Ross, Keller Williams Legacy Group Realty. MLS Now
- $299,0003 bd3 ba1.8k sqft7185 Gauntlet St SW, Massillon, OH 44646For SaleMLS ID #5232388, Jose Medina, Keller Williams Legacy Group Realty. MLS Now
- $249,0002 bd2 ba1.5k sqft719 Wooster St, Canal Fulton, OH 44614For SaleMLS ID #5231702, Cathy M Corral, RE/MAX Edge Realty. MLS Now
- $299,5003 bd2 ba2k sqft230 Valley View Dr, Wadsworth, OH 44281For SaleMLS ID #5229795, Ryan Shaffer, EXP Realty, LLC.. MLS Now
- $267,0004 bd3 ba1.8k sqft2568 16th St, Cuyahoga Falls, OH 44223For SaleMLS ID #5230689, Terry L Aikens, Keller Williams Chervenic Rlty. MLS Now
- $349,9003 bd3 ba2.7k sqft731 Bachtel St SE, North Canton, OH 44720For SaleMLS ID #5232698, Jose Medina, Keller Williams Legacy Group Realty. MLS Now
