Set on a half-acre lot in a quiet cul-de-sac near Mogadore Reservoir, this 3-bedroom, 1.5-bath ranch offers comfortable one-floor living, nature views, and great storage throughout. The front entry opens to a spacious living room with carpet, a large front window, and ceiling fan. From there, the layout flows into the eat-in kitchen, where built-in features, ample cabinetry, and a window overlooking the backyard bring in peaceful views of nature and wildlife.
Just off the kitchen, the family room creates a cozy second living space with a brick wood-burning fireplace that was cleaned and inspected in 2023, plus sliding doors leading to the sunroom. The sunroom extends the living space and offers a relaxing spot to enjoy the backyard views in every season.
Down the hall are three bedrooms, all with ceiling fans, along with an updated full bathroom. The full basement adds excellent function with a large recreation area, bar, tons of storage, laundry area, bathroom plumbing, and all new plumbing installed in the basement. Additional updates include upgraded electric, new lighting throughout, reverse osmosis in 2023, new gas and electric dryer hookups in 2023, a new water softener, newer roof, new hot water tank, and septic system in 2023.
Outside, enjoy the spacious yard, attached 2-car garage, and quiet setting with room to relax, garden, or entertain. A wonderful opportunity with space, storage, updates, and a peaceful location moments from Mogadore Reservoir!
Pending
$269,900
1402 Brookwood Dr, Mogadore, OH 44260
3beds
1,368sqft
Single Family Residence
Built in 1960
0.5 Acres Lot
$-- Zestimate®
$197/sqft
$-- HOA
What's special
Ceiling fanNature viewsQuiet cul-de-sacBuilt-in featuresLarge front windowHalf-acre lotSpacious yard
- 27 days |
- 1,737 |
- 49 |
Likely to sell faster than
Zillow last checked:
Listing updated:
Listed by:
Jose Medina 330-595-9811 jose@josesellshomes.com,
Keller Williams Legacy Group Realty
Source: MLS Now,MLS#: 5230841 Originating MLS: Stark Trumbull Area REALTORS
Originating MLS: Stark Trumbull Area REALTORSFacts & features
Interior
Bedrooms & bathrooms
- Bedrooms: 3
- Bathrooms: 2
- Full bathrooms: 1
- 1/2 bathrooms: 1
- Main level bathrooms: 2
- Main level bedrooms: 3
Bedroom
- Description: Flooring: Carpet
- Level: First
- Dimensions: 9 x 11
Bedroom
- Description: Flooring: Carpet
- Level: First
- Dimensions: 9 x 11
Bedroom
- Description: Flooring: Carpet
- Level: First
- Dimensions: 10 x 12
Eat in kitchen
- Features: Built-in Features
- Level: First
- Dimensions: 17 x 9
Family room
- Description: Flooring: Carpet
- Features: Fireplace
- Level: First
- Dimensions: 11 x 9
Living room
- Description: Flooring: Carpet
- Level: First
- Dimensions: 14 x 11
Recreation
- Description: Flooring: Carpet
- Features: Bar
- Level: First
- Dimensions: ND x ND
Sunroom
- Description: Flooring: Concrete
- Level: First
- Dimensions: ND x ND
Heating
- Baseboard
Cooling
- Central Air, Ceiling Fan(s)
Appliances
- Laundry: In Basement
Features
- Built-in Features, Ceiling Fan(s), Eat-in Kitchen, Bar
- Basement: Full,Bath/Stubbed
- Number of fireplaces: 1
- Fireplace features: Family Room, Wood Burning
Interior area
- Total structure area: 1,368
- Total interior livable area: 1,368 sqft
- Finished area above ground: 1,368
Video & virtual tour
Property
Parking
- Total spaces: 2
- Parking features: Attached, Garage
- Attached garage spaces: 2
Features
- Levels: One
- Stories: 1
Lot
- Size: 0.5 Acres
Details
- Parcel number: 360232000052000
- Special conditions: Standard
Construction
Type & style
- Home type: SingleFamily
- Architectural style: Conventional
- Property subtype: Single Family Residence
Materials
- Vinyl Siding
- Roof: Asphalt,Fiberglass
Condition
- Year built: 1960
Utilities & green energy
- Sewer: Septic Tank
- Water: Well
Community & HOA
Community
- Subdivision: Echo Hills
HOA
- Has HOA: No
Location
- Region: Mogadore
Financial & listing details
- Price per square foot: $197/sqft
- Tax assessed value: $203,400
- Annual tax amount: $3,114
- Date on market: 7/27/2026
- Cumulative days on market: 7 days
Estimated market value
Not available
Estimated sales range
Not available
Not available
Price history
| Date | Event | Price |
|---|---|---|
| 8/19/2026 | Pending sale | $269,900$197/sqft |
Source:  MLS Now #5230841 Report a problem MLS Now #5230841 Report a problem | ||
| 7/27/2026 | Listed for sale | $269,900+31.7%$197/sqft |
Source: MLS Now #5230841 Report a problem | ||
| 10/24/2022 | Listing removed | -- |
Source:  RE/MAX International Report a problem RE/MAX International Report a problem | ||
| 10/14/2022 | Pending sale | $205,000-4.7%$150/sqft |
Source: RE/MAX International #4403651 Report a problem | ||
| 10/7/2022 | Sold | $215,000+4.9%$157/sqft |
Source: MLS Now #4403651 Report a problem | ||
| 9/3/2022 | Pending sale | $205,000$150/sqft |
Source: MLS Now #4403651 Report a problem | ||
| 9/2/2022 | Price change | $205,000-4.7%$150/sqft |
Source: MLS Now #4403651 Report a problem | ||
| 8/29/2022 | Listed for sale | $215,000$157/sqft |
Source: MLS Now #4403651 Report a problem | ||
Public tax history
| Year | Property taxes | Tax assessment |
|---|---|---|
| 2025 | $3,116 +9.5% | $71,200 |
| 2024 | $2,846 +4.5% | $71,200 +27.9% |
| 2023 | $2,724 0% | $55,660 |
| 2022 | $2,725 +0.5% | $55,660 |
| 2021 | $2,713 +14.3% | $55,660 +25.9% |
| 2020 | $2,374 -0.3% | $44,210 |
| 2019 | $2,382 +33.1% | $44,210 +11% |
| 2018 | $1,790 | $39,830 |
| 2017 | $1,790 +0.9% | $39,830 |
| 2016 | $1,773 -0.1% | $39,830 |
| 2015 | $1,774 +2.8% | $39,830 |
| 2014 | $1,726 +0.8% | $39,830 |
| 2013 | $1,712 +0.4% | $39,830 |
| 2012 | $1,706 +2.3% | $39,830 -1.1% |
| 2011 | $1,667 +0.1% | $40,290 |
| 2010 | $1,665 +0.4% | $40,290 |
| 2009 | $1,657 | $40,290 |
| 2008 | $1,657 | $40,290 -5% |
| 2007 | -- | $42,390 |
| 2005 | $1,586 +2.1% | -- |
| 2004 | $1,553 +21% | -- |
| 2003 | $1,284 +6.7% | -- |
| 2002 | $1,204 -52.8% | -- |
| 2001 | $2,550 +0.8% | -- |
| 2000 | $2,530 +8.7% | -- |
| 1999 | $2,327 | -- |
Find assessor info on the county website
Monthly payment
Est. payment
Payment breakdown
Explore the cost of this home by adjusting the details. Changes won't be saved.Climate risks
Neighborhood: Suffield
Nearby schools
GreatSchools rating
- 8/10Suffield Elementary SchoolGrades: K-5Distance: 0.6 mi
- 8/10Field Middle SchoolGrades: 6-8Distance: 3.3 mi
- 5/10Field High SchoolGrades: 9-12Distance: 3.3 mi
Schools provided by the listing agent
- District: Field LSD - 6703
Source: MLS Now. This data may not be complete. We recommend contacting the local school district to confirm school assignments for this home.
- $238,9003 bd2 ba1.2k sqft1390 Brookwood Dr, Mogadore, OH 44260Off Market
- $243,7003 bd1 ba1.1k sqft1410 Brookwood Dr, Mogadore, OH 44260Off Market
- $238,7003 bd1 ba1.3k sqft1380 Brookwood Dr, Mogadore, OH 44260Off Market
- $210,7003 bd1 ba1k sqft1376 Brookwood Dr, Mogadore, OH 44260Off Market
- $264,7003 bd2 ba1k sqft1401 Brookwood Dr, Mogadore, OH 44260Off Market
- $236,5003 bd1 ba1.2k sqft1389 Brookwood Dr, Mogadore, OH 44260Off Market
- $240,0003 bd1 ba1.4k sqft1409 Brookwood Dr, Mogadore, OH 44260Off Market
- $331,4004 bd2 ba2k sqft1131 Catherine St, Mogadore, OH 44260Off Market
A local agent can set up tours, give advice and negotiate with sellers.
Similar homes
- $245,0004 bd2 ba1.7k sqft3565 Herbert Dr, Mogadore, OH 44260For Sale
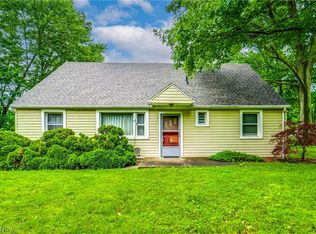 MLS ID #5224610, Amy Wengerd, EXP Realty, LLC.. MLS Now
 - $265,0003 bd2 ba1.5k sqft1409 Elm Grove Ave, Akron, OH 44312For Sale
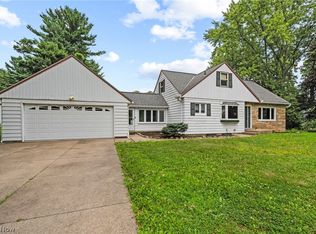 MLS ID #5232890, Jason B Terry, RE/MAX Crossroads Properties. MLS Now
 - $289,4003 bd3 ba1.5k sqft3061 Dover Dr, Akron, OH 44312For Sale
 MLS ID #5238150, Seth Kienzle, Real Integrity. MLS Now
 - $345,0003 bd2 ba1.7k sqft563 Kapity Dr, Mogadore, OH 44260For Sale
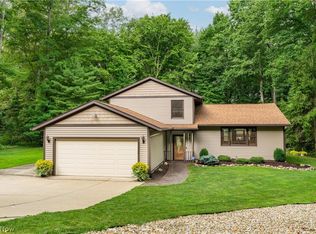 MLS ID #5226015, Debbie L Ferrante, RE/MAX Edge Realty. MLS Now
 - $275,0003 bd2 ba1.5k sqft2808 Lynne Rd, Akron, OH 44312For SaleMLS ID #5234252, James L Irwin, Coldwell Banker Schmidt Realty. MLS Now
- $294,9003 bd2 ba1.5k sqft3122 Sweitzer St NW, Uniontown, OH 44685For SaleMLS ID #5229563, Diana R Barnett, Barnett Inc. Realtors. MLS Now
- $275,0003 bd3 ba1.8k sqft374 Woodlawn Reserve Rd, Akron, OH 44305For SaleMLS ID #5233756, Jose Medina, Keller Williams Legacy Group Realty. MLS Now
- $270,0004 bd2 ba2k sqft1977 Massillon Rd, Akron, OH 44312For SaleMLS ID #5229245, Randy S Hull, McDowell Homes Real Estate Services. MLS Now
- $274,9004 bd2 ba1.4k sqft5428 Glenhill Ave NE, Canton, OH 44705For SaleMLS ID #5236027, Hope Paolini, Cutler Real Estate. MLS Now
- $258,9003 bd2 ba1.9k sqft3475 Heckman St NW, Uniontown, OH 44685For SaleMLS ID #5185827, Talia Vu, Keller Williams Chervenic Rlty. MLS Now
- $289,0003 bd2 ba2k sqft8560 Glennridge Ave NW, Clinton, OH 44216For SaleMLS ID #5214989, Alexis Woodruff, EXP Realty, LLC.. MLS Now
- $285,0003 bd1 ba1.2k sqft603 East Ave, Tallmadge, OH 44278For SaleMLS ID #5224863, Kristina Phillips, EXP Realty, LLC.. MLS Now
- $242,9003 bd2 ba1.6k sqft353 Southeast Ave, Tallmadge, OH 44278For SaleMLS ID #5222270, Aaron Peterson, SOGO Homes LLC. MLS Now
- $275,0004 bd2 ba1.8k sqft5818 Starview Cir, Clinton, OH 44216For SaleMLS ID #5236406, Lesa Lillibridge, Keller Williams Chervenic Rlty. MLS Now
- $269,9004 bd2 ba1.7k sqft10606 Wilma Ave NE, Alliance, OH 44601For SaleMLS ID #5234453, Jennifer K Zeiger, RE/MAX Crossroads Properties. MLS Now
- $229,9003 bd2 ba1.7k sqft3310 Mayfair Rd, Akron, OH 44312For SaleMLS ID #5233805, Tiffany J Manser, Keller Williams Legacy Group Realty. MLS Now
- $299,9003 bd3 ba2k sqft8494 E Wadora Cir NW, North Canton, OH 44720For SaleMLS ID #5224125, Dayna Edwards, EXP Realty, LLC.. MLS Now
- $350,0003 bd2 ba1.5k sqft1164 Hartville Rd, Atwater, OH 44201For SaleMLS ID #5234880, Jack F Kohl II, Jack Kohl Realty. MLS Now
- $274,9003 bd3 ba1.4k sqft680 E State St, Barberton, OH 44203For SaleMLS ID #5190489, Debra G Shreiner, Helen Scott Realty LLC. MLS Now
- $267,5002 bd2 ba1.7k sqft3230 Ethan Allen Rd, Barberton, OH 44203For SaleMLS ID #5220818, Lisa E Donatelli, Keller Williams Chervenic Rlty. MLS Now
