Mogadore continues to be one of the area's most desirable communities, and opportunities to own a home in this price range are rare. Located in the Mogadore school district, this spacious 4-bedroom home offers nearly 1,800 square feet of living space, a versatile floor plan, and nearly an acre of privacy on a quiet dead-end street. The main floor offers convenient first-floor living with three bedrooms, a full bathroom, a spacious living room, an eat-in kitchen, and a laundry/mudroom area leading to the large covered deck. The second floor adds a fourth bedroom, half bath, additional living space, and abundant storage. Outside, enjoy the expansive .87-acre lot featuring mature trees, privacy, a shed, and an oversized detached two-car garage. The property is ideally located within walking distance to Mogadore schools. Major updates have already been completed, including a brand-new roof installed in 2026, newer water heater, replacement windows, and new flooring in the kitchen and main bath. The home offers a wonderful opportunity for buyers looking for a solid, well-maintained property with the ability to personalize and build equity over time. Schedule your showing today and see the space, setting, and potential this Mogadore home has to offer.
Active
Price cut: $20K (7/3)
$245,000
3565 Herbert Dr, Mogadore, OH 44260
4beds
1,789sqft
:
Get pre-qualified$1,686/mo
Single Family Residence
Built in 1949
0.88 Acres Lot
$-- Zestimate®
$137/sqft
$-- HOA
What's special
Oversized detached two-car garageConvenient first-floor livingLarge covered deckVersatile floor planMature treesNewer water heaterAbundant storage
- 34 days |
- 1,066 |
- 50 |
Zillow last checked:
Listing updated:
Listed by:
Amy Wengerd 330-681-6090 amy@soldbywengerd.com,
EXP Realty, LLC.
Source: MLS Now,MLS#: 5224610 Originating MLS: Akron Cleveland Association of REALTORS
Originating MLS: Akron Cleveland Association of REALTORSFacts & features
Interior
Bedrooms & bathrooms
- Bedrooms: 4
- Bathrooms: 2
- Full bathrooms: 1
- 1/2 bathrooms: 1
- Main level bathrooms: 1
- Main level bedrooms: 3
Primary bedroom
- Description: Flooring: Carpet
- Level: Second
- Dimensions: 12 x 20
Bedroom
- Description: Flooring: Carpet
- Level: First
- Dimensions: 10 x 12
Bedroom
- Description: Flooring: Hardwood
- Level: First
- Dimensions: 9 x 13
Bedroom
- Description: Flooring: Hardwood
- Level: First
- Dimensions: 9 x 11
Bonus room
- Description: Flooring: Carpet
- Level: Second
- Dimensions: 13 x 29
Kitchen
- Description: Flooring: Luxury Vinyl Tile
- Level: First
- Dimensions: 13 x 13
Laundry
- Description: Flooring: Luxury Vinyl Tile
- Level: First
- Dimensions: 9 x 13
Living room
- Description: Flooring: Carpet
- Level: First
- Dimensions: 12 x 22
Heating
- Forced Air, Gas
Cooling
- None
Appliances
- Laundry: Main Level
Features
- Built-in Features, Laminate Counters, Pantry, Storage
- Basement: Crawl Space,None
- Has fireplace: No
Interior area
- Total structure area: 1,789
- Total interior livable area: 1,789 sqft
- Finished area above ground: 1,789
Video & virtual tour
Property
Parking
- Total spaces: 2
- Parking features: Driveway, Detached, Electricity, Garage, Garage Door Opener, Gravel, Unpaved
- Garage spaces: 2
Features
- Levels: Two
- Stories: 2
- Patio & porch: Covered, Deck
Lot
- Size: 0.88 Acres
- Features: Dead End
Details
- Additional structures: Shed(s)
- Parcel number: 5500095
Construction
Type & style
- Home type: SingleFamily
- Architectural style: Cape Cod
- Property subtype: Single Family Residence
Materials
- Vinyl Siding
- Roof: Asphalt,Fiberglass
Condition
- Year built: 1949
Utilities & green energy
- Sewer: Public Sewer
- Water: Well
Community & HOA
Community
- Subdivision: Mogadore Acres
HOA
- Has HOA: No
Location
- Region: Mogadore
Financial & listing details
- Price per square foot: $137/sqft
- Tax assessed value: $180,980
- Annual tax amount: $3,548
- Date on market: 7/3/2026
- Cumulative days on market: 45 days
- Listing terms: Cash,Conventional,FHA,VA Loan
Estimated market value
Not available
Estimated sales range
Not available
Not available
Price history
| Date | Event | Price |
|---|---|---|
| 7/3/2026 | Price change | $245,000-7.5%$137/sqft |
Source:  MLS Now #5224610 Report a problem MLS Now #5224610 Report a problem | ||
| 6/23/2026 | Listed for sale | $265,000+273.2%$148/sqft |
Source: MLS Now #5221382 Report a problem | ||
| 11/7/2001 | Sold | $71,000+2266.7%$40/sqft |
Source: Public Record Report a problem | ||
| 2/25/1999 | Sold | $3,000$2/sqft |
Source: Public Record Report a problem | ||
Public tax history
| Year | Property taxes | Tax assessment |
|---|---|---|
| 2025 | $3,548 +11.9% | $63,340 |
| 2024 | $3,170 -1.6% | $63,340 |
| 2023 | $3,220 +17.1% | $63,340 +39.4% |
| 2022 | $2,751 +8.1% | $45,430 |
| 2021 | $2,546 | $45,430 |
| 2020 | -- | $45,430 +36.5% |
| 2019 | $2,093 +1.1% | $33,292 +0% |
| 2018 | $2,071 -3.4% | $33,290 |
| 2017 | $2,144 | $33,290 +4.8% |
| 2016 | $2,144 | $31,770 |
| 2015 | $2,144 +11.8% | $31,770 |
| 2014 | $1,918 -2% | $31,770 -0.6% |
| 2013 | $1,956 +1.4% | $31,950 |
| 2012 | $1,929 +3.9% | $31,950 0% |
| 2011 | $1,856 +16.9% | $31,952 -1.3% |
| 2010 | $1,588 | $32,386 |
| 2009 | -- | $32,386 |
| 2008 | $1,658 +11.8% | $32,386 +6.5% |
| 2007 | $1,483 +5.8% | $30,416 |
| 2006 | $1,402 -2% | $30,416 |
| 2005 | $1,431 | $30,416 +5.3% |
| 2004 | -- | $28,872 |
| 2003 | $1,209 -6.2% | $28,872 |
| 2002 | $1,289 -36.4% | $28,872 -5.9% |
| 2001 | $2,027 +79% | $30,692 |
| 2000 | $1,133 | $30,692 |
Find assessor info on the county website
Monthly payment
Est. payment
Payment breakdown
Explore the cost of this home by adjusting the details. Changes won't be saved.Climate risks
Neighborhood: 44260
Nearby schools
GreatSchools rating
- 8/10O H Somers Elementary SchoolGrades: K-6Distance: 0.1 mi
- 5/10Mogadore Junior High SchoolGrades: 7-8Distance: 0.6 mi
- 5/10Mogadore High SchoolGrades: 9-12Distance: 0.6 mi
Schools provided by the listing agent
- District: Mogadore LSD - 7709
Source: MLS Now. This data may not be complete. We recommend contacting the local school district to confirm school assignments for this home.
- $271,3003 bd1 ba1.5k sqft3543 Herbert St, Mogadore, OH 44260Off Market
- $276,6003 bd2 ba1.5k sqft131 Kavanaugh Dr, Mogadore, OH 44260Off Market
- $289,6003 bd3 ba1.7k sqft3534 Kester St, Mogadore, OH 44260Off Market

- $298,8003 bd3 ba1.7k sqft3534 Kester Ave, Mogadore, OH 44260Off Market
- $316,4003 bd3 ba2.1k sqft3537 Herbert St, Mogadore, OH 44260Off Market
- $245,0004 bd1 ba1.2k sqft3528 Kester Ave, Mogadore, OH 44260Off Market
- $286,2003 bd2 ba1.6k sqft125 Kavanaugh Dr, Mogadore, OH 44260Off Market
- $259,1004 bd2 ba1.8k sqft130 Williams Ave, Mogadore, OH 44260Off Market
A local agent can set up tours, give advice and negotiate with sellers.
Similar homes
- $237,0003 bd3 ba2.1k sqft364 Garner Dr, Mogadore, OH 44260For Sale
 MLS ID #5225799, Ashley Brillhart, EXP Realty, LLC.. MLS Now
 - $269,9003 bd2 ba1.3k sqft1402 Brookwood Dr, Mogadore, OH 44260For Sale
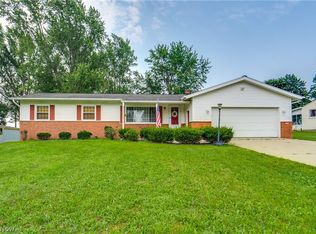 MLS ID #5230841, Jose Medina, Keller Williams Legacy Group Realty. MLS Now
 - $239,0003 bd2 ba1.7k sqft3310 Mayfair Rd, Akron, OH 44312For Sale
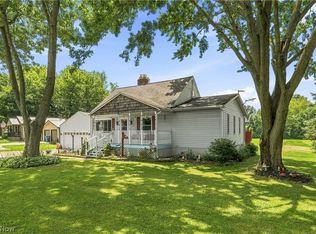 MLS ID #5233805, Tiffany J Manser, Keller Williams Legacy Group Realty. MLS Now
 - $275,0003 bd3 ba1.8k sqft374 Woodlawn Reserve Rd, Akron, OH 44305For Sale
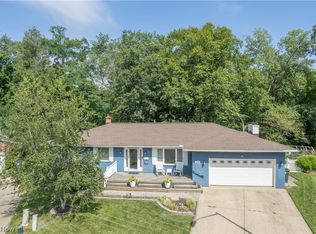 MLS ID #5233756, Jose Medina, Keller Williams Legacy Group Realty. MLS Now
 - $242,9003 bd2 ba1.6k sqft353 Southeast Ave, Tallmadge, OH 44278For SaleMLS ID #5222270, Aaron Peterson, SOGO Homes LLC. MLS Now
- $244,9003 bd3 ba2.1k sqft12780 Jamestown Ave NW, Uniontown, OH 44685For SaleMLS ID #5232185, Nancy L Bartlebaugh, RE/MAX Trends Realty. MLS Now
- $224,9002 bd1 ba1.3k sqft2984 Massillon Rd, Akron, OH 44312For SaleMLS ID #5231938, Hope Paolini, Cutler Real Estate. MLS Now
- $275,0004 bd3 ba1.6k sqft12685 Primrose Dr NE, Hartville, OH 44632For SaleMLS ID #5232467, John P Scaglione, Coldwell Banker Schmidt Realty. MLS Now
- $270,0004 bd2 ba2k sqft1977 Massillon Rd, Akron, OH 44312For SaleMLS ID #5229245, Randy S Hull, McDowell Homes Real Estate Services. MLS Now
- $345,0003 bd2 ba1.7k sqft563 Kapity Dr, Mogadore, OH 44260For SaleMLS ID #5226015, Debbie L Ferrante, RE/MAX Edge Realty. MLS Now
- $305,0005 bd3 ba2.5k sqft1430 Whitehall Dr, Mogadore, OH 44260For SaleMLS ID #5217741, Scott M Tinlin, Platinum Real Estate. MLS Now
- $220,0003 bd1 ba1.4k sqft8533 Infirmary Rd, Ravenna, OH 44266For SaleMLS ID #5233398, Tiffany Bracken, DeHOFF REALTORS. MLS Now
- $199,9002 bd1 ba960 sqft409 Edith Ave, Akron, OH 44312For SaleMLS ID #5212814, Jody Rearick, REMAX Diversity Real Estate Group LLC. MLS Now
- $285,0003 bd1 ba1.2k sqft603 East Ave, Tallmadge, OH 44278For SaleMLS ID #5224863, Kristina Phillips, EXP Realty, LLC.. MLS Now
- $225,0003 bd2 ba2.4k sqft3290 Sweitzer St NW, Uniontown, OH 44685For SaleMLS ID #5192327, Jessamyn Palmer, High Point Real Estate Group. MLS Now
- $299,0004 bd2 ba2.1k sqft1333 Greenwood Ave, Kent, OH 44240For SaleMLS ID #5233915, Reed Havel, RE/MAX Revealty. MLS Now
- $205,0003 bd2 ba1.4k sqft186 E Woodsdale Ave, Akron, OH 44301For SaleMLS ID #5232218, Jessica L Elzholz, Keller Williams Chervenic Rlty. MLS Now
- $240,0003 bd2 ba2.1k sqft299 W Caston Rd, Akron, OH 44319For SaleMLS ID #5225160, Alison M Baranek, Berkshire Hathaway HomeServices Stouffer Realty. MLS Now
- $279,9004 bd2 ba1.5k sqft335 Tolbert St, Wadsworth, OH 44281For SaleMLS ID #5233254, Victoria Kelley, M. C. Real Estate. MLS Now
- $267,0004 bd3 ba1.8k sqft2568 16th St, Cuyahoga Falls, OH 44223For SaleMLS ID #5230689, Terry L Aikens, Keller Williams Chervenic Rlty. MLS Now
