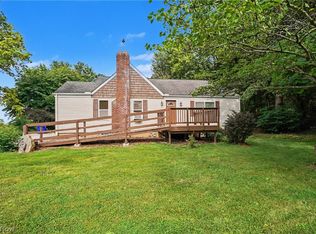
Summer is calling, and this Twin Lakes ranch is ready to be enjoyed! Nestled in a peaceful setting within the Kent City School District, this spacious 4-bedroom, 2 full bath home blends comfortable everyday living with exceptional spaces for entertaining.
Step inside to a welcoming living room centered around a cozy wood-burning fireplace. The private primary suite offers a true retreat with a large en suite bathroom and walk-in closet. At the rear of the home, a bright sunroom/family room creates the perfect place to relax year-round and opens directly to the expansive Trex deck, making indoor-outdoor entertaining effortless. A second Trex deck at the front of the home provides another inviting space to enjoy your morning coffee or unwind in the evening.
This home has been thoughtfully maintained with numerous updates, including a new hot water tank installed (2026), boiler (2022), well (2023), roof (2020), central air conditioning (2019), front Trex deck (2019), rear Trex deck (2014), LeafGuard gutter system (2014), and a Generac whole house generator (2022).
Whether you're hosting friends on the deck, enjoying quiet evenings by the fire, or taking advantage of the nearby lakes and conveniences, this home offers the space, updates, and lifestyle you've been looking for. Schedule your private showing today!
Active
$299,000
1333 Greenwood Ave, Kent, OH 44240
4beds
2,111sqft
:
Get pre-qualified$2,017/mo
Single Family Residence
Built in 1958
0.64 Acres Lot
$-- Zestimate®
$142/sqft
$-- HOA
What's special
Private primary suiteCozy wood-burning fireplaceWalk-in closetLarge en suite bathroom
- 6 days |
- 3,629 |
- 243 |
Likely to sell faster than
Zillow last checked:
Listing updated:
Listed by:
Reed Havel 330-612-8060 reedhavel@gmail.com,
RE/MAX Revealty
Source: MLS Now,MLS#: 5233915 Originating MLS: Akron Cleveland Association of REALTORS
Originating MLS: Akron Cleveland Association of REALTORSFacts & features
Interior
Bedrooms & bathrooms
- Bedrooms: 4
- Bathrooms: 2
- Full bathrooms: 2
- Main level bathrooms: 2
- Main level bedrooms: 4
Primary bedroom
- Description: Flooring: Carpet
- Level: First
- Dimensions: 12 x 16
Bedroom
- Description: Flooring: Carpet
- Level: First
- Dimensions: 10 x 12
Bedroom
- Description: Flooring: Carpet
- Level: First
- Dimensions: 11 x 12
Bedroom
- Description: Flooring: Carpet
- Level: First
- Dimensions: 10 x 12
Dining room
- Description: Flooring: Carpet
- Level: First
- Dimensions: 7 x 12
Family room
- Description: Flooring: Carpet
- Level: First
- Dimensions: 18 x 20
Kitchen
- Level: First
- Dimensions: 9 x 14
Living room
- Description: Flooring: Carpet
- Level: First
- Dimensions: 13 x 15
Sunroom
- Description: Flooring: Carpet
- Level: First
- Dimensions: 10 x 22
Heating
- Other
Cooling
- Central Air
Appliances
- Included: Dishwasher, Disposal, Microwave, Range, Refrigerator
Features
- Basement: Full,Partially Finished,Walk-Out Access
- Number of fireplaces: 2
Interior area
- Total structure area: 2,111
- Total interior livable area: 2,111 sqft
- Finished area above ground: 1,916
- Finished area below ground: 195
Video & virtual tour
Property
Parking
- Total spaces: 2
- Parking features: Basement, Electricity, Garage, Garage Door Opener, Off Street
- Garage spaces: 2
Features
- Levels: One
- Stories: 1
- Patio & porch: Deck, Front Porch
Lot
- Size: 0.64 Acres
Details
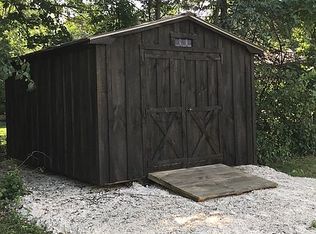
- Additional structures: Shed(s)
- Additional parcels included: 120672000233000,120672000235000,120672000236000
- Parcel number: 120672000234000
Construction
Type & style
- Home type: SingleFamily
- Architectural style: Ranch
- Property subtype: Single Family Residence
Materials
- Brick, Vinyl Siding
- Roof: Asphalt,Fiberglass
Condition
- Year built: 1958
Utilities & green energy
- Sewer: Public Sewer
- Water: Well
Community & HOA
Community
- Features: Clubhouse, Lake
HOA
- Has HOA: No
Location
- Region: Kent
Financial & listing details
- Price per square foot: $142/sqft
- Tax assessed value: $282,800
- Annual tax amount: $5,200
- Date on market: 8/5/2026
- Cumulative days on market: 6 days
- Listing terms: Cash,Conventional,FHA,VA Loan
Estimated market value
Not available
Estimated sales range
Not available
Not available
Price history
| Date | Event | Price |
|---|---|---|
| 8/5/2026 | Listed for sale | $299,000$142/sqft |
Source:  MLS Now #5233915 Report a problem MLS Now #5233915 Report a problem | ||
Public tax history
| Year | Property taxes | Tax assessment |
|---|---|---|
| 2025 | $4,223 +1.2% | $98,990 |
| 2024 | $4,172 +11.8% | $98,990 +35.1% |
| 2023 | $3,731 -0.3% | $73,260 |
| 2022 | $3,744 +0.3% | $73,260 |
| 2021 | $3,734 +6.4% | $73,260 +16.6% |
| 2020 | $3,510 +1.3% | $62,830 |
| 2019 | $3,467 +8% | $62,830 +10.4% |
| 2018 | $3,209 | $56,920 |
| 2017 | $3,209 +1% | $56,920 |
| 2016 | $3,178 0% | $56,920 |
| 2015 | $3,179 -3.1% | $56,920 |
| 2014 | $3,281 +0.7% | $56,920 |
| 2013 | $3,257 +12.9% | $56,920 |
| 2012 | $2,885 +5.9% | $56,920 -0.1% |
| 2011 | $2,725 +0.7% | $56,950 |
| 2010 | $2,706 +3% | $56,950 |
| 2009 | $2,627 | $56,950 |
| 2008 | $2,627 | $56,950 -5% |
| 2007 | -- | $59,920 |
| 2005 | $2,893 0% | -- |
| 2004 | $2,894 +0.1% | -- |
| 2003 | $2,890 +2.4% | -- |
| 2002 | $2,822 -52% | -- |
| 2001 | $5,874 -0.2% | -- |
| 2000 | $5,887 +5.3% | -- |
| 1999 | $5,589 | -- |
Find assessor info on the county website
Monthly payment
Est. payment
Payment breakdown
Explore the cost of this home by adjusting the details. Changes won't be saved.Climate risks
Neighborhood: 44240
Nearby schools
GreatSchools rating
- 6/10Davey Elementary SchoolGrades: PK-5Distance: 2.7 mi
- 8/10Stanton Middle SchoolGrades: 6-8Distance: 1.9 mi
- 7/10Theodore Roosevelt High SchoolGrades: 9-12Distance: 1.8 mi
Schools provided by the listing agent
- District: Kent CSD - 6705
Source: MLS Now. This data may not be complete. We recommend contacting the local school district to confirm school assignments for this home.
- $22,700-- bd-- ba-- sqft1333 Greenwood Ave, Kent, OH 44240Off Market
- $18,300-- bd-- ba-- sqft1333 Greenwood Ave, Kent, OH 44240Off Market
- $332,2003 bd2 ba1.9k sqft7467 Birkner Dr, Kent, OH 44240Off Market
- $11,200-- bd-- ba-- sqft7467 Birkner Dr, Kent, OH 44240Off Market
- $1,300-- bd-- ba-- sqft1315 Greenwood Ave, Kent, OH 44240Off Market
- $11,200-- bd-- ba-- sqft7467 Birkner Dr, Kent, OH 44240Off Market
- $214,1003 bd2 ba1.6k sqft1351 Greenwood Ave, Kent, OH 44240Off Market
- $22,100-- bd-- ba-- sqft1351 Greenwood Ave, Kent, OH 44240Off Market
A local agent can set up tours, give advice and negotiate with sellers.
Similar homes
- $310,0004 bd3 ba2.6k sqft5801 Glad Blvd, Kent, OH 44240For Sale
 MLS ID #5229357, Amanda S Pohlman, Keller Williams Living. MLS Now
 - $275,0004 bd2 ba2k sqft3625 State Route 43, Kent, OH 44240For Sale
 MLS ID #5232187, Carey A Ferrari, Keller Williams Chervenic Rlty. MLS Now
 - $270,0004 bd3 ba2.2k sqft709 Berkeley St, Kent, OH 44240For Sale
 MLS ID #5214982, Holly Sokol, Howard Hanna. MLS Now
 - $299,0004 bd2 ba1.4k sqft6186 Stone Rd, Hudson, OH 44236For Sale
 MLS ID #5225867, Kelly Zander, Vincent Patrick Realty. MLS Now
 - $259,9005 bd3 ba1.6k sqft4328 Sunnybrook Rd, Kent, OH 44240For SaleMLS ID #5219090, Courtney Hatfield, McDowell Homes Real Estate Services. MLS Now
- $330,0004 bd2 ba1.6k sqft321 Perry Rd, Tallmadge, OH 44278For SaleMLS ID #5234894, Jeffrey Carducci, McDowell Homes Real Estate Services. MLS Now
- $299,9004 bd1 ba2k sqft1313 Martin Rd, Mogadore, OH 44260For SaleMLS ID #5232780, Ryan Berry, High Point Real Estate Group. MLS Now
- $344,5003 bd3 ba1.7k sqft3136 Englewood Dr, Stow, OH 44224For SaleMLS ID #5234804, Brad A Miklovich, Keller Williams Chervenic Rlty. MLS Now
- $299,9004 bd2 ba2.2k sqft508 Loomis Ave, Cuyahoga Falls, OH 44221For SaleMLS ID #5228714, Mary A Markulis, The Agency Cleveland Northcoast. MLS Now
- $289,9004 bd2 ba2.2k sqft254 Lownsdale Ave, Akron, OH 44313For SaleMLS ID #5232771, Beau Phillips, Berkshire Hathaway HomeServices Stouffer Realty. MLS Now
- $274,9003 bd3 ba2.2k sqft1939 Pine Dr, Kent, OH 44240For SaleMLS ID #5201033, Taylor Piatt, Carriage Group Realty. MLS Now
- $275,0003 bd3 ba1.8k sqft374 Woodlawn Reserve Rd, Akron, OH 44305For SaleMLS ID #5233756, Jose Medina, Keller Williams Legacy Group Realty. MLS Now
- $329,9003 bd2 ba1.7k sqft1129 Oak Tree Rd, Akron, OH 44320For SaleMLS ID #5233035, Lakita Head, Keller Williams Legacy Group Realty. MLS Now
- $285,0003 bd2 ba1.4k sqft407 Holliston Rd, Akron, OH 44333For SaleMLS ID #5233773, Meredith J Davis, Berkshire Hathaway HomeServices Stouffer Realty. MLS Now
- $275,0004 bd3 ba1.6k sqft12685 Primrose Dr NE, Hartville, OH 44632For SaleMLS ID #5232467, John P Scaglione, Coldwell Banker Schmidt Realty. MLS Now
- $285,0003 bd1 ba1.8k sqft4723 Everett Rd, Richfield, OH 44286For SaleMLS ID #5232688, Luke Schimpf, EXP Realty, LLC.. MLS Now
- $267,0004 bd3 ba1.8k sqft2568 16th St, Cuyahoga Falls, OH 44223For SaleMLS ID #5230689, Terry L Aikens, Keller Williams Chervenic Rlty. MLS Now
- $275,0003 bd2 ba1.5k sqft2808 Lynne Rd, Akron, OH 44312For SaleMLS ID #5234252, James L Irwin, Coldwell Banker Schmidt Realty. MLS Now
- $350,0003 bd2 ba1.5k sqft1164 Hartville Rd, Atwater, OH 44201For SaleMLS ID #5234880, Jack F Kohl II, Jack Kohl Realty. MLS Now
- $305,0005 bd3 ba2.5k sqft1430 Whitehall Dr, Mogadore, OH 44260For SaleMLS ID #5217741, Scott M Tinlin, Platinum Real Estate. MLS Now
