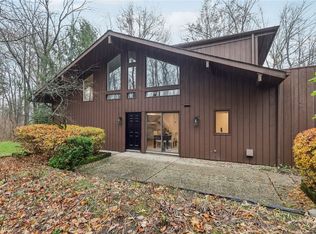
Space, privacy, and a location that’s hard to beat! Tucked away on Pine Drive in a peaceful wooded setting, this spacious 3-bedroom, 2.5-bath Kent townhome offers over 2,200 square feet of living space with a layout that feels more like a single-family home. Step inside to a bright, open main level featuring vaulted ceilings, skylights, and a dramatic wall of sliding glass doors that fills the space with natural light and opens to a patio surrounded by trees. A cozy wood-burning fireplace anchors the living area, while the kitchen offers white cabinetry, granite countertops, tile backsplash, coordinating appliances, and easy access to both the dining space and outdoor entertaining area. Upstairs, all three bedrooms are generously sized, including a spacious primary suite with vaulted ceilings, skylights, its own fireplace, walk-in closet, and private en-suite bath with walk-in shower. You’ll also love the large family room with wet bar, convenient first-floor laundry, abundant storage, and oversized attached two-car garage with over 575 sq ft of space. Conveniently located near downtown Kent, Kent State University, parks, restaurants, shopping, and more. A rare combination of space, privacy, and convenience. Schedule your private showing today!!
Active
$274,900
1939 Pine Dr, Kent, OH 44240
3beds
2,272sqft
Condominium
Built in 1977
-- sqft lot
$-- Zestimate®
$121/sqft
$587/mo HOA
What's special
Peaceful wooded settingConvenient first-floor laundrySpacious primary suiteVaulted ceilingsBright open main levelGranite countertopsCoordinating appliances
- 34 days
- 297
- 30
Zillow last checked:
Listing updated:
Listed by:
Taylor Piatt taylor.carriagerealty@gmail.com330-671-4915,
Carriage Group Realty
Source: MLS Now,MLS#: 5245928 Originating MLS: Akron Cleveland Association of REALTORS
Originating MLS: Akron Cleveland Association of REALTORSFacts & features
Interior
Bedrooms & bathrooms
- Bedrooms: 3
- Bathrooms: 3
- Full bathrooms: 2
- 1/2 bathrooms: 1
- Main level bathrooms: 1
Heating
- Forced Air, Gas
Cooling
- Central Air
Appliances
- Laundry: Main Level, In Unit
Features
- Built-in Features, Eat-in Kitchen, High Ceilings, Vaulted Ceiling(s), Walk-In Closet(s)
- Basement: None
- Number of fireplaces: 2
- Fireplace features: Living Room, Primary Bedroom, Wood Burning
Interior area
- Total structure area: 2,272
- Total interior livable area: 2,272 sqft
- Finished area above ground: 2,272
Video & virtual tour
Property
Parking
- Total spaces: 2
- Parking features: Attached, Drain, Electricity, Garage, Garage Door Opener, Paved
- Attached garage spaces: 2
Accessibility
- Accessibility features: None
Features
- Levels: Two
- Stories: 2
- Patio & porch: Patio
- Fencing: Partial,Privacy,Wood
- Has view: Yes
- View description: Trees/Woods
Lot
- Features: Wooded
Details
- Parcel number: 120750000053000
Construction
Type & style
- Home type: Condo
- Architectural style: Colonial
- Property subtype: Condominium
- Attached to another structure: Yes
Materials
- Cedar
- Foundation: Slab
- Roof: Asphalt,Fiberglass
Condition
- Year built: 1977
Details
- Warranty included: Yes
Utilities & green energy
- Sewer: Public Sewer
- Water: Public
Community & HOA
Community
- Subdivision: Pines
HOA
- Has HOA: Yes
- Services included: Association Management, Insurance, Maintenance Grounds, Maintenance Structure, Reserve Fund, Snow Removal, Trash
- HOA fee: $587 monthly
- HOA name: The Pines
Location
- Region: Kent
Financial & listing details
- Price per square foot: $121/sqft
- Tax assessed value: $263,500
- Annual tax amount: $4,379
- Date on market: 9/18/2026
- Cumulative days on market: 379 days
Estimated market value
Not available
Estimated sales range
Not available
Not available
Price history
| Date | Event | Price |
|---|---|---|
| 9/18/2026 | Listed for sale | $274,900$121/sqft |
Source:  MLS Now #5245928 Report a problem MLS Now #5245928 Report a problem | ||
| 9/17/2026 | Listing removed | $274,900$121/sqft |
Source: MLS Now #5201033 Report a problem | ||
| 4/13/2026 | Listed for sale | $274,900$121/sqft |
Source: MLS Now #5201033 Report a problem | ||
| 4/11/2026 | Listing removed | $274,900$121/sqft |
Source: MLS Now #5191527 Report a problem | ||
| 3/21/2026 | Price change | $274,900-2.9%$121/sqft |
Source: MLS Now #5191527 Report a problem | ||
| 3/7/2026 | Listed for sale | $283,000$125/sqft |
Source: MLS Now #5191527 Report a problem | ||
| 2/8/2026 | Listing removed | $283,000$125/sqft |
Source: MLS Now #5154626 Report a problem | ||
| 12/29/2025 | Price change | $283,000-5.6%$125/sqft |
Source: MLS Now #5154626 Report a problem | ||
| 9/19/2025 | Price change | $299,900-1.7%$132/sqft |
Source: MLS Now #5154626 Report a problem | ||
| 9/7/2025 | Listed for sale | $305,000+8.5%$134/sqft |
Source: MLS Now #5154626 Report a problem | ||
| 6/14/2024 | Sold | $281,000-3.1%$124/sqft |
Source: MLS Now #5023800 Report a problem | ||
| 4/24/2024 | Pending sale | $289,900$128/sqft |
Source: MLS Now #5023800 Report a problem | ||
| 3/22/2024 | Listed for sale | $289,900+54.2%$128/sqft |
Source: MLS Now #5023800 Report a problem | ||
| 4/9/2021 | Sold | $188,000-3.3%$83/sqft |
Source: MLS Now #4256906 Report a problem | ||
| 3/20/2021 | Pending sale | $194,480$86/sqft |
Source: MLS Now #4256906 Report a problem | ||
| 3/6/2021 | Listed for sale | $194,480$86/sqft |
Source: MLS Now #4256906 Report a problem | ||
| 2/25/2021 | Pending sale | $194,480$86/sqft |
Source: Keller Williams Chervenic Realty #4256906 Report a problem | ||
| 2/24/2021 | Contingent | $194,480$86/sqft |
Source: MLS Now #4256906 Report a problem | ||
| 2/18/2021 | Listed for sale | $194,480$86/sqft |
Source: MLS Now #4256906 Report a problem | ||
| 1/29/2021 | Listing removed | -- |
Source: MLS Now #4217124 Report a problem | ||
| 11/30/2020 | Price change | $194,480-2.5%$86/sqft |
Source: MLS Now #4217124 Report a problem | ||
| 10/13/2020 | Price change | $199,480-4.8%$88/sqft |
Source: Howard Hanna - Stow #4217124 Report a problem | ||
| 8/22/2020 | Listed for sale | $209,480+25.1%$92/sqft |
Source: Howard Hanna #4217124 Report a problem | ||
| 3/21/2005 | Sold | $167,500$74/sqft |
Source: Public Record Report a problem | ||
Public tax history
| Year | Property taxes | Tax assessment |
|---|---|---|
| 2025 | $4,379 +1.6% | $92,230 |
| 2024 | $4,310 +29.8% | $92,230 +62.5% |
| 2023 | $3,319 +0.3% | $56,740 |
| 2022 | $3,309 -2% | $56,740 |
| 2021 | $3,375 -10.4% | $56,740 |
| 2020 | $3,768 +1.1% | $56,740 |
| 2019 | $3,726 -4.1% | $56,740 +4.9% |
| 2018 | $3,883 +5% | $54,080 |
| 2017 | $3,698 +23.6% | $54,080 |
| 2016 | $2,992 -1.5% | $54,080 |
| 2015 | $3,038 -0.2% | $54,080 |
| 2014 | $3,046 +0.7% | $54,080 |
| 2013 | $3,023 +13.1% | $54,080 |
| 2012 | $2,673 +1% | $54,080 -2.6% |
| 2011 | $2,647 +2.4% | $55,550 |
| 2010 | $2,585 +1.4% | $55,550 |
| 2009 | $2,551 | $55,550 |
| 2008 | $2,551 | $55,550 -5% |
| 2007 | -- | $58,450 |
| 2005 | $2,912 0% | -- |
| 2004 | $2,912 +0.1% | -- |
| 2003 | $2,908 +2.4% | -- |
| 2002 | $2,841 -52% | -- |
| 2001 | $5,913 -0.2% | -- |
| 2000 | $5,926 +3.4% | -- |
| 1999 | $5,734 | -- |
Find assessor info on the county website
Monthly payment
Est. payment
Payment breakdown
Explore the cost of this home by adjusting the details. Changes won't be saved.Climate risks
Neighborhood: 44240
Nearby schools
Schools provided by the listing agent
- District: Kent CSD - 6705
Source: MLS Now. This data may not be complete. We recommend contacting the local school district to confirm school assignments for this home.
Similar homes
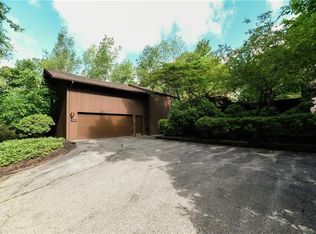
- $285,0003 bd3 ba2.6k sqft1936 Hemlock Dr, Kent, OH 44240For Sale
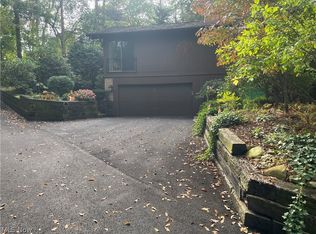 MLS ID #5250250, Robert Erney, RE Closing Professionals, LLC.. MLS Now
 - $283,9002 bd3 ba1.9k sqft7582 Heather Cir, Kent, OH 44240For Sale
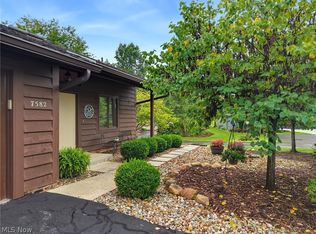 MLS ID #5244985, Valerie A Fiala, EXP Realty, LLC.. MLS Now
 - $299,9003 bd3 ba2.2k sqft343 N Mantua St, Kent, OH 44240For Sale
 MLS ID #5250841, Justin T Aikens, Keller Williams Chervenic Rlty. MLS Now
 - $244,9004 bd2 ba2.2k sqft1283 Denise Dr, Kent, OH 44240For Sale
 MLS ID #5242832, Kerri Blair, Glasshouse Realty Group, LLC. MLS Now
