Welcome to 5489 Young Rd, a beautifully maintained 3-bedroom, 2.5-bathroom home available for the very first time by its original owners! Situated on a desirable, meticulously landscaped corner lot, this property offers incredible outdoor living with a spacious full deck—perfect for summer barbecues and evening relaxation. Inside, you will find a warm and inviting layout featuring a cozy fireplace in the family room that sets the mood for comfortable gatherings. The main level provides smooth traffic flow and convenient modern living, while the primary bedroom serves as a private retreat complete with its own dedicated full bath. Location is everything, and this home puts you right in the heart of Stow’s best outdoor amenities. Enjoy immediate proximity to Silver Springs Park, scenic Bike and Hike trails, and Fox Den Golf Course. Don't miss this rare opportunity to own a meticulously cared-for home in a prime neighborhood!
Active
$329,900
5489 Young Rd, Stow, OH 44224
3beds
1,752sqft
Single Family Residence
Built in 1978
0.31 Acres Lot
$-- Zestimate®
$188/sqft
$-- HOA
What's special
Warm and inviting layout
- 29 days
- 1,470
- 112
Zillow last checked:
Listing updated:
Listed by:
Jeff Tyger 216-287-4073 jtygerrealestate@gmail.com,
EXP Realty, LLC.
Source: MLS Now,MLS#: 5241600 Originating MLS: Akron Cleveland Association of REALTORS
Originating MLS: Akron Cleveland Association of REALTORSFacts & features
Interior
Bedrooms & bathrooms
- Bedrooms: 3
- Bathrooms: 3
- Full bathrooms: 2
- 1/2 bathrooms: 1
Primary bedroom
- Description: Flooring: Carpet
- Level: Second
- Dimensions: ND x ND
Bedroom
- Description: Flooring: Carpet
- Level: Second
- Dimensions: ND x ND
Bedroom
- Description: Flooring: Carpet
- Level: Second
- Dimensions: ND x ND
Primary bathroom
- Description: Flooring: Luxury Vinyl Tile
- Level: Second
- Dimensions: ND x ND
Bathroom
- Description: Flooring: Tile
- Level: Lower
- Dimensions: ND x ND
Bathroom
- Description: Flooring: Tile
- Level: Second
- Dimensions: ND x ND
Dining room
- Description: Flooring: Carpet
- Level: First
- Dimensions: ND x ND
Family room
- Description: Flooring: Carpet
- Features: Fireplace
- Level: Lower
- Dimensions: ND x ND
Kitchen
- Description: Flooring: Tile
- Level: First
- Dimensions: ND x ND
Laundry
- Description: Flooring: Luxury Vinyl Tile
- Level: Lower
- Dimensions: ND x ND
Living room
- Description: Flooring: Carpet
- Level: First
- Dimensions: ND x ND
Heating
- Forced Air, Gas
Cooling
- Central Air
Appliances
- Included: Dryer, Dishwasher, Microwave, Range, Refrigerator, Washer
Features
- Basement: Finished
- Number of fireplaces: 1
Interior area
- Total structure area: 1,752
- Total interior livable area: 1,752 sqft
- Finished area above ground: 1,752
Video & virtual tour
Property
Parking
- Total spaces: 2
- Parking features: Attached, Concrete, Driveway, Garage, Garage Door Opener
- Attached garage spaces: 2
Features
- Levels: Three Or More,Multi/Split
- Patio & porch: Deck
- Fencing: Back Yard
Lot
- Size: 0.31 Acres
- Features: Corner Lot
Details
- Additional structures: Shed(s)
- Parcel number: 5600481
- Special conditions: Standard
Construction
Type & style
- Home type: SingleFamily
- Architectural style: Split Level
- Property subtype: Single Family Residence
Materials
- Vinyl Siding
- Roof: Asphalt,Fiberglass
Condition
- Year built: 1978
Details
- Warranty included: Yes
Utilities & green energy
- Sewer: Public Sewer
- Water: Public
Community & HOA
Community
- Subdivision: Renee Estate #5
HOA
- Has HOA: No
Location
- Region: Stow
Financial & listing details
- Price per square foot: $188/sqft
- Tax assessed value: $195,770
- Annual tax amount: $3,375
- Date on market: 9/3/2026
- Cumulative days on market: 30 days
- Listing terms: Cash,Conventional,FHA,VA Loan
Estimated market value
Not available
Estimated sales range
Not available
Not available
Price history
| Date | Event | Price |
|---|---|---|
| 9/3/2026 | Listed for sale | $329,900$188/sqft |
Source:  MLS Now #5241600 Report a problem MLS Now #5241600 Report a problem | ||
Public tax history
| Year | Property taxes | Tax assessment |
|---|---|---|
| 2025 | $3,376 -2.2% | $68,520 |
| 2024 | $3,451 +2.2% | $68,520 |
| 2023 | $3,378 +4.8% | $68,520 +16.7% |
| 2022 | $3,222 +11.6% | $58,713 |
| 2021 | $2,888 | $58,713 -4% |
| 2020 | -- | $61,146 +37.6% |
| 2019 | $2,187 +1.6% | $44,451 +0% |
| 2018 | $2,152 -2.7% | $44,450 |
| 2017 | $2,211 | $44,450 |
| 2016 | $2,211 | $44,450 |
| 2015 | $2,211 -0.1% | $44,450 |
| 2014 | $2,213 -9.5% | $44,450 -8.5% |
| 2013 | $2,446 -0.1% | $48,600 |
| 2012 | $2,449 +3.6% | $48,600 0% |
| 2011 | $2,364 +3.3% | $48,605 -9.3% |
| 2010 | $2,289 | $53,585 |
| 2009 | -- | $53,585 |
| 2008 | $2,321 -13.7% | $53,585 +0.4% |
| 2007 | $2,690 +1.1% | $53,386 |
| 2006 | $2,659 +3.4% | $53,386 |
| 2005 | $2,573 | $53,386 +14.9% |
| 2004 | -- | $46,481 |
| 2003 | $2,284 -0.7% | $46,481 |
| 2002 | $2,299 +9.1% | $46,481 +5.9% |
| 2001 | $2,108 -1.3% | $43,905 |
| 2000 | $2,136 | $43,905 |
Find assessor info on the county website
Monthly payment
Est. payment
Payment breakdown
Explore the cost of this home by adjusting the details. Changes won't be saved.Climate risks
Neighborhood: 44224
Nearby schools
Schools provided by the listing agent
- District: Stow-Munroe Falls CS - 7714
Source: MLS Now. This data may not be complete. We recommend contacting the local school district to confirm school assignments for this home.
Similar homes

- $322,5004 bd3 ba1.7k sqft3136 Englewood Dr, Stow, OH 44224For Sale
 MLS ID #5234804, Brad A Miklovich, Keller Williams Chervenic Rlty. MLS Now

 - $249,9003 bd2 ba1.8k sqft4233 Osage St, Stow, OH 44224For Sale
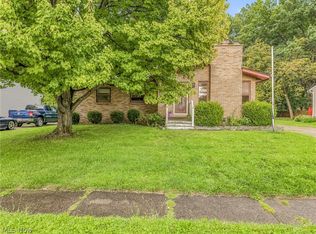 MLS ID #5243827, Katelyn E Ryan, Tarter Realty. MLS Now
 - $289,0003 bd3 ba1.7k sqft3273 Englewood Dr, Stow, OH 44224For Sale
 MLS ID #5235250, Kristie M Masiella, EXP Realty, LLC.. MLS Now
 - $429,9004 bd3 ba2k sqft1511 Winslow Dr, Hudson, OH 44236For Sale
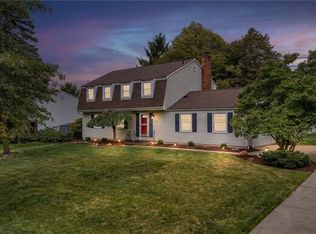 MLS ID #5247015, Yinzhu Piao, Keller Williams Greater Metropolitan. MLS Now
