Skip main navigation
Closed
  • $340,000

    5485 Diana Lynn Dr, Stow, OH 44224

    4beds
    2,220sqft
    Single Family Residence
    Built in 1978
    0.28 Acres Lot
    $355,900 Zestimate®
    $153/sqft
    $2,821 Estimated rent

    Home value

    $355,900

    Estimated sales range

    Not available

    $2,821/mo

    Zestimate® history
    Loading
    Loading...

    Owner options

    List your home for rent

    $2,821/mo

    Rent Zestimate®

    Find your next renter with Zillow Rental Manager. Plus, with online applications, you can quickly screen prospective tenants – for free.

    Learn more

    $2,821/mo

    Rent Zestimate®

    Refinance and save

    $2,282/mo

    Est. payment

    Refinancing to a lower rate could help reduce your monthly payments and save thousands over the life of the loan.

    See today's rates

    $2,282/mo

    Est. payment

    Explore your selling options

    Work with a Zillow partner agent

    Leverage their expertise and Zillow's premium Showcase listings to get your home seen by more buyers.

    Get started

    List with your own agent

    Get your home in front of millions of buyers by listing it on Zillow.

    Learn how to do it

    Sell it yourself

    Take full control of how buyers see your home on Zillow by listing For Sale by Owner (FSBO).

    List your home

    What's special

    Private updated master bathUpdated masterPartially finished lower levelNew patioGranite countertopsCorner lotBuilt-in coffee area
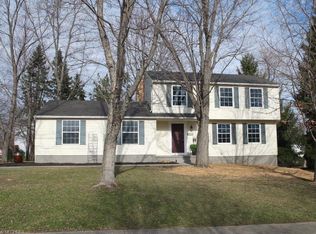
    Welcome home to this truly remarkable home, located on the outskirts of Stow, Ohio! Situated on a corner lot, this 4 bedroom colonial boasts comfort and charm throughout. Enter through the front door to a large open foyer leading to a cozy living room with stone fireplace, and sliding glass door to back patio area. Open, galley style kitchen, with granite countertops and plenty of cabinet space. Stainless steel appliances and lots of natural light are perfect for hosting some of your favorite guests. Formal dining room and living rooms are located off kitchen and foyer. Dining room has built-in coffee area with butcher block countertops and painted cabinets. A powder room is located next to basement steps, leading down to a partially finished lower level. Heading upstairs you will be blown away with a fully updated master. Private updated master bath and row of closets, providing ample space. 3 additional bedrooms located upstairs with an additional full bath. Outside has new patio off slider, with private office suite! This "She-Shed" is every wife's dream getaway! Fenced in back yard allows plenty of privacy, or a nice oasis for your pets. Roof and siding are all brand new and too many updates to list! Schedule your showing before this beautiful home is SOLD!

    Zillow last checked:

    Listing updated:

    Listed by:

    Scott M Tinlin scott@thetinlinteam.com216-210-2984,

    Platinum Real Estate

    Bought with:

    Justin Berthiaume, 2012003074

    Keller Williams Chervenic Rlty

    Kristin Berthiaume, 2014004138

    Keller Williams Chervenic Rlty

    Source: MLS Now,MLS#: 5119348MLS LogoOriginating MLS: Akron Cleveland Association of REALTORS

    Facts & features

    Interior

    Bedrooms & bathrooms
    • Bedrooms: 4
    • Bathrooms: 3
    • Full bathrooms: 2
    • 1/2 bathrooms: 1
    • Main level bathrooms: 1
    Primary bedroom
    • Level: Second
    • Dimensions: 15.00 x 11.00
    Bedroom
    • Level: Second
    • Dimensions: 13.00 x 10.00
    Bedroom
    • Level: Second
    • Dimensions: 10.00 x 9.00
    Bedroom
    • Level: Second
    • Dimensions: 16.00 x 10.00
    Dining room
    • Level: First
    • Dimensions: 13.00 x 10.00
    Family room
    • Description: Flooring: Luxury Vinyl Tile
    • Features: Fireplace
    • Level: First
    • Dimensions: 20.00 x 10.00
    Kitchen
    • Description: Flooring: Luxury Vinyl Tile
    • Level: First
    • Dimensions: 9.00 x 8.00
    Living room
    • Level: First
    • Dimensions: 16.00 x 12.00
    Recreation
    • Level: Lower
    • Dimensions: 30.00 x 12.00
    Heating
    • Forced Air, Fireplace(s), Gas
    Cooling
    • Central Air, Ceiling Fan(s)
    Appliances
    • Included: Dishwasher, Range, Refrigerator
    • Laundry: In Basement
    Features
    • Windows: Double Pane Windows
    • Basement: Full,Partially Finished
    • Number of fireplaces: 1
    • Fireplace features: Family Room, Gas
    Interior area
    • Total structure area: 2,220
    • Total interior livable area: 2,220 sqft
    • Finished area above ground: 1,620
    • Finished area below ground: 600

    Property

    Parking
    • Total spaces: 2
    • Parking features: Attached, Electricity, Garage, Garage Door Opener, Paved, Garage Faces Side
    • Attached garage spaces: 2
    Features
    • Levels: Two
    • Stories: 2
    • Patio & porch: Deck
    • Fencing: Chain Link,Privacy
    • Has view: Yes
    • View description: Neighborhood
    Lot
    • Size: 0.28 Acres
    • Dimensions: 105 x 113
    • Features: Corner Lot, Irregular Lot
    Details
    • Additional structures: Shed(s), See Remarks
    • Parcel number: 5602429

    Construction

    Type & style
    • Home type: SingleFamily
    • Architectural style: Colonial
    • Property subtype: Single Family Residence
    Materials
    • Vertical Siding, Vinyl Siding
    • Roof: Asphalt,Fiberglass
    Condition
    • Year built: 1978
    Details
    • Warranty included: Yes

    Utilities & green energy

    • Sewer: Public Sewer
    • Water: Public

    Community & HOA

    Community
    • Features: Street Lights, Sidewalks
    • Security: Smoke Detector(s)
    • Subdivision: Renee Estate #5
    HOA
    • Has HOA: No
    Location
    • Region: Stow

    Financial & listing details

    • Price per square foot: $153/sqft
    • Annual tax amount: $4,751
    • Date on market: 5/2/2025
    • Cumulative days on market: 2 days
    • Listing terms: Cash,Conventional,FHA,VA Loan

    Price history

    DateEventPrice
    6/9/2025Sold$340,000+4.6%$153/sqft
    Source: MLS Now #5119348 Report a problem
    5/5/2025Pending sale$325,000$146/sqft
    Source: MLS Now #5119348 Report a problem
    5/2/2025Listed for sale$325,000+225%$146/sqft
    Source: MLS Now #5119348 Report a problem
    8/31/2015Sold$100,000$45/sqft
    Source: MLS Now #3722105 Report a problem

    Public tax history

    Tax history is unavailable.

    Neighborhood: 44224

    Nearby schools

    GreatSchools rating
    Schools provided by the listing agent
    • District: Stow-Munroe Falls CS - 7714

    Source: MLS Now. This data may not be complete. We recommend contacting the local school district to confirm school assignments for this home.

    Get a cash offer in 3 minutes
    Find out how much your home could sell for in as little as 3 minutes with a no-obligation cash offer.
    Estimated market value
    $355,900
    Get a cash offer in 3 minutes
    Find out how much your home could sell for in as little as 3 minutes with a no-obligation cash offer.
    Estimated market value
    $355,900