Skip main navigation
Off market
Street View
  • $303,800


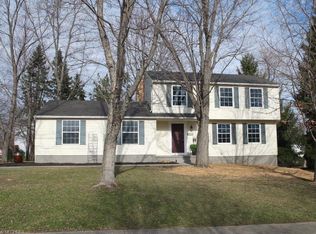
    5477 S Diana Lynn Dr, Stow, OH 44224

    3beds
    1,914sqft
    SingleFamily
    Built in 1977
    0.28 Acres Lot
    $303,800 Zestimate®
    $159/sqft
    $2,543 Estimated rent

    Home value

    $303,800

    $289,000 - $319,000

    $2,543/mo

    Zestimate® history
    Loading
    Loading...

    Owner options

    List your home for rent

    $2,543/mo

    Rent Zestimate®

    Find your next renter with Zillow Rental Manager. Plus, with online applications, you can quickly screen prospective tenants – for free.

    Learn more

    $2,543/mo

    Rent Zestimate®

    Refinance and save

    $2,039/mo

    Est. payment

    Refinancing to a lower rate could help reduce your monthly payments and save thousands over the life of the loan.

    See today's rates

    $2,039/mo

    Est. payment

    Explore your selling options

    Work with a Zillow partner agent

    Leverage their expertise and Zillow's premium Showcase listings to get your home seen by more buyers.

    Get started

    List with your own agent

    Get your home in front of millions of buyers by listing it on Zillow.

    Learn how to do it

    Sell it yourself

    Take full control of how buyers see your home on Zillow by listing For Sale by Owner (FSBO).

    List your home

    What's special

    Wonderful home near Silver Springs Park and Metro Bike/Hike Trail. Easy route to get to Seasons Rd ramp to Route 8 offering convenience to commute to Akron/Cleveland. This home has many updates! The vaulted living room/dining room boasts Pergo Outlast hand scraped wood laminate flooring (2016), modernizing the interior appeal of this home. There are patio doors off the dining room leading to the deck that overlooks the fenced backyard. The bright and airy kitchen with gray tone rectangle ceramic flooring was remodeled in 2016 and offers white Ikea cabinetry, granite and butcher block countertops, undermount sink, disposal, microwave, range/oven, dishwasher (2014) and refrigerator (2015). The lower level family room boasts a brick wood burning fireplace, a half bath and an oversized laundry/mud room that leads to the 2 car garage. The upper level has a master bedroom with full bath (updated in 2015) and 2 additional bedrooms with a guest bath that is updated (2015). The central air conditioner was replaced in the summer of 2016. Gutter guards were installed in 2016. Blown in insulation was added to the attic in 2016. The garage door and opener were replaced in 2012.

    This property is not currently displayed as for sale or rent on Zillow. This may be different from what's on other websites or public sources.

    Facts & features

    Interior

    Bedrooms & bathrooms
    • Bedrooms: 3
    • Bathrooms: 3
    • Full bathrooms: 2
    • 1/2 bathrooms: 1
    Heating
    • Forced air, Gas
    Cooling
    • Central
    Appliances
    • Included: Garbage disposal, Microwave, Range / Oven, Refrigerator
    Features
    • Basement: Finished
    • Has fireplace: Yes
    Interior area
    • Total interior livable area: 1,914 sqft

    Property

    Parking
    • Parking features: Garage - Attached
    Features
    • Exterior features: Other
    Lot
    • Size: 0.28 Acres
    Details
    • Parcel number: 5600483

    Construction

    Type & style
    • Home type: SingleFamily
    Materials
    • Metal
    • Roof: Asphalt
    Condition
    • Year built: 1977

    Community & HOA

    Location
    • Region: Stow

    Financial & listing details

    • Price per square foot: $159/sqft
    • Tax assessed value: $220,960
    • Annual tax amount: $4,438

    Price history

    DateEventPrice
    6/13/2019Sold$188,000+4.7%$98/sqft
    Source: MLS Now #4086399 Report a problem
    4/14/2019Pending sale$179,480$94/sqft
    Source: Howard Hanna - Stow #4086399 Report a problem
    4/12/2019Listed for sale$179,480+20.5%$94/sqft
    Source: Howard Hanna #4086399 Report a problem
    6/10/2008Sold$149,000-3.8%$78/sqft
    Source: Public Record Report a problem
    5/11/2008Listed for sale$154,900+6.1%$81/sqft
    Source: Century 21 #1515617 Report a problem
    2/22/2002Sold$146,000+18.7%$76/sqft
    Source: Public Record Report a problem
    10/30/1995Sold$123,000$64/sqft
    Source: Public Record Report a problem

    Public tax history

    YearProperty taxesTax assessment
    2025$4,438 -5.8%$77,340
    2024$4,709 +3%$77,340
    2023$4,572 +8.1%$77,340 +22.6%
    2022$4,229 +12.4%$63,060
    2021$3,764 $63,060 +1.2%
    2020-- $62,304 +38.1%
    2019$2,804 +1.6%$45,109 0%
    2018$2,759 -0.5%$45,110
    2017$2,772 $45,110
    2016$2,772 $45,110 +2.5%
    2015$2,772 -0.1%$44,020
    2014$2,775 -3.4%$44,020 -4.1%
    2013$2,873 -0.1%$45,920
    2012$2,876 +2.7%$45,920 +0%
    2011$2,801 +3.8%$45,917 -13.2%
    2010$2,699 $52,892
    2009-- $52,892
    2008$2,713 -0.2%$52,892 -2.3%
    2007$2,719 +1.1%$54,153
    2006$2,688 +3.4%$54,153
    2005$2,601 $54,153 +16.2%
    2004-- $46,617
    2003$2,282 -3.4%$46,617
    2002$2,361 +12%$46,617 +8.8%
    2001$2,108 -1.3%$42,851
    2000$2,136 $42,851
    Find assessor info on the county website

    Neighborhood: 44224

    Nearby schools

    GreatSchools rating
    Schools provided by the listing agent
    • District: Stow-Munroe Falls CS

    Source: The MLS. This data may not be complete. We recommend contacting the local school district to confirm school assignments for this home.

    Get a cash offer in 3 minutes
    Find out how much your home could sell for in as little as 3 minutes with a no-obligation cash offer.
    Estimated market value
    $303,800
    Get a cash offer in 3 minutes
    Find out how much your home could sell for in as little as 3 minutes with a no-obligation cash offer.
    Estimated market value
    $303,800