RARE FIND! BEAUTIFULLY UPDATED 3-BEDROOM RANCH IN MUNROE FALLS, OHIO!
169 Pinehurst | Munroe Falls, Ohio
3 Bedrooms | 2 Bathrooms | 2-Car Garage | Finished Basement
MOVE-IN READY! UPDATED THROUGHOUT! THIS HOME HAS IT ALL!
Welcome to 169 Pinehurst, a beautifully maintained and thoughtfully updated ranch home in desirable Munroe Falls, Ohio!
This exceptional property has been updated with extreme care and attention to detail. From the moment you walk through the door, you'll appreciate the beautiful finished hardwood floors, fresh interior paint, and spacious open floor plan designed for comfortable everyday living and entertaining.
The updated galley kitchen offers a practical, attractive space for preparing meals, while the home's three bedrooms and two bathrooms provide plenty of room and convenience.
Need additional living space? You'll love the large finished basement, perfect for a recreation room, entertainment area, home office, or additional flexible living space.
? Outstanding Home Features
?? 3 spacious bedrooms and 2 bathrooms
Beautiful finished hardwood floors
Fresh interior paint throughout
Updated galley kitchen
Open and inviting floor plan
Large finished basement
Attached 2-car garage
Extra parking in the rear
Washer and dryer included
Newer furnace and water heater
Carefully updated and move-in ready
?? A HOME YOU DON'T WANT TO MISS!
Finding a beautifully updated ranch with this much living space, a finished basement, two-car garage, and additional parking is a wonderful opportunity!
Everything has been carefully prepared so you can move right in and start enjoying your new home.
Don't miss your chance to make 169 Pinehurst your next home. Schedule your private showing today!
Active
$279,900
169 Pinehurst Rd, Munroe Falls, OH 44262
3beds
2,392sqft
Single Family Residence
Built in 1961
0.26 Acres Lot
$-- Zestimate®
$117/sqft
$-- HOA
What's special
Beautiful finished hardwood floorsFresh interior paint throughoutUpdated galley kitchen
- 5 days
- 972
- 108
Zillow last checked:
Listing updated:
Listed by:
Brett A Young 216-703-5740 by56083@gmail.com,
Key Realty
Source: MLS Now,MLS#: 5259556 Originating MLS: Akron Cleveland Association of REALTORS
Facts & features
Interior
Bedrooms & bathrooms
- Bedrooms: 3
- Bathrooms: 2
- Full bathrooms: 1
- 1/2 bathrooms: 1
- Main level bathrooms: 2
- Main level bedrooms: 3
Primary bedroom
- Description: Flooring: Wood
- Level: Second
- Dimensions: 14 x 12
Bedroom
- Description: Flooring: Wood
- Level: Second
- Dimensions: 11 x 12
Bedroom
- Description: Flooring: Wood
- Level: Second
- Dimensions: 11 x 9
Bathroom
- Description: Flooring: Linoleum
- Level: First
- Dimensions: ND x ND
Bathroom
- Description: Flooring: Laminate
- Level: First
- Dimensions: ND x ND
Basement
- Description: Flooring: Concrete,Laminate
- Level: First
- Dimensions: 22 x 25
Basement
- Level: Basement
- Dimensions: ND x ND
Dining room
- Description: Flooring: Linoleum
- Level: First
- Dimensions: 10 x 12
Eat in kitchen
- Description: Flooring: Luxury Vinyl Tile
- Level: First
- Dimensions: 8 x 8
Living room
- Description: Flooring: Wood
- Level: First
- Dimensions: 18 x 16
Recreation
- Level: First
- Dimensions: 23 x 25
Heating
- Gas
Cooling
- Central Air
Appliances
- Included: Dishwasher, Disposal, Range, Refrigerator
- Laundry: In Basement
Features
- Ceiling Fan(s), Eat-in Kitchen, Laminate Counters, Open Floorplan, Pantry, Storage
- Windows: Double Pane Windows
- Basement: Full,Finished
- Has fireplace: No
Interior area
- Total structure area: 2,392
- Total interior livable area: 2,392 sqft
- Finished area above ground: 1,196
- Finished area below ground: 1,196
Video & virtual tour
Property
Parking
- Total spaces: 2
- Parking features: Driveway, Detached, Garage, Garage Door Opener, Garage Faces Rear
- Garage spaces: 2
Features
- Levels: One
- Stories: 1
- Fencing: Back Yard
Lot
- Size: 0.26 Acres
Details
- Parcel number: 5801019
Construction
Type & style
- Home type: SingleFamily
- Architectural style: Ranch
- Property subtype: Single Family Residence
Materials
- Wood Siding
- Foundation: Concrete Perimeter, Pillar/Post/Pier
- Roof: Asphalt
Condition
- Updated/Remodeled
- Year built: 1961
Utilities & green energy
- Sewer: Public Sewer
- Water: Public
Community & HOA
Community
- Security: Carbon Monoxide Detector(s), Smoke Detector(s)
- Subdivision: Pinehurst Manor
HOA
- Has HOA: No
Location
- Region: Munroe Falls
Financial & listing details
- Price per square foot: $117/sqft
- Tax assessed value: $162,950
- Annual tax amount: $3,268
- Date on market: 11/9/2026
- Listing terms: Cash,Conventional,FHA
Estimated market value
Not available
Estimated sales range
Not available
Not available
Price history
| Date | Event | Price |
|---|---|---|
| 11/9/2026 | Listed for sale | $279,900$117/sqft |
Source:  MLS Now #5259556 Report a problem | ||
Public tax history
| Year | Property taxes | Tax assessment |
|---|---|---|
| 2025 | $3,268 -1.6% | $57,030 |
| 2024 | $3,320 +22.7% | $57,030 |
| 2023 | $2,705 +6.9% | $57,030 +20.2% |
| 2022 | $2,531 +15.1% | $47,436 |
| 2021 | $2,200 | $47,436 |
| 2020 | -- | $47,436 +2.3% |
| 2019 | $2,275 +1.6% | $46,372 +0% |
| 2018 | $2,238 +20.4% | $46,370 |
| 2017 | $1,859 | $46,370 +12.3% |
| 2016 | $1,859 | $41,280 |
| 2015 | $1,859 +0% | $41,280 |
| 2014 | $1,858 -5.8% | $41,280 -0.3% |
| 2013 | $1,973 -0.2% | $41,420 |
| 2012 | $1,977 +5.1% | $41,420 0% |
| 2011 | $1,880 +12.4% | $41,423 -3.1% |
| 2010 | $1,673 | $42,760 |
| 2009 | -- | $42,760 |
| 2008 | $1,724 -1.4% | $42,760 -3.5% |
| 2007 | $1,749 -17.7% | $44,304 |
| 2006 | $2,126 +3.6% | $44,304 |
| 2005 | $2,052 | $44,304 +8.6% |
| 2004 | -- | $40,800 |
| 2003 | $1,953 -0.3% | $40,800 |
| 2002 | $1,958 +25.7% | $40,800 +23% |
| 2001 | $1,557 -1.2% | $33,184 |
| 2000 | $1,576 | $33,184 |
Find assessor info on the county website
Monthly payment
Est. payment
Payment breakdown
Explore the cost of this home by adjusting the details. Changes won't be saved.Climate risks
Neighborhood: 44262
Nearby schools
Schools provided by the listing agent
- District: Stow-Munroe Falls CS - 7714
Source: MLS Now. This data may not be complete. We recommend contacting the local school district to confirm school assignments for this home.
Similar homes
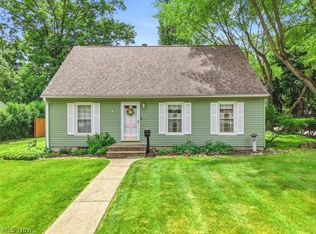
- $339,0004 bd3 ba2.1k sqft117 River Park Blvd, Munroe Falls, OH 44262For Sale
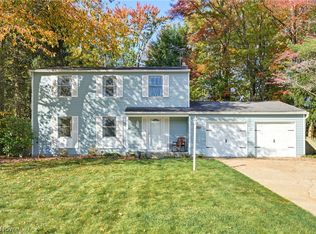 MLS ID #5252714, Jason G Beard, Keller Williams Greater Metropolitan. MLS Now
- $350,0004 bd2 ba1.7k sqft3327 Darrow Rd, Stow, OH 44224For Sale
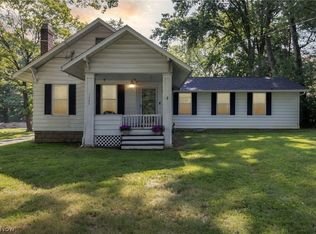 MLS ID #5256858, Wendy C Milligan, Keller Williams Greater Metropolitan. MLS Now
- $255,0003 bd2 ba1.2k sqft2812 Hudson Dr, Cuyahoga Falls, OH 44221For Sale
 MLS ID #5257735, Carol A Coia, RE/MAX Crossroads Properties. MLS Now
- $249,9004 bd2 ba1.4k sqft1452 Anderson Rd, Cuyahoga Falls, OH 44221For Sale
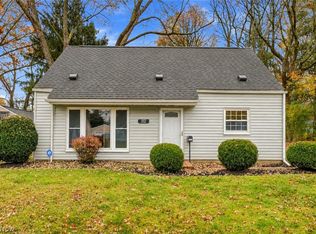 MLS ID #5259165, Adam J Coleman, RE/MAX Edge Realty. MLS Now
