Beautifully Renovated Ranch, Nestled in Westview Estates. Copley Oh. 44321
Welcome home, stunning completely renovated ranch-style home nestled on a beautiful 1/2 acre lot. Exquisitely updated with modern features and custom touches throughout offering comfort, style and conveniences in an amazing country setting. Enjoy newer flooring throughout with two handicap accessible bathrooms featuring walk-in-showers. The updated living room provides natural lighting, custom window treatments along with a custom built free standing electric fireplace adding to the pure charm of the room. This home is filled with quality windows that showcase the lovely surroundings. Step outside to the spacious deck surrounded by decorative lighting that change colors along with the seasons. Newly built front porch adds extra outside enjoyment. Adding even more value and peace-of-mind is a whole house gas generator along with a whole house fan. Loaded with all your bells and whistles this home combines modern updates, newer appliances and inviting outdoor living. This special property is a MUST SEE!!!
Active
$299,900
1549 Moreview Dr, Akron, OH 44321
3beds
1,665sqft
Single Family Residence
Built in 1957
0.52 Acres Lot
$-- Zestimate®
$180/sqft
$-- HOA
What's special
Modern updatesCustom window treatmentsNewly built front porchInviting outdoor livingNewer appliancesNewer flooring throughoutNatural lighting
- 2 days
- 364
- 36
Zillow last checked:
Listing updated:
Listed by:
Denise C Schnur 330-388-0738 justdenise@neo.rr.com,
Century 21 DeAnna Realty
Source: MLS Now,MLS#: 5257625 Originating MLS: Lorain County Association Of REALTORS
Facts & features
Interior
Bedrooms & bathrooms
- Bedrooms: 3
- Bathrooms: 2
- Full bathrooms: 2
- Main level bathrooms: 2
- Main level bedrooms: 3
Bedroom
- Description: Flooring: Luxury Vinyl Tile
- Features: Window Treatments
- Level: First
- Dimensions: 13 x 11
Bedroom
- Description: First floor laundry, Storage and wardrobe closet. used as TV room.,Flooring: Luxury Vinyl Tile
- Features: Window Treatments
- Level: First
- Dimensions: 11 x 10
Primary bathroom
- Description: full bath, walk-in-shower,Flooring: Luxury Vinyl Tile
- Features: Window Treatments
- Level: First
- Dimensions: 14 x 10
Bonus room
- Description: Flooring: Concrete
- Level: Lower
- Dimensions: 10 x 10
Dining room
- Description: larger window with an amazing view,Flooring: Luxury Vinyl Tile
- Level: First
- Dimensions: 10 x 10
Kitchen
- Description: newer appliances, sink, counter tops and back splash,Flooring: Luxury Vinyl Tile
- Level: First
- Dimensions: 12 x 10
Living room
- Description: custom electric fireplace, newer flooring and window treatments,Flooring: Luxury Vinyl Tile
- Features: Fireplace, Window Treatments
- Level: First
- Dimensions: 21 x 14
Mud room
- Description: Door to garage with ramp to enter.,Flooring: Luxury Vinyl Tile
- Level: First
- Dimensions: 10 x 6
Recreation
- Description: Flooring: Carpet,Linoleum
- Level: Lower
- Dimensions: 19 x 16
Heating
- Forced Air
Cooling
- Central Air
Appliances
- Included: Cooktop, Dryer, Dishwasher, Disposal, Microwave, Range, Refrigerator, Water Softener, Washer
- Laundry: In Basement, Laundry Closet, Main Level
Features
- Storage
- Windows: Double Pane Windows, Wood Frames, Window Treatments
- Basement: Full,Partially Finished,Storage Space,Sump Pump
- Number of fireplaces: 1
- Fireplace features: Blower Fan, Decorative, Electric, Free Standing, Living Room
Interior area
- Total structure area: 1,665
- Total interior livable area: 1,665 sqft
- Finished area above ground: 1,260
- Finished area below ground: 405
Video & virtual tour
Property
Parking
- Total spaces: 2
- Parking features: Attached, Driveway, Garage Faces Front, Garage, Storage
- Attached garage spaces: 2
Accessibility
- Accessibility features: Accessible Full Bath, Accessible Entrance
Features
- Levels: One
- Stories: 1
- Patio & porch: Deck, Front Porch
- Exterior features: Garden, Gas Grill, Lighting, Outdoor Grill, Storage
Lot
- Size: 0.52 Acres
- Dimensions: 13 x 211
- Features: Back Yard, Front Yard, Garden
Details
- Additional structures: Shed(s)
- Parcel number: 1502837
Construction
Type & style
- Home type: SingleFamily
- Architectural style: Ranch
- Property subtype: Single Family Residence
Materials
- Aluminum Siding, Wood Siding
- Foundation: Block
- Roof: Asphalt,Fiberglass
Condition
- Updated/Remodeled
- Year built: 1957
Utilities & green energy
- Sewer: Septic Tank
- Water: Well
Community & HOA
HOA
- Has HOA: No
Location
- Region: Akron
Financial & listing details
- Price per square foot: $180/sqft
- Tax assessed value: $165,310
- Annual tax amount: $3,225
- Date on market: 10/31/2026
- Cumulative days on market: 3 days
Estimated market value
Not available
Estimated sales range
Not available
Not available
Price history
| Date | Event | Price |
|---|---|---|
| 10/31/2026 | Listed for sale | $299,900+59.9%$180/sqft |
Source:  MLS Now #5257625 Report a problem | ||
| 11/15/2022 | Sold | $187,500$113/sqft |
Source: MLS Now #4413159 Report a problem | ||
| 10/6/2022 | Pending sale | $187,500$113/sqft |
Source: MLS Now #4413159 Report a problem | ||
| 10/3/2022 | Listed for sale | $187,500$113/sqft |
Source: MLS Now #4413159 Report a problem | ||
Public tax history
| Year | Property taxes | Tax assessment |
|---|---|---|
| 2025 | $3,223 -0.5% | $57,860 |
| 2024 | $3,241 +5.9% | $57,860 |
| 2023 | $3,060 -3.6% | $57,860 +17.7% |
| 2022 | $3,175 +8.4% | $49,179 |
| 2021 | $2,929 | $49,179 |
| 2020 | -- | $49,179 +12.8% |
| 2019 | $2,247 +5.2% | $43,600 |
| 2018 | $2,137 +19.1% | $43,600 |
| 2017 | $1,794 | $43,600 +18.3% |
| 2016 | $1,794 | $36,850 |
| 2015 | $1,794 +0.7% | $36,850 |
| 2014 | $1,782 +1.4% | $36,850 |
| 2013 | $1,757 0% | $36,850 |
| 2012 | $1,757 -0.2% | $36,850 +0% |
| 2011 | $1,761 -11.4% | $36,849 -11.3% |
| 2010 | $1,988 | $41,542 |
| 2009 | -- | $41,542 |
| 2008 | $1,781 +5.9% | $41,542 +2.1% |
| 2007 | $1,682 -21.3% | $40,705 |
| 2006 | $2,137 +7.6% | $40,705 |
| 2005 | $1,985 | $40,705 +7.4% |
| 2004 | -- | $37,912 |
| 2003 | $1,917 -0.4% | $37,912 |
| 2002 | $1,925 +10.8% | $37,912 +6.6% |
| 2001 | $1,738 +2% | $35,575 |
| 2000 | $1,705 | $35,575 |
Find assessor info on the county website
Monthly payment
Est. payment
Payment breakdown
Explore the cost of this home by adjusting the details. Changes won't be saved.Climate risks
Neighborhood: 44321
Nearby schools
Schools provided by the listing agent
- District: Copley-Fairlawn CSD - 7703
Source: MLS Now. This data may not be complete. We recommend contacting the local school district to confirm school assignments for this home.
Similar homes
- $339,9004 bd2 ba1.9k sqft4281 Scarlet Oak Dr, Akron, OH 44321For Sale
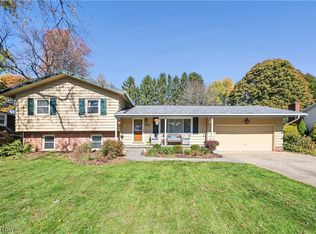 MLS ID #5253201, Manar T Elkurd, Howard Hanna. MLS Now
- $325,0003 bd2 ba2.3k sqft1638 S Cleveland Massillon Rd, Akron, OH 44321For Sale
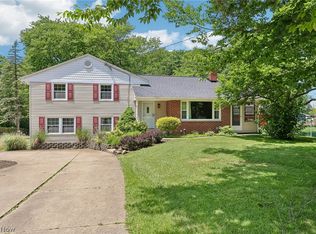 MLS ID #5216554, Larry J Triola, Howard Hanna. MLS Now
- $259,9003 bd2 ba1.2k sqft1988 S Cleveland Massillon Rd, Akron, OH 44321For Sale
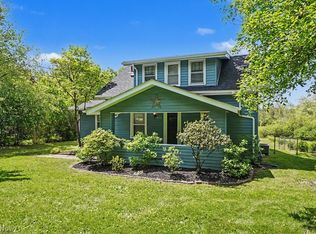 MLS ID #5255234, Jodi L Hodson, Howard Hanna. MLS Now
- $299,9003 bd3 ba1.6k sqft2620 Appletree Rd, Copley, OH 44321For Sale
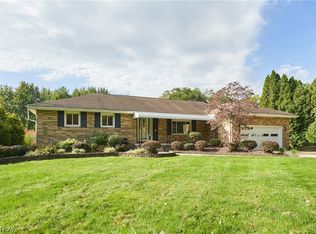 MLS ID #5252029, Debbie L Ferrante, RE/MAX Edge Realty. MLS Now
