Welcome to this wonderful stone Cape Cod in the Bath Township area so conveniently located to AKron & Medina, all the great shopping and restaurants in Montrose as well as a few minute jump on to the freeway to reach downtown Akron and Cleveland. This home offers really nice size rooms with hardwood flooring, a large living room with woodburning fireplace, formal dining room and an update kitchen with beautiful cabinets & glass front doors and granite countertops. Two bedrooms, a full bathroom and formal dining room are also located on the main floor creating a nice and open floor plan. Two really spacious bedrooms and the 2nd full bathroom are located on the 2nd floor that are nice and bright with room for all your furniture. Information relayed to owners when purchasing was a roof replacement in 2020, garage door in 2023, water softener in 2023, water heater, septic pump and well pump - 2026. The basement has plenty of room and could be finished for more living space. This property is almost 3 acres and the driveway is plenty wide enough to turn around to exit. Come take a look at this one... its neat and clean and very affordable for the Sq Footage and land
Active
$389,000
5151 Medina Rd, Akron, OH 44321
4beds
2,070sqft
Single Family Residence
Built in 1947
2.73 Acres Lot
$-- Zestimate®
$188/sqft
$-- HOA
What's special
Open floor planNice size roomsStone cape codFormal dining roomHardwood flooring
- 3 days
- 767
- 146
Zillow last checked:
Listing updated:
Listed by:
Steve Spinelli 330-472-3614 stevespinelli@kw.com,
Keller Williams Chervenic Rlty
Source: MLS Now,MLS#: 5254848 Originating MLS: Akron Cleveland Association of REALTORS
Facts & features
Interior
Bedrooms & bathrooms
- Bedrooms: 4
- Bathrooms: 2
- Full bathrooms: 2
- Main level bathrooms: 1
- Main level bedrooms: 2
Primary bedroom
- Description: Flooring: Wood
- Features: Window Treatments
- Level: Second
- Dimensions: 20.5 x 14
Bedroom
- Description: Flooring: Wood
- Features: Window Treatments
- Level: Second
- Dimensions: 26 x 14.8
Bedroom
- Description: Flooring: Wood
- Features: Window Treatments
- Level: First
- Dimensions: 14.8 x 13.8
Bedroom
- Description: Flooring: Wood
- Features: Window Treatments
- Level: First
- Dimensions: 13.8 x 11.4
Dining room
- Description: Flooring: Wood
- Features: Window Treatments
- Level: First
- Dimensions: 15 x 12.7
Kitchen
- Description: Flooring: Wood
- Features: Granite Counters, Window Treatments
- Level: First
- Dimensions: 15 x 9
Living room
- Description: Flooring: Wood
- Features: Fireplace, Window Treatments
- Level: First
- Dimensions: 21 x 15.6
Heating
- Forced Air
Cooling
- Central Air, Electric
Appliances
- Included: Dishwasher, Microwave, Range, Refrigerator, Water Softener
- Laundry: In Basement
Features
- Windows: Double Pane Windows, Screens, Storm Window(s), Window Coverings
- Basement: Full,Unfinished,Sump Pump
- Number of fireplaces: 2
- Fireplace features: Living Room, Recreation Room
Interior area
- Total structure area: 2,070
- Total interior livable area: 2,070 sqft
- Finished area above ground: 2,070
Video & virtual tour
Property
Parking
- Total spaces: 2
- Parking features: Additional Parking, Driveway, Detached, Garage, Garage Door Opener
- Garage spaces: 2
Features
- Levels: Three Or More,Two
- Stories: 2
- Patio & porch: Patio
Lot
- Size: 2.73 Acres
- Features: Flat, Level, Many Trees
Details
- Parcel number: 0402800
Construction
Type & style
- Home type: SingleFamily
- Architectural style: Cape Cod
- Property subtype: Single Family Residence
Materials
- Stone
- Roof: Asphalt,Fiberglass
Condition
- Updated/Remodeled
- Year built: 1947
Utilities & green energy
- Sewer: Septic Tank
- Water: Well
Community & HOA
Community
- Security: Smoke Detector(s)
- Subdivision: Bath Township
HOA
- Has HOA: No
Location
- Region: Akron
Financial & listing details
- Price per square foot: $188/sqft
- Tax assessed value: $333,710
- Annual tax amount: $6,474
- Date on market: 10/24/2026
- Cumulative days on market: 3 days
- Listing terms: Cash,Conventional
Estimated market value
Not available
Estimated sales range
Not available
Not available
Price history
| Date | Event | Price |
|---|---|---|
| 10/24/2026 | Listed for sale | $389,000+29.7%$188/sqft |
Source:  MLS Now #5254848 Report a problem | ||
| 11/21/2023 | Sold | $300,000-6.2%$145/sqft |
Source: MLS Now #4472364 Report a problem | ||
| 10/30/2023 | Pending sale | $319,900$155/sqft |
Source: MLS Now #4472364 Report a problem | ||
| 9/6/2023 | Price change | $319,900-11.1%$155/sqft |
Source: MLS Now #4472364 Report a problem | ||
| 8/7/2023 | Price change | $359,900-10%$174/sqft |
Source: MLS Now #4472364 Report a problem | ||
| 7/21/2023 | Price change | $399,900-4.8%$193/sqft |
Source: MLS Now #4472364 Report a problem | ||
| 7/13/2023 | Listed for sale | $419,900+147.1%$203/sqft |
Source: MLS Now #4472364 Report a problem | ||
| 1/22/2015 | Sold | $169,900-5.6%$82/sqft |
Source: MLS Now #3610012 Report a problem | ||
| 12/6/2014 | Pending sale | $179,900$87/sqft |
Source: Keller Williams Greater Cleveland Southwest #3610012 Report a problem | ||
| 10/22/2014 | Price change | $179,900-5.3%$87/sqft |
Source: Keller Williams Greater Cleveland Southwest #3610012 Report a problem | ||
| 9/1/2014 | Price change | $189,900-2.6%$92/sqft |
Source: Keller Williams Greater Cleveland Southwest #3610012 Report a problem | ||
| 8/28/2014 | Price change | $195,000-2%$94/sqft |
Source: Keller Williams Greater Cleveland Southwest #3610012 Report a problem | ||
| 7/13/2014 | Price change | $199,000-2.9%$96/sqft |
Source: Keller Williams Greater Cleveland Southwest #3610012 Report a problem | ||
| 5/28/2014 | Price change | $204,900-2.4%$99/sqft |
Source: Keller Williams Greater Cleveland Southwest #3610012 Report a problem | ||
| 4/19/2014 | Listed for sale | $209,900+79.4%$101/sqft |
Source: Keller Williams Greater Cleveland Southwest #3610012 Report a problem | ||
| 2/10/2012 | Sold | $117,000-13.3%$57/sqft |
Source: Public Record Report a problem | ||
| 12/2/2011 | Listed for sale | $135,000$65/sqft |
Source: The Russell Realty Company #3266938 Report a problem | ||
| 10/28/2011 | Listing removed | $135,000$65/sqft |
Source: Russell Real Estate Services #3266938 Report a problem | ||
| 6/27/2011 | Listed for sale | $135,000$65/sqft |
Source: Stouffer Realty Inc #3240393 Report a problem | ||
Public tax history
| Year | Property taxes | Tax assessment |
|---|---|---|
| 2025 | $6,473 +0.2% | $116,790 |
| 2024 | $6,460 +27.6% | $116,790 |
| 2023 | $5,063 +23.8% | $116,790 +38% |
| 2022 | $4,091 -19.8% | $84,620 |
| 2021 | $5,103 | $84,620 |
| 2020 | -- | $84,620 +42.3% |
| 2019 | $3,764 +0.1% | $59,465 0% |
| 2018 | $3,758 -1.3% | $59,470 |
| 2017 | $3,807 | $59,470 -2.1% |
| 2016 | $3,807 | $60,720 |
| 2015 | $3,807 +3.8% | $60,720 |
| 2014 | $3,667 +1.3% | $60,720 |
| 2013 | $3,621 -2.7% | $60,720 |
| 2012 | $3,722 +0.1% | $60,720 0% |
| 2011 | $3,719 +11.2% | $60,722 -4.5% |
| 2010 | $3,343 | $63,613 |
| 2009 | -- | $63,613 |
| 2008 | $3,454 +7% | $63,613 +4.6% |
| 2007 | $3,228 +2.2% | $60,799 |
| 2006 | $3,158 +3.9% | $60,799 |
| 2005 | $3,040 | $60,799 +2.7% |
| 2004 | -- | $59,200 |
| 2003 | $2,982 +0.4% | $59,200 |
| 2002 | $2,972 +26.1% | $59,200 +39.2% |
| 2001 | $2,358 +11.8% | $42,539 |
| 2000 | $2,110 | $42,539 |
Find assessor info on the county website
Monthly payment
Est. payment
Payment breakdown
Explore the cost of this home by adjusting the details. Changes won't be saved.Climate risks
Neighborhood: 44321
Nearby schools
Schools provided by the listing agent
- District: Revere LSD - 7712
Source: MLS Now. This data may not be complete. We recommend contacting the local school district to confirm school assignments for this home.
Similar homes
- $369,0004 bd3 ba2.6k sqft20 Harmony Hills Dr, Akron, OH 44321For Sale
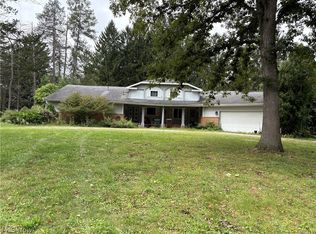 MLS ID #5243948, Jennifer R Woomer, VSD Realty, LLC.. MLS Now
- $389,9004 bd4 ba2.4k sqft2667 Olentangy Dr, Akron, OH 44333For Sale
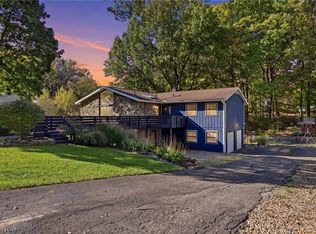 MLS ID #5255774, Danielle Hohl, RE/MAX Market Solutions. MLS Now
- $375,0005 bd3 ba1.9k sqft882 Fawn Meadows Dr, Akron, OH 44321For Sale
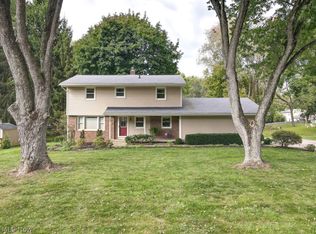 MLS ID #5251864, Susan Waggoner, Howard Hanna. MLS Now
- $--3 bd1 ba1.5k sqft3452 Tee Dr, Akron, OH 44333Auction
 MLS ID #5254299, Randy L Compton, Kiko. MLS Now
