Set on 4.84 acres in Bath Township, this charming Cape Cod offers a rare combination of character, space, and a setting that feels like a true retreat. Mature trees, open lawn, wooded acreage, and a beautiful pond create a peaceful backdrop that can be enjoyed from nearly every window along the back of the home. Spend summer evenings fishing at the water’s edge, relax on the deck beneath the pergola, or simply enjoy the quiet view as the seasons change.
Inside, the home has the warmth and personality you hope to find in a property like this. Hardwood floors, arched openings, two fireplaces, and abundant natural light give the main living spaces a timeless feel. The kitchen is filled with charm and storage, while the dining room opens directly to the deck, making the outdoor setting feel like an extension of the home. A first floor office with exposed brick and tiered shelving adds even more character. The owner’s suite is tucked onto its own level with a walk in closet and private bath, while two additional bedrooms and another full bath are located upstairs. The partially finished basement offers even more room to spread out with a second living area, fireplace, and kitchenette.
The property offers just as much possibility outside. The classic red two level barn, with its concrete floor, exposed timber framing, oversized doors, and loft, could become a workshop, gathering or event space, studio, hobby area, car space, or whatever fits the next owner’s vision. With an attached 2 car garage, fenced yard area, separate shed and coop, whole house generator, owned solar panels, and a transferable free gas allotment, this is the kind of rural property that is increasingly hard to find. Furnace 2020, roof 2017, windows 2019. Medina mailing address, Bath Township, Revere Local Schools.
Active
Price cut: $25K (10/25)
$525,000
149 N Medina Line Rd, Medina, OH 44256
3beds
2,295sqft
Single Family Residence
Built in 1947
4.84 Acres Lot
$-- Zestimate®
$229/sqft
$-- HOA
What's special
- 25 days
- 2,048
- 168
Zillow last checked:
Listing updated:
Listed by:
Stacie B Jackson 330-242-2268 myrealtorohio@gmail.com,
Russell Real Estate Services
Source: MLS Now,MLS#: 5249435 Originating MLS: Akron Cleveland Association of REALTORS
Facts & features
Interior
Bedrooms & bathrooms
- Bedrooms: 3
- Bathrooms: 3
- Full bathrooms: 2
- 1/2 bathrooms: 1
- Main level bathrooms: 1
Heating
- Forced Air, Gas
Cooling
- Central Air
Appliances
- Included: Dishwasher, Microwave, Range, Refrigerator
- Laundry: In Basement
Features
- Cedar Closet(s), Walk-In Closet(s)
- Basement: Full
- Number of fireplaces: 2
- Fireplace features: Basement, Gas
Interior area
- Total structure area: 2,295
- Total interior livable area: 2,295 sqft
- Finished area above ground: 1,905
- Finished area below ground: 390
Video & virtual tour
Property
Parking
- Total spaces: 2
- Parking features: Attached, Garage
- Attached garage spaces: 2
Features
- Levels: Two
- Stories: 2
- Patio & porch: Deck
- Exterior features: Garden, Playground, Storage
- Fencing: Back Yard
- Has view: Yes
- View description: Pond, Rural, Trees/Woods, Water
- Has water view: Yes
- Water view: Pond,Water
Lot
- Size: 4.84 Acres
- Features: Back Yard, Fishing Pond(s), Front Yard, Pond on Lot, Wooded
Details
- Additional structures: Barn(s), Outbuilding, Other, Pole Barn, Storage, Workshop
- Parcel number: 0401993
- Other equipment: Generator
Construction
Type & style
- Home type: SingleFamily
- Architectural style: Cape Cod,Other
- Property subtype: Single Family Residence
Materials
- Vinyl Siding
- Roof: Asphalt,Shingle
Condition
- Year built: 1947
Utilities & green energy
- Sewer: Septic Tank
- Water: Private, Well
Green energy
- Energy efficient items: Solar Features
- Energy generation: Solar
Community & HOA
HOA
- Has HOA: No
Location
- Region: Medina
Financial & listing details
- Price per square foot: $229/sqft
- Annual tax amount: $6,926
- Date on market: 10/1/2026
- Cumulative days on market: 25 days
- Listing terms: Cash,Conventional,FHA,VA Loan
Estimated market value
Not available
Estimated sales range
Not available
Not available
Price history
| Date | Event | Price |
|---|---|---|
| 10/25/2026 | Price change | $525,000-4.5%$229/sqft |
Source:  MLS Now #5249435 Report a problem | ||
| 10/13/2026 | Price change | $550,000-6.8%$240/sqft |
Source: MLS Now #5249435 Report a problem | ||
| 10/7/2026 | Price change | $590,000-1.7%$257/sqft |
Source: MLS Now #5249435 Report a problem | ||
| 10/1/2026 | Listed for sale | $600,000+33.3%$261/sqft |
Source: MLS Now #5249435 Report a problem | ||
| 3/19/2024 | Sold | $450,000$196/sqft |
Source: MLS Now #5015790 Report a problem | ||
| 2/19/2024 | Contingent | $450,000$196/sqft |
Source: MLS Now #5015790 Report a problem | ||
| 2/12/2024 | Listed for sale | $450,000+60.8%$196/sqft |
Source: MLS Now #5015790 Report a problem | ||
| 9/1/2015 | Sold | $279,900$122/sqft |
Source: MLS Now #3731219 Report a problem | ||
Public tax history
Tax history is unavailable.
Monthly payment
Est. payment
Payment breakdown
Explore the cost of this home by adjusting the details. Changes won't be saved.Climate risks
Neighborhood: 44256
Nearby schools
Schools provided by the listing agent
- District: Revere LSD - 7712
Source: MLS Now. This data may not be complete. We recommend contacting the local school district to confirm school assignments for this home.

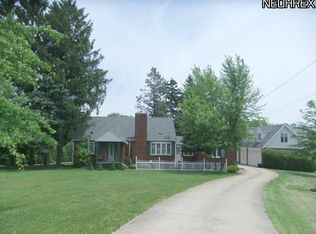
Similar homes
- $389,0004 bd2 ba2k sqft5151 Medina Rd, Akron, OH 44321For Sale
 MLS ID #5254848, Steve Spinelli, Keller Williams Chervenic Rlty. MLS Now
- $549,9003 bd4 ba2.6k sqft3090 Sourek Rd, Akron, OH 44333For Sale
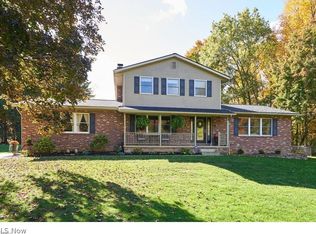 MLS ID #5232734, Danielle Mittler, HomeSmart Real Estate Momentum LLC. MLS Now
- $369,0004 bd3 ba2.6k sqft20 Harmony Hills Dr, Akron, OH 44321For Sale
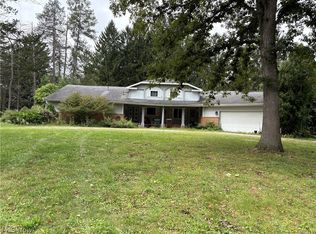 MLS ID #5243948, Jennifer R Woomer, VSD Realty, LLC.. MLS Now
- $595,0003 bd3 ba2.2k sqft3866 Woodthrush Rd, Akron, OH 44333For Sale By Owner

