Investor special in a prestigious area.
Bring this beauty back to its former glory.
This home features an open flowing floor plan with 4 bedrooms, 3 full baths and a finished basement.
Fireplace in the beamed ceiling, family room. Finished basement.
This home needs work and it's a great value in a great area.
Two car attached garage. Fenced back yard. There is a novation agreement.
Schedule your showing today!
Active
Price cut: $10K (10/8)
$379,000
20 Harmony Hills Dr, Akron, OH 44321
4beds
2,637sqft
Single Family Residence
Built in 1959
1.63 Acres Lot
$-- Zestimate®
$144/sqft
$5/mo HOA
What's special
Two car attached garageOpen flowing floor planFinished basement
- 40 days
- 1,144
- 37
Zillow last checked:
Listing updated:
Listed by:
Jennifer R Woomer 216-406-1772 victor@vsdrealty.com,
VSD Realty, LLC.
Source: MLS Now,MLS#: 5243948 Originating MLS: Lake Geauga Area Association of REALTORS
Facts & features
Interior
Bedrooms & bathrooms
- Bedrooms: 4
- Bathrooms: 3
- Full bathrooms: 3
- Main level bathrooms: 3
- Main level bedrooms: 4
Heating
- Forced Air
Cooling
- Central Air
Features
- Basement: Finished
- Number of fireplaces: 2
Interior area
- Total structure area: 2,637
- Total interior livable area: 2,637 sqft
- Finished area above ground: 2,637
Video & virtual tour
Property
Parking
- Total spaces: 2
- Parking features: Attached, Direct Access, Driveway, Garage
- Attached garage spaces: 2
Features
- Levels: One and One Half,One
- Stories: 1
Lot
- Size: 1.63 Acres
Details
- Parcel number: 0402955
- Special conditions: Standard
Construction
Type & style
- Home type: SingleFamily
- Architectural style: Ranch
- Property subtype: Single Family Residence
Materials
- Brick, Vinyl Siding
- Roof: Asphalt,Fiberglass
Condition
- Fixer
- Year built: 1959
Utilities & green energy
- Sewer: Septic Tank
- Water: Well
Community & HOA
Community
- Subdivision: Harmony Hills
HOA
- Has HOA: Yes
- Services included: Other, Recreation Facilities
- HOA fee: $60 annually
- HOA name: Harmony Hills
Location
- Region: Akron
Financial & listing details
- Price per square foot: $144/sqft
- Tax assessed value: $435,450
- Annual tax amount: $8,442
- Date on market: 9/10/2026
- Cumulative days on market: 41 days
- Listing terms: Cash
Estimated market value
Not available
Estimated sales range
Not available
Not available
Price history
| Date | Event | Price |
|---|---|---|
| 10/8/2026 | Price change | $379,000-2.6%$144/sqft |
Source:  MLS Now #5243948 Report a problem | ||
| 9/28/2026 | Price change | $389,000-2.5%$148/sqft |
Source: MLS Now #5243948 Report a problem | ||
| 9/10/2026 | Listed for sale | $399,000+33.4%$151/sqft |
Source: MLS Now #5243948 Report a problem | ||
| 12/8/2020 | Listing removed | $299,000$113/sqft |
Source: Stouffer Realty, Inc. #4208020 Report a problem | ||
| 12/8/2020 | Pending sale | $299,000+0.3%$113/sqft |
Source: Stouffer Realty, Inc. #4208020 Report a problem | ||
| 12/4/2020 | Sold | $298,000-0.3%$113/sqft |
Source: MLS Now #4208020 Report a problem | ||
| 9/29/2020 | Price change | $299,000-3.5%$113/sqft |
Source: Stouffer Realty, Inc. #4208020 Report a problem | ||
| 9/13/2020 | Price change | $310,000-2.8%$118/sqft |
Source: Stouffer Realty, Inc. #4208020 Report a problem | ||
| 7/23/2020 | Listed for sale | $319,000+34.6%$121/sqft |
Source: Stouffer Realty, Inc. #4208020 Report a problem | ||
| 7/30/2014 | Sold | $237,000-0.8%$90/sqft |
Source: MLS Now #3611844 Report a problem | ||
| 6/13/2014 | Pending sale | $239,000$91/sqft |
Source: Coldwell Banker Hunter Realty #3611844 Report a problem | ||
| 5/20/2014 | Listed for sale | $239,000$91/sqft |
Source: Coldwell Banker Hunter Realty #3611844 Report a problem | ||
| 5/6/2014 | Pending sale | $239,000$91/sqft |
Source: Coldwell Banker Hunter Realty #3611844 Report a problem | ||
| 4/25/2014 | Listed for sale | $239,000$91/sqft |
Source: Coldwell Banker Hunter Realty #3611844 Report a problem | ||
| 5/29/2013 | Listing removed | $239,000$91/sqft |
Source: Chervenic Realty Inc #3367549 Report a problem | ||
| 12/1/2012 | Listed for sale | $239,000+171.6%$91/sqft |
Source: Chervenic Realty Inc #3367549 Report a problem | ||
| 7/24/2009 | Sold | $88,000-42.1%$33/sqft |
Source: Public Record Report a problem | ||
| 5/15/2009 | Sold | $152,000$58/sqft |
Source: Public Record Report a problem | ||
Public tax history
| Year | Property taxes | Tax assessment |
|---|---|---|
| 2025 | $8,442 +0.2% | $152,410 |
| 2024 | $8,424 +6.3% | $152,410 |
| 2023 | $7,926 +2% | $152,410 +18.7% |
| 2022 | $7,770 +22.5% | $128,409 |
| 2021 | $6,342 | $128,409 +21.7% |
| 2020 | -- | $105,512 +32% |
| 2019 | $4,977 0% | $79,933 0% |
| 2018 | $4,977 +23.3% | $79,940 |
| 2017 | $4,037 | $79,940 +22.8% |
| 2016 | $4,037 | $65,110 |
| 2015 | $4,037 +2.8% | $65,110 |
| 2014 | $3,927 +7.7% | $65,110 +6.3% |
| 2013 | $3,647 -0.2% | $61,230 |
| 2012 | $3,654 -2.6% | $61,230 +0% |
| 2011 | $3,750 -13.1% | $61,226 -23.5% |
| 2010 | $4,313 | $80,004 |
| 2009 | -- | $80,004 |
| 2008 | $9,037 +122.8% | $80,004 +1.9% |
| 2007 | $4,056 +2.2% | $78,481 |
| 2006 | $3,968 +1.1% | $78,481 |
| 2005 | $3,924 +83.6% | $78,481 +1.7% |
| 2004 | $2,137 -45% | $77,144 |
| 2003 | $3,886 +0.4% | $77,144 |
| 2002 | $3,873 -1.4% | $77,144 +8.9% |
| 2001 | $3,926 +11.8% | $70,847 |
| 2000 | $3,513 | $70,847 |
Find assessor info on the county website
Monthly payment
Est. payment
Payment breakdown
Explore the cost of this home by adjusting the details. Changes won't be saved.Climate risks
Neighborhood: 44321
Nearby schools
Schools provided by the listing agent
- District: Revere LSD - 7712
Source: MLS Now. This data may not be complete. We recommend contacting the local school district to confirm school assignments for this home.


Similar homes
- $385,0004 bd4 ba3.3k sqft836 Jacoby Rd, Akron, OH 44321For Sale
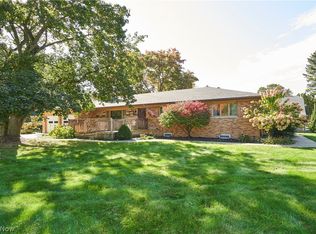 MLS ID #5252776, Gina Luisi, Berkshire Hathaway HomeServices Stouffer Realty. MLS Now
- $369,9004 bd3 ba2.3k sqft797 Atwood Dr, Tallmadge, OH 44278For Sale
 MLS ID #5242060, Cathy Victor, Berkshire Hathaway HomeServices Stouffer Realty. MLS Now
- $379,9003 bd2 ba2.2k sqft1343 Oakes Rd, Broadview Heights, OH 44147For Sale
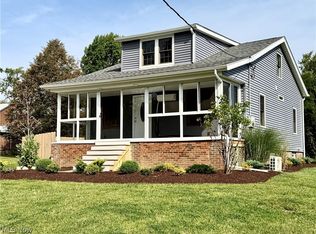 MLS ID #5242349, William J Brannigan, Russell Real Estate Services. MLS Now
- $379,9005 bd3 ba2k sqft14035 Allison Dr, Doylestown, OH 44230For Sale
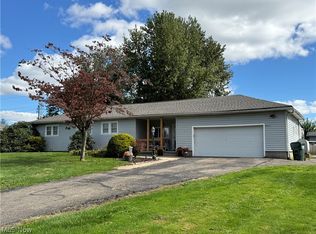 MLS ID #5246271, Karen E Sbory, Waypoint Real Estate Group, LLC. MLS Now
