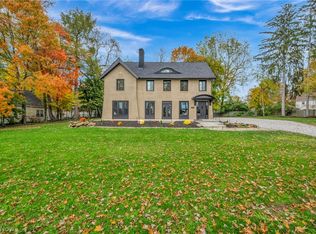
Welcome to 21 Harmony Hills Drive! This unique 5-bedroom, 3-full-bath home offers approximately 3,600 square feet on 1.33 acres in the Revere Local School District. Enjoy a private, wooded setting just minutes from Montrose and Fairlawn, with convenient access to I-77, restaurants, shopping, groceries, parks and everyday amenities. Nearby Fort Island/Griffiths Park offers walking trails, a nature center and recreation.
Inside, an open and inviting main level features exposed wood beams, multiple living and dining areas and a spacious kitchen with abundant cabinetry, stainless-steel appliances and a large wraparound butcher-block breakfast bar. A first-floor full bath, laundry room and mudroom add everyday convenience.
Upstairs, the spacious primary suite includes two closets and a private full bath, along with four additional bedrooms and another full bath. The impressive bonus room features vaulted ceilings, skylights and abundant storage and is currently configured as a home theater with a 130-inch screen, 4K Epson projector and 5.1 surround sound.
Major improvements include a new septic system and well pump/tank in 2022, combination boiler/tankless water heater in 2022, mini-split HVAC in 2023, metal roof, gutters and downspouts in 2023, newer kitchen appliances and a whole-home generator installed in 2026. Septic service contract renewed through March 2028.
Outside, enjoy a large deck, 6-foot privacy fencing and plenty of room across the wooded 1.33-acre lot. The property offers an incredible hobby-farm setup with a fully fenced garden, six raised beds, apple, peach and plum trees, producing raspberry and blueberry bushes, plus a chicken coop and run. Whether you're looking to garden, raise chickens or simply enjoy more space and privacy, this property is ready to enjoy. An attached 3-car garage and ample driveway parking complete this exceptional home.
Active
Price cut: $15K (10/22)
$524,900
21 Harmony Hills Dr, Akron, OH 44321
5beds
3,608sqft
Single Family Residence
Built in 1927
1.33 Acres Lot
$-- Zestimate®
$145/sqft
$-- HOA
What's special
Fully fenced gardenPrivate wooded settingLarge deckChicken coop and runImpressive bonus roomSpacious primary suiteVaulted ceilings
- 41 days
- 1,299
- 85
Likely to sell faster than
Zillow last checked:
Listing updated:
Listed by:
Dustin A Purtan 330-620-5680 office@dustinpurtan.com,
EXP Realty, LLC.
Source: MLS Now,MLS#: 5243330 Originating MLS: Akron Cleveland Association of REALTORS
Originating MLS: Akron Cleveland Association of REALTORSFacts & features
Interior
Bedrooms & bathrooms
- Bedrooms: 5
- Bathrooms: 3
- Full bathrooms: 3
- Main level bathrooms: 1
Heating
- Baseboard, Forced Air, Gas
Cooling
- Central Air
Features
- Basement: None
- Number of fireplaces: 1
Interior area
- Total structure area: 3,608
- Total interior livable area: 3,608 sqft
- Finished area above ground: 3,608
- Finished area below ground: 0
Video & virtual tour
Property
Parking
- Total spaces: 3
- Parking features: Driveway, Garage
- Garage spaces: 3
Features
- Levels: Two
- Stories: 2
Lot
- Size: 1.33 Acres
Details
- Parcel number: 0402732
- Special conditions: Standard
Construction
Type & style
- Home type: SingleFamily
- Architectural style: Colonial
- Property subtype: Single Family Residence
Materials
- Aluminum Siding, Vinyl Siding
- Roof: Asphalt,Fiberglass
Condition
- Year built: 1927
Utilities & green energy
- Sewer: Septic Tank
- Water: Well
Community & HOA
Community
- Subdivision: Harmony Hills
HOA
- Has HOA: No
Location
- Region: Akron
Financial & listing details
- Price per square foot: $145/sqft
- Tax assessed value: $457,090
- Annual tax amount: $8,819
- Date on market: 9/14/2026
- Cumulative days on market: 41 days
- Listing terms: Cash,Conventional,FHA,VA Loan
Estimated market value
Not available
Estimated sales range
Not available
Not available
Price history
| Date | Event | Price |
|---|---|---|
| 10/22/2026 | Price change | $524,900-2.8%$145/sqft |
Source:  MLS Now #5243330 Report a problem MLS Now #5243330 Report a problem | ||
| 10/6/2026 | Price change | $539,900-1.8%$150/sqft |
Source: MLS Now #5243330 Report a problem | ||
| 9/14/2026 | Listed for sale | $550,000+27.9%$152/sqft |
Source: eXp Realty #5243330 Report a problem | ||
| 11/22/2021 | Sold | $430,000-4.4%$119/sqft |
Source: MLS Now #4321566 Report a problem | ||
| 11/8/2021 | Pending sale | $450,000$125/sqft |
Source: MLS Now #4321566 Report a problem | ||
| 11/7/2021 | Listed for sale | $450,000$125/sqft |
Source: MLS Now #4321566 Report a problem | ||
| 10/18/2021 | Contingent | $450,000$125/sqft |
Source: MLS Now #4321566 Report a problem | ||
| 9/30/2021 | Price change | $450,000-5.3%$125/sqft |
Source: MLS Now #4321566 Report a problem | ||
| 9/10/2021 | Price change | $475,000-5%$132/sqft |
Source: MLS Now #4315840 Report a problem | ||
| 8/17/2021 | Price change | $500,000-9.1%$139/sqft |
Source: MLS Now #4309058 Report a problem | ||
| 8/9/2021 | Listed for sale | $550,000+120.9%$152/sqft |
Source: MLS Now #4306561 Report a problem | ||
| 2/12/2021 | Sold | $249,000$69/sqft |
Source: MLS Now #4248814 Report a problem | ||
| 1/18/2021 | Pending sale | $249,000$69/sqft |
Source: MLS Now #4248814 Report a problem | ||
| 1/9/2021 | Listed for sale | $249,000$69/sqft |
Source: MLS Now #4248814 Report a problem | ||
Public tax history
| Year | Property taxes | Tax assessment |
|---|---|---|
| 2025 | $8,819 +0.2% | $159,980 |
| 2024 | $8,800 +5.8% | $159,980 |
| 2023 | $8,315 +0.9% | $159,980 +17.4% |
| 2022 | $8,239 +151.6% | $136,241 +158.1% |
| 2021 | $3,275 | $52,780 -46.3% |
| 2020 | -- | $98,287 +32.1% |
| 2019 | $6,384 +58.2% | $74,411 +0% |
| 2018 | $4,036 +27% | $74,410 |
| 2017 | $3,177 | $74,410 +24% |
| 2016 | $3,177 | $60,020 |
| 2015 | $3,177 +2.8% | $60,020 |
| 2014 | $3,090 -7.4% | $60,020 -7.4% |
| 2013 | $3,336 -0.2% | $64,820 |
| 2012 | $3,343 +0.1% | $64,820 +0% |
| 2011 | $3,340 +8% | $64,817 -4.3% |
| 2010 | $3,091 | $67,701 |
| 2009 | -- | $67,701 |
| 2008 | $3,113 +3.7% | $67,701 +1.3% |
| 2007 | $3,001 -11.2% | $66,847 |
| 2006 | $3,378 +3.9% | $66,847 0% |
| 2005 | $3,251 | $66,858 +1.9% |
| 2004 | -- | $65,591 |
| 2003 | $3,214 +0.4% | $65,591 |
| 2002 | $3,203 +0.2% | $65,591 +10.6% |
| 2001 | $3,198 +11.8% | $59,325 |
| 2000 | $2,861 | $59,325 |
Find assessor info on the county website
Monthly payment
Est. payment
Payment breakdown
Explore the cost of this home by adjusting the details. Changes won't be saved.Climate risks
Neighborhood: 44321
Nearby schools
Schools provided by the listing agent
- District: Revere LSD - 7712
Source: MLS Now. This data may not be complete. We recommend contacting the local school district to confirm school assignments for this home.
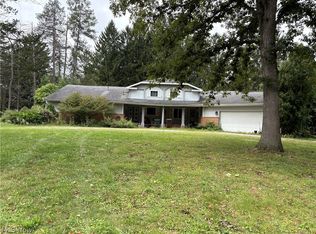
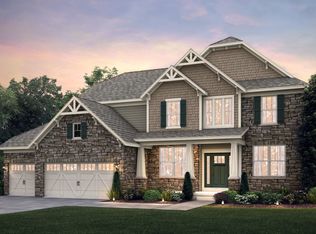
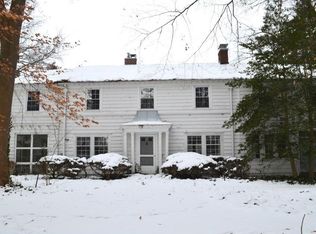
Similar homes
- $525,0004 bd3 ba3.5k sqft70 White Pond Dr, Akron, OH 44313For Sale
 MLS ID #5251105, Jacob J Coker, Keller Williams Chervenic Rlty. MLS Now
 - $549,9005 bd3 ba2.6k sqft2180 Revere Rd, Akron, OH 44333For Sale
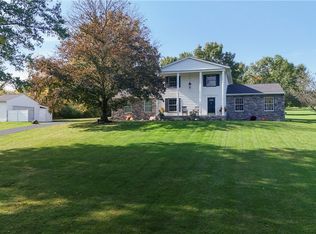 MLS ID #5254054, Casey Roch, RE/MAX Infinity. MLS Now
 - $519,9004 bd4 ba3.8k sqft1555 W Market St, Akron, OH 44313For Sale
 MLS ID #5243081, Christopher A Frederick, Coldwell Banker Schmidt Realty. MLS Now
 - $550,0004 bd4 ba4.2k sqft6062 Wadsworth Rd, Medina, OH 44256For Sale
 MLS ID #5231695, Lisa Cole, Engel & Völkers Distinct. MLS Now
