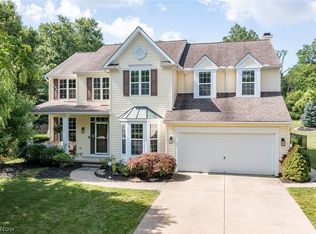
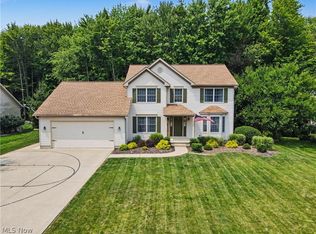
This lovely custom built 4 bedroom 3.5 bath home has so much to offer. It's surrounded by established homes, nature parks and trails. The 2 story foyer greets you, as you enter the home, with a unique floorplan, sunken great room and stone gas fireplace as the focal point, cathedral ceilings, recessed lighting, large windows adding natural light throughout. Overlooking the great room, boasting maple cabinets with granite counter tops, island w/breakfast bar & bar stools, the kitchen is the hub of the home. The dinette is the nestled in-between. Kitchen storage is plentiful with the walk-in pantry. This area provides plenty of space for food & small appliance storage, keeping your kitchen organized and countertops clear. The dining is at the front of the home for formal events(it is currently used as a playroom). Laundry days will be a breeze with the well appointed space, cabinets, shelves, sink & a window with a view. The second floor master suite is truly wonderful with the unique features, vaulted ceiling, wall shelf, 11x11 walk-in closet & glamour bath. There is a 10x12 room tucked off the master bdrm. This is a great feature for a home office, nursery, hobby room or reading nook. Attic access via the master closet provides a large storage area, the trusses are vaulted, to add more storage space. The 2nd floor is completed with 2 spacious bd & full bath. The walk-out basement can be it's own private suite, with separate entrance. Family rm, 4 bd w/full bath wet bar/kitchenette, workout and storage space. Enjoy the stone patio, tucked under the composite deck, accessed from the walk-out basement. Relax on the composite deck off the kitchen with stairs that lead to the private backyard & walking trails. The 2 plus car garage boasts storage area & shelving units, with a man door. The beautiful low maintenance landscaping, adds to the wonderful presentation of this home.
Active
Price cut: $13.9K (7/11)
$570,000
2942 Robert Gary Ct, Medina, OH 44256
4beds
3,302sqft
:
Get pre-qualified$3,942/mo
Single Family Residence
Built in 2000
0.49 Acres Lot
$-- Zestimate®
$173/sqft
$31/mo HOA
What's special
Unique floorplanRecessed lightingCathedral ceilingsBeautiful low maintenance landscapingSunken great roomWalk-in pantry
- 60 days |
- 1,662 |
- 65 |
Zillow last checked:
Listing updated:
Listed by:
Susan M Riemenschneider 330-808-3215 sueriemenschneider@stoufferrealty.com,
Berkshire Hathaway HomeServices Stouffer Realty
Source: MLS Now,MLS#: 5215560 Originating MLS: Akron Cleveland Association of REALTORS
Originating MLS: Akron Cleveland Association of REALTORSFacts & features
Interior
Bedrooms & bathrooms
- Bedrooms: 4
- Bathrooms: 4
- Full bathrooms: 3
- 1/2 bathrooms: 1
- Main level bathrooms: 1
Primary bedroom
- Description: Flooring: Luxury Vinyl Tile
- Level: Second
- Dimensions: 12 x 13
Bedroom
- Description: Flooring: Luxury Vinyl Tile
- Level: Second
- Dimensions: 12 x 13
Bedroom
- Description: Flooring: Luxury Vinyl Tile
- Level: Second
- Dimensions: 12 x 11
Bedroom
- Description: Flooring: Carpet
- Level: Lower
- Dimensions: 13 x 13
Primary bathroom
- Description: Flooring: Luxury Vinyl Tile
- Level: Second
- Dimensions: 9 x 11
Bathroom
- Description: Flooring: Luxury Vinyl Tile
- Level: Second
- Dimensions: 4 x 11
Bonus room
- Description: Master Bedroom Walk In Closet,Flooring: Carpet
- Level: Second
- Dimensions: 11 x 11
Dining room
- Description: Flooring: Luxury Vinyl Tile
- Level: First
- Dimensions: 12 x 14
Eat in kitchen
- Description: Flooring: Luxury Vinyl Tile
- Level: First
- Dimensions: 20 x 11
Entry foyer
- Description: Flooring: Luxury Vinyl Tile
- Level: First
- Dimensions: 7 x 5
Exercise room
- Level: Lower
- Dimensions: 9 x 13
Great room
- Description: Flooring: Luxury Vinyl Tile
- Level: First
- Dimensions: 14 x 20
Laundry
- Description: Flooring: Luxury Vinyl Tile
- Level: First
- Dimensions: 7 x 8
Office
- Description: This room has a door for privacy within the master bedroom,Flooring: Luxury Vinyl Tile
- Level: Second
- Dimensions: 12 x 10
Pantry
- Description: Built in Shelves,Flooring: Luxury Vinyl Tile
- Level: First
- Dimensions: 5 x 8
Recreation
- Description: Walk to the stone patio,Flooring: Carpet
- Level: Lower
- Dimensions: 17 x 14
Workshop
- Level: Lower
- Dimensions: 16 x 20
Heating
- Forced Air, Fireplace(s)
Cooling
- Central Air, Ceiling Fan(s)
Appliances
- Included: Dryer, Dishwasher, Microwave, Range, Refrigerator, Washer
- Laundry: In Hall, Main Level, Laundry Room, Laundry Tub, Sink
Features
- Tray Ceiling(s), Ceiling Fan(s), Chandelier, Entrance Foyer, Eat-in Kitchen, Granite Counters, High Ceilings, Kitchen Island, Open Floorplan, Pantry, Recessed Lighting, Soaking Tub, Vaulted Ceiling(s), Walk-In Closet(s)
- Windows: Blinds
- Basement: Exterior Entry,Full,Finished,Bath/Stubbed,Walk-Out Access,Sump Pump
- Number of fireplaces: 1
- Fireplace features: Gas Log, Great Room, Raised Hearth, Stone, Gas
Interior area
- Total structure area: 3,302
- Total interior livable area: 3,302 sqft
- Finished area above ground: 2,208
- Finished area below ground: 1,094
Video & virtual tour
Property
Parking
- Total spaces: 2
- Parking features: Attached, Drain, Electricity, Garage, Heated Garage, Open, Oversized, Garage Faces Rear, Storage, Water Available
- Attached garage spaces: 2
- Has uncovered spaces: Yes
Features
- Levels: Two
- Stories: 2
- Patio & porch: Rear Porch, Deck, Front Porch, Patio
- Has view: Yes
- View description: Trees/Woods
Lot
- Size: 0.49 Acres
- Features: Back Yard, Cleared, Sloped Down, Front Yard, Landscaped
Details
- Parcel number: 03111B28024
Construction
Type & style
- Home type: SingleFamily
- Architectural style: Conventional
- Property subtype: Single Family Residence
Materials
- Stone, Vinyl Siding
- Roof: Fiberglass
Condition
- Year built: 2000
Utilities & green energy
- Sewer: Public Sewer
- Water: Public
Community & HOA
Community
- Features: Park, Sidewalks
- Security: Smoke Detector(s)
- Subdivision: Montville Lakes
HOA
- Has HOA: Yes
- Services included: Other
- HOA fee: $370 annually
- HOA name: Montville Lakes
Location
- Region: Medina
Financial & listing details
- Price per square foot: $173/sqft
- Tax assessed value: $444,340
- Annual tax amount: $5,996
- Date on market: 6/4/2026
- Cumulative days on market: 61 days
Estimated market value
Not available
Estimated sales range
Not available
Not available
Price history
| Date | Event | Price |
|---|---|---|
| 7/11/2026 | Price change | $570,000-2.4%$173/sqft |
Source:  MLS Now #5215560 Report a problem MLS Now #5215560 Report a problem | ||
| 6/27/2026 | Price change | $583,900-1%$177/sqft |
Source: MLS Now #5215560 Report a problem | ||
| 6/4/2026 | Listed for sale | $590,000+12.4%$179/sqft |
Source: MLS Now #5215560 Report a problem | ||
| 6/2/2022 | Sold | $525,000$159/sqft |
Source: MLS Now #4364262 Report a problem | ||
| 4/19/2022 | Pending sale | $525,000$159/sqft |
Source: MLS Now #4364262 Report a problem | ||
| 4/15/2022 | Listed for sale | $525,000+66.7%$159/sqft |
Source: MLS Now #4364262 Report a problem | ||
| 8/8/2012 | Sold | $315,000-3.1%$95/sqft |
Source: MLS Now #3321995 Report a problem | ||
| 5/26/2012 | Listed for sale | $325,000+27%$98/sqft |
Source: Howard Hanna - Medina II #3321995 Report a problem | ||
| 4/16/2001 | Sold | $256,000+444.7%$78/sqft |
Source: Public Record Report a problem | ||
| 8/30/2000 | Sold | $47,000$14/sqft |
Source: Public Record Report a problem | ||
Public tax history
| Year | Property taxes | Tax assessment |
|---|---|---|
| 2025 | $5,996 -19.8% | $155,520 -12.9% |
| 2024 | $7,480 -0.5% | $178,500 |
| 2023 | $7,516 -0.8% | $178,500 |
| 2022 | $7,576 +36.3% | $178,500 +59.6% |
| 2021 | $5,557 | $111,860 |
| 2020 | $5,557 -0.3% | $111,860 |
| 2019 | $5,575 -4.6% | $111,860 +0.2% |
| 2018 | $5,844 -0.6% | $111,650 |
| 2017 | $5,880 +7.1% | $111,650 |
| 2016 | $5,488 +7% | $111,650 +10% |
| 2015 | $5,127 +2.2% | $101,510 |
| 2014 | $5,016 -0.2% | $101,510 |
| 2013 | $5,026 +13.1% | $101,510 +15.4% |
| 2012 | $4,443 +1.7% | $87,950 |
| 2011 | $4,368 +13.7% | $87,950 |
| 2010 | $3,840 +2.2% | $87,950 -3.1% |
| 2009 | $3,757 -1.5% | $90,750 |
| 2008 | $3,816 -0.2% | $90,750 |
| 2007 | $3,822 -2.2% | $90,750 +3% |
| 2006 | $3,909 +1% | $88,140 |
| 2005 | $3,870 +1.7% | $88,140 |
| 2004 | $3,804 -0.8% | $88,140 +4.8% |
| 2003 | $3,833 +1.4% | $84,100 |
| 2002 | $3,778 +286.3% | $84,100 +95.5% |
| 2001 | $978 | $43,010 +183.9% |
| 2000 | -- | $15,150 |
Find assessor info on the county website
Monthly payment
Est. payment
Payment breakdown
Explore the cost of this home by adjusting the details. Changes won't be saved.Climate risks
Neighborhood: 44256
Nearby schools
GreatSchools rating
- 8/10Sharon Elementary SchoolGrades: K-5Distance: 3.1 mi
- 8/10Highland Middle SchoolGrades: 6-8Distance: 4.6 mi
- 8/10Highland High SchoolGrades: 9-12Distance: 4.2 mi
Schools provided by the listing agent
- District: Highland LSD Medina- 5205
Source: MLS Now. This data may not be complete. We recommend contacting the local school district to confirm school assignments for this home.
- $640,3005 bd3 ba3.5k sqft2940 Robert Gary Ct, Medina, OH 44256Off Market
- $655,8004 bd4 ba3.9k sqft2950 Robert Gary Ct, Medina, OH 44256Off Market

- $505,3003 bd2 ba2.3k sqft2956 Robert Gary Ct, Medina, OH 44256Off Market
- $506,0004 bd2 ba2.3k sqft2934 Robert Gary Ct, Medina, OH 44256Off Market
- $721,1005 bd4 ba4.1k sqft2958 Robert Gary Ct, Medina, OH 44256Off Market
- $558,8004 bd2 ba2.7k sqft2928 Robert Gary Ct, Medina, OH 44256Off Market
- $585,2004 bd3 ba2.7k sqft2935 Robert Gary Ct, Medina, OH 44256Off Market
- $543,7004 bd4 ba2.6k sqft2945 Robert Gary Ct, Medina, OH 44256Off Market
A local agent can set up tours, give advice and negotiate with sellers.
Similar homes
- $574,0004 bd3 ba3.6k sqft1060 Sugarhouse Ln, Medina, OH 44256For Sale
 MLS ID #5224039, Danielle Mittler, HomeSmart Real Estate Momentum LLC. MLS Now
 - $474,9995 bd4 ba3.6k sqft3749 Turnberry Dr, Medina, OH 44256For Sale
 MLS ID #5231410, Matthew Magaw, Keller Williams Chervenic Rlty. MLS Now
 - $455,0004 bd4 ba2.9k sqft4780 Lexington Ridge Dr, Medina, OH 44256For Sale
 MLS ID #5232213, Kristine Korber, RE/MAX Crossroads Properties. MLS Now
 - $500,0004 bd4 ba3.8k sqft4075 Turnberry Dr, Medina, OH 44256For Sale
 MLS ID #5230556, Ivan G Santacruz, RE/MAX Above & Beyond. MLS Now
 - $474,9004 bd3 ba3.7k sqft3574 Turnberry Dr, Medina, OH 44256For SaleMLS ID #5213691, Sylvia Incorvaia, EXP Realty, LLC.. MLS Now
- $435,0004 bd3 ba2.6k sqft234 Newfield Cir, Medina, OH 44256For SaleMLS ID #5231968, Alison M Baranek, Berkshire Hathaway HomeServices Stouffer Realty. MLS Now
- $559,0004 bd4 ba4.3k sqft3933 Hedgewood Dr, Medina, OH 44256For SaleMLS ID #5222880, Rhonda S Buynak, Keller Williams Elevate. MLS Now
- $439,0003 bd4 ba3.1k sqft4331 Belmont Ct, Medina, OH 44256For SaleMLS ID #5225563, Noureddine Chehade, EXP Realty, LLC.. MLS Now
- $454,9004 bd4 ba3.2k sqft1194 Dover Dr, Medina, OH 44256For SaleMLS ID #5222930, Sue A Smith, HomeSmart Real Estate Momentum LLC. MLS Now
- $499,0004 bd3 ba2.7k sqft6711 Norwalk Rd, Medina, OH 44256For SaleMLS ID #5225796, Darlene Hall, Keller Williams Chervenic Rlty. MLS Now
- $475,0003 bd3 ba3.1k sqft188 W Sturbridge Dr, Medina, OH 44256For SaleMLS ID #5202531, Christopher A Frederick, Coldwell Banker Schmidt Realty. MLS Now
- $449,9004 bd4 ba3.4k sqft5549 Coverdale Way, Medina, OH 44256For SaleMLS ID #5229850, Tracy L Riccelli, EXP Realty, LLC.. MLS Now
- $320,0003 bd2 ba1.7k sqft900 Mallet Hill Ct, Medina, OH 44256For SaleMLS ID #5232347, Ahren L Booher, Keller Williams Elevate. MLS Now
- $550,0004 bd2 ba1.8k sqft2609 Erhart Rd, Medina, OH 44256For SaleMLS ID #5216737, Mary Vedda, Keller Williams Living. MLS Now
- $395,0003 bd3 ba1.9k sqft1256 Waterbury Dr, Medina, OH 44256For SaleMLS ID #5231109, Dorothy Davis, EXP Realty, LLC.. MLS Now
- $709,9004 bd4 ba3.8k sqft5196 Linda Dr, Medina, OH 44256For SaleMLS ID #5223151, Todd A Black, LPT Realty. MLS Now
- $505,0004 bd4 ba3.5k sqft5771 Lea Ln, Medina, OH 44256For SaleMLS ID #5226292, Emily Duncan, Real of Ohio. MLS Now
- $530,0004 bd3 ba3.9k sqft4360 Oakmont Dr, Akron, OH 44321For SaleMLS ID #5229899, Jeffrey C Treubig, Berkshire Hathaway HomeServices Stouffer Realty. MLS Now
- $560,0004 bd4 ba3.7k sqft1165 Jonah Dr, Akron, OH 44321For SaleMLS ID #5220843, Austin Assad, HomeSmart Real Estate Momentum LLC. MLS Now
- $549,9994 bd4 ba4k sqft2340 Brittany Blvd, Brunswick, OH 44212For SaleMLS ID #5223294, Noureddine Chehade, EXP Realty, LLC.. MLS Now
