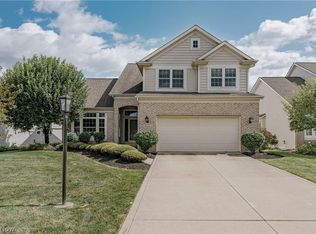
Welcome to this beautifully maintained waterfront cluster home in the highly desirable Fox Meadow Country Club community! Offering 4 bedrooms, 3.5 baths, and spectacular lake views, this home combines elegance, comfort, and a carefree lifestyle. The spacious eat-in kitchen features granite countertops and an oversized dining area perfect for a sunroom or cozy sitting space, with sliding doors leading to the second-story deck overlooking the tranquil water. The formal dining room is open to the welcoming foyer, creating an inviting space for entertaining family and friends.
The spacious great room features a warm fireplace and abundant natural light, while the private owner's suite offers peaceful lake views—the perfect place to begin and end each day. A convenient first-floor laundry room adds everyday functionality.
The finished walkout lower level provides exceptional additional living space with a large recreation room, full bath, and flexible accommodations that are ideal for guests, an in-law suite, or multi-generational living.
Additional highlights include a two-car attached garage with a separate golf cart garage, new roof (2025), and low-maintenance living in one of the area's most sought-after communities. Enjoy the beauty of waterfront living with easy access to golf, dining, and all the amenities Fox Meadow has to offer.
Active
Price cut: $20.9K (7/25)
$559,000
3933 Hedgewood Dr, Medina, OH 44256
4beds
4,316sqft
:
Get pre-qualified$4,007/mo
Single Family Residence
Built in 2000
6,534 Square Feet Lot
$-- Zestimate®
$130/sqft
$213/mo HOA
What's special
Waterfront cluster homeTwo-car attached garageSpectacular lake viewsSeparate golf cart garageGranite countertopsAbundant natural lightWarm fireplace
- 39 days |
- 900 |
- 24 |
Zillow last checked:
Listing updated:
Listed by:
Rhonda S Buynak 440-376-3623 rhondabuynak@gmail.com,
Keller Williams Elevate
Source: MLS Now,MLS#: 5222880 Originating MLS: Akron Cleveland Association of REALTORS
Originating MLS: Akron Cleveland Association of REALTORSFacts & features
Interior
Bedrooms & bathrooms
- Bedrooms: 4
- Bathrooms: 4
- Full bathrooms: 3
- 1/2 bathrooms: 1
- Main level bathrooms: 2
- Main level bedrooms: 1
Bedroom
- Description: Flooring: Carpet
- Level: Second
- Dimensions: 17 x 10
Bedroom
- Description: Flooring: Carpet
- Level: Second
- Dimensions: 17 x 12
Bedroom
- Description: Flooring: Carpet
- Level: Lower
- Dimensions: 15 x 14
Primary bathroom
- Description: Flooring: Carpet
- Level: First
- Dimensions: 16 x 14
Primary bathroom
- Description: Flooring: Ceramic Tile
- Level: First
- Dimensions: 12 x 10
Dining room
- Description: Flooring: Laminate
- Level: First
- Dimensions: 14 x 10
Great room
- Description: Flooring: Laminate
- Features: Fireplace
- Level: First
- Dimensions: 23 x 16
Kitchen
- Description: Flooring: Ceramic Tile
- Features: Granite Counters
- Level: First
- Dimensions: 20 x 12
Laundry
- Description: Flooring: Ceramic Tile
- Level: First
- Dimensions: 7 x 6
Loft
- Description: Flooring: Carpet
- Level: Second
- Dimensions: 15 x 14
Heating
- Forced Air
Cooling
- Central Air
Appliances
- Included: Dryer, Dishwasher, Disposal, Microwave, Range, Refrigerator, Washer
Features
- Basement: Full,Finished,Walk-Out Access
- Number of fireplaces: 1
- Fireplace features: Gas Starter, Living Room
Interior area
- Total structure area: 4,316
- Total interior livable area: 4,316 sqft
- Finished area above ground: 2,536
- Finished area below ground: 1,780
Video & virtual tour
Property
Parking
- Total spaces: 2
- Parking features: Attached, Garage
- Attached garage spaces: 2
Features
- Levels: Two
- Stories: 2
- Patio & porch: Deck, Patio
- Exterior features: Sprinkler/Irrigation
- On waterfront: Yes
Lot
- Size: 6,534 Square Feet
Details
- Parcel number: 03011A22092
Construction
Type & style
- Home type: SingleFamily
- Architectural style: Colonial
- Property subtype: Single Family Residence
Materials
- Brick, Vinyl Siding
- Roof: Asphalt,Fiberglass
Condition
- Year built: 2000
Details
- Warranty included: Yes
Utilities & green energy
- Sewer: Public Sewer
- Water: Public
Community & HOA
Community
- Features: Golf
- Security: Carbon Monoxide Detector(s), Smoke Detector(s)
- Subdivision: Country Lakes At Fox Meadows
HOA
- Has HOA: Yes
- Services included: Maintenance Grounds, Snow Removal
- HOA fee: $400 annually
- HOA name: Country Lakes
- Second HOA fee: $180 monthly
Location
- Region: Medina
Financial & listing details
- Price per square foot: $130/sqft
- Tax assessed value: $506,060
- Annual tax amount: $8,115
- Date on market: 6/27/2026
- Cumulative days on market: 39 days
Estimated market value
Not available
Estimated sales range
Not available
Not available
Price history
| Date | Event | Price |
|---|---|---|
| 7/25/2026 | Price change | $559,000-3.6%$130/sqft |
Source:  MLS Now #5222880 Report a problem MLS Now #5222880 Report a problem | ||
| 6/27/2026 | Listed for sale | $579,900+103.5%$134/sqft |
Source: MLS Now #5222880 Report a problem | ||
| 7/28/2015 | Sold | $285,000-3.4%$66/sqft |
Source: MLS Now #3707979 Report a problem | ||
| 5/9/2015 | Listed for sale | $294,900-8.4%$68/sqft |
Source: Howard Hanna - Akron/Fairlawn #3707979 Report a problem | ||
| 6/18/2004 | Sold | $322,000+12%$75/sqft |
Source: Public Record Report a problem | ||
| 10/24/2000 | Sold | $287,500$67/sqft |
Source: Public Record Report a problem | ||
Public tax history
| Year | Property taxes | Tax assessment |
|---|---|---|
| 2025 | $8,115 +5.9% | $177,120 +23.5% |
| 2024 | $7,663 +16.3% | $143,390 |
| 2023 | $6,587 -0.8% | $143,390 |
| 2022 | $6,639 +7.3% | $143,390 +26% |
| 2021 | $6,190 | $113,800 |
| 2020 | $6,190 -0.2% | $113,800 |
| 2019 | $6,203 +3.6% | $113,800 +11.3% |
| 2018 | $5,988 -1.6% | $102,240 |
| 2017 | $6,087 +0.3% | $102,240 +1.4% |
| 2016 | $6,067 -1.6% | $100,780 +3% |
| 2015 | $6,166 +1.8% | $97,840 |
| 2014 | $6,060 -0.1% | $97,840 |
| 2013 | $6,068 +7.6% | $97,840 -4% |
| 2012 | $5,639 +1.7% | $101,890 |
| 2011 | $5,546 -0.5% | $101,890 |
| 2010 | $5,574 -5.7% | $101,890 -11.2% |
| 2009 | $5,912 -0.5% | $114,760 |
| 2008 | $5,940 +0.1% | $114,760 |
| 2007 | $5,932 +2.9% | $114,760 +8% |
| 2006 | $5,763 +0.8% | $106,270 |
| 2005 | $5,716 +16.7% | $106,270 |
| 2004 | $4,900 +1.1% | $106,270 +5.9% |
| 2003 | $4,845 +1.2% | $100,350 |
| 2002 | $4,786 +63.9% | $100,350 -17.9% |
| 2001 | $2,920 | $122,160 +474.3% |
| 2000 | -- | $21,270 |
Find assessor info on the county website
Monthly payment
Est. payment
Payment breakdown
Explore the cost of this home by adjusting the details. Changes won't be saved.Climate risks
Neighborhood: 44256
Nearby schools
GreatSchools rating
- 8/10Ralph E. Waite Elementary SchoolGrades: K-5Distance: 1.5 mi
- 7/10A. I. Root Middle SchoolGrades: 6-8Distance: 2.9 mi
- 7/10Medina High SchoolGrades: 9-12Distance: 3.6 mi
Schools provided by the listing agent
- District: Medina CSD - 5206
Source: MLS Now. This data may not be complete. We recommend contacting the local school district to confirm school assignments for this home.
- $592,2004 bd4 ba3.2k sqft3937 Hedgewood Dr, Medina, OH 44256Off Market

- $494,4002 bd3 ba2k sqft3929 Hedgewood Dr, Medina, OH 44256Off Market
- $565,3003 bd3 ba2.7k sqft3925 Hedgewood Dr, Medina, OH 44256Off Market
- $496,7003 bd2 ba2.2k sqft3941 Hedgewood Dr, Medina, OH 44256Off Market
- $571,9003 bd4 ba4.3k sqft4030 Watercourse Dr, Medina, OH 44256Off Market
- $590,3003 bd4 ba3.1k sqft3934 Hedgewood Dr, Medina, OH 44256Off Market
- $601,7004 bd3 ba4.5k sqft3930 Hedgewood Dr, Medina, OH 44256Off Market
- $550,9003 bd4 ba2.7k sqft3938 Hedgewood Dr, Medina, OH 44256Off Market
A local agent can set up tours, give advice and negotiate with sellers.
Similar homes
- $555,0003 bd4 ba4.7k sqft4064 Watercourse Dr, Medina, OH 44256For Sale
 MLS ID #5232661, Terry Young, Keller Williams Greater Metropolitan. MLS Now
 - $470,0004 bd4 ba3.3k sqft5859 Trystin Tree Dr, Medina, OH 44256For Sale
 MLS ID #5233095, Andrea Mapel, EXP Realty, LLC.. MLS Now
 - $525,0004 bd3 ba3k sqft2996 Pondsford Dr, Medina, OH 44256For Sale
 MLS ID #5232184, Jessica A Chodaczek, LoFaso Real Estate Services. MLS Now
 - $545,0004 bd4 ba2.9k sqft1238 Ty Dr, Medina, OH 44256For Sale
 MLS ID #5218950, Frank F Ruma, Keller Williams Elevate. MLS Now
 - $545,0003 bd3 ba2.4k sqft3024 W Creek Dr, Medina, OH 44256For SaleMLS ID #5230191, Cheryl A Treb, RE/MAX Crossroads Properties. MLS Now
- $570,0004 bd4 ba3.3k sqft2942 Robert Gary Ct, Medina, OH 44256For SaleMLS ID #5215560, Susan M Riemenschneider, Berkshire Hathaway HomeServices Stouffer Realty. MLS Now
- $474,9995 bd4 ba3.6k sqft3749 Turnberry Dr, Medina, OH 44256For SaleMLS ID #5231410, Matthew Magaw, Keller Williams Chervenic Rlty. MLS Now
- $455,0004 bd4 ba2.9k sqft4780 Lexington Ridge Dr, Medina, OH 44256For SaleMLS ID #5232213, Kristine Korber, RE/MAX Crossroads Properties. MLS Now
- $474,9004 bd3 ba3.7k sqft3574 Turnberry Dr, Medina, OH 44256For SaleMLS ID #5213691, Sylvia Incorvaia, EXP Realty, LLC.. MLS Now
- $435,0004 bd3 ba2.6k sqft234 Newfield Cir, Medina, OH 44256For SaleMLS ID #5231968, Alison M Baranek, Berkshire Hathaway HomeServices Stouffer Realty. MLS Now
- $399,5003 bd4 ba2.5k sqft6530 Wisteria Ln, Medina, OH 44256For SaleMLS ID #5234054, Andrew Minton, M. C. Real Estate. MLS Now
- $439,0003 bd4 ba3.1k sqft4331 Belmont Ct, Medina, OH 44256For SaleMLS ID #5225563, Noureddine Chehade, EXP Realty, LLC.. MLS Now
- $499,0003 bd3 ba2.8k sqft5086 Silver Maple Ln, Medina, OH 44256For SaleMLS ID #5229045, Stacy N Nugent, Keller Williams Elevate. MLS Now
- $454,9004 bd4 ba3.2k sqft1194 Dover Dr, Medina, OH 44256For SaleMLS ID #5222930, Sue A Smith, HomeSmart Real Estate Momentum LLC. MLS Now
- $709,9004 bd4 ba3.8k sqft5196 Linda Dr, Medina, OH 44256For SaleMLS ID #5223151, Todd A Black, LPT Realty. MLS Now
- $449,9004 bd4 ba3.4k sqft5549 Coverdale Way, Medina, OH 44256For SaleMLS ID #5229850, Tracy L Riccelli, EXP Realty, LLC.. MLS Now
- $539,9004 bd3 ba4k sqft4354 Cypress Ct, Akron, OH 44321For SaleMLS ID #5232913, Steve Spinelli, Keller Williams Chervenic Rlty. MLS Now
- $499,0004 bd3 ba2.7k sqft6711 Norwalk Rd, Medina, OH 44256For SaleMLS ID #5225796, Darlene Hall, Keller Williams Chervenic Rlty. MLS Now
- $424,9004 bd3 ba2.7k sqft559 Berkshire Dr, Medina, OH 44256For SaleMLS ID #5230563, Matt Marquard, M. C. Real Estate. MLS Now
- $430,0004 bd3 ba2.7k sqft6240 Tyndale Ln, Medina, OH 44256For SaleMLS ID #5222341, Michael D Kulaga, Century 21 Homestar. MLS Now
