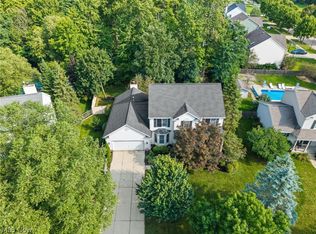
Unbelievably maintained and updated, this home is an absolute gem in a fantastic neighborhood. Fully updated and remodeled kitchen with leathered granite (and granite island) and stainless steel appliances, large first floor mud room and laundry, wood floors in family room (with wood burning fireplace)/living room/dining room all lead out to the deck, fully fenced yard, and spectacular private in-ground pool surrounded by amazing trees and flowering bushes for a perfect paradise. Large bedroom sizes in the guest rooms are great as is the updated shared bathroom, but the primary suite and remodeled primary bathroom with granite counters, cabinet storage, tiled shower and soaking tub are the true showcase of the upper level. The finished basement with 8 foot bar, sink and refrigerator comes with stools, seating area and pool table and allows for so many options for entertaining and hang out spaces. Plenty of additional storage space in the unfinished basement area including a crawl space. Updates galore including new roof (2024), Furnace air (2019), hot water tank (2024), electrical panel (2026), Pella and Anderson windows (~15 years) amongst others. Come see it today before it is gone!
Pending
$424,900
559 Berkshire Dr, Medina, OH 44256
4beds
2,787sqft
Single Family Residence
Built in 1978
0.26 Acres Lot
$-- Zestimate®
$152/sqft
$-- HOA
What's special
Fully fenced yardPrimary suiteStainless steel appliancesSpectacular private in-ground poolWood burning fireplaceUpdated shared bathroom
- 30 days |
- 1,737 |
- 125 |
Likely to sell faster than
Zillow last checked:
Listing updated:
Listed by:
Matt Marquard 330-242-2222 matt@mcrealestateohio.com,
M. C. Real Estate
Source: MLS Now,MLS#: 5230563 Originating MLS: Medina County Board of REALTORS
Originating MLS: Medina County Board of REALTORSFacts & features
Interior
Bedrooms & bathrooms
- Bedrooms: 4
- Bathrooms: 3
- Full bathrooms: 2
- 1/2 bathrooms: 1
- Main level bathrooms: 1
Heating
- Forced Air, Gas
Cooling
- Central Air
Appliances
- Included: Dishwasher, Disposal, Microwave, Range, Refrigerator
- Laundry: Main Level
Features
- Wet Bar, Granite Counters, Kitchen Island, Bar
- Basement: Full,Finished,Storage Space
- Number of fireplaces: 1
- Fireplace features: Family Room
Interior area
- Total structure area: 2,787
- Total interior livable area: 2,787 sqft
- Finished area above ground: 2,287
- Finished area below ground: 500
Video & virtual tour
Property
Parking
- Total spaces: 2
- Parking features: Attached, Electricity, Garage, Garage Door Opener
- Attached garage spaces: 2
Features
- Levels: Two
- Stories: 2
- Patio & porch: Deck
- Has private pool: Yes
- Pool features: Diving Board, Fenced, Heated, In Ground, Pool Cover
- Fencing: Back Yard,Full,Wood
Lot
- Size: 0.26 Acres
Details
- Parcel number: 02819D03040
- Special conditions: Standard
Construction
Type & style
- Home type: SingleFamily
- Architectural style: Colonial
- Property subtype: Single Family Residence
Materials
- Aluminum Siding
- Foundation: Block
- Roof: Asphalt,Fiberglass
Condition
- Year built: 1978
Utilities & green energy
- Sewer: Public Sewer
- Water: Public
Community & HOA
Community
- Security: Smoke Detector(s)
- Subdivision: Laurel Glens Ph I
HOA
- Has HOA: No
Location
- Region: Medina
Financial & listing details
- Price per square foot: $152/sqft
- Tax assessed value: $325,900
- Annual tax amount: $4,884
- Date on market: 7/24/2026
- Cumulative days on market: 31 days
- Listing terms: Cash,Conventional,FHA,VA Loan
Estimated market value
Not available
Estimated sales range
Not available
Not available
Price history
| Date | Event | Price |
|---|---|---|
| 8/10/2026 | Pending sale | $424,900$152/sqft |
Source:  MLS Now #5230563 Report a problem MLS Now #5230563 Report a problem | ||
| 7/24/2026 | Listed for sale | $424,900$152/sqft |
Source: MLS Now #5230563 Report a problem | ||
Public tax history
| Year | Property taxes | Tax assessment |
|---|---|---|
| 2025 | $4,899 +3.2% | $114,070 +19.7% |
| 2024 | $4,747 +17.5% | $95,280 |
| 2023 | $4,041 -0.8% | $95,280 |
| 2022 | $4,075 +6.1% | $95,280 +27% |
| 2021 | $3,839 | $75,020 |
| 2020 | $3,839 +1.8% | $75,020 |
| 2019 | $3,771 +10% | $75,020 +18.1% |
| 2018 | $3,427 -1.4% | $63,520 |
| 2017 | $3,475 -2.9% | $63,520 |
| 2016 | $3,578 +5% | $63,520 +10% |
| 2015 | $3,407 +0.3% | $57,740 |
| 2014 | $3,398 -0.1% | $57,740 |
| 2013 | $3,403 +18.5% | $57,740 +4.9% |
| 2012 | $2,872 +1.7% | $55,050 |
| 2011 | $2,823 -0.5% | $55,050 |
| 2010 | $2,838 -6% | $55,050 -11.3% |
| 2009 | $3,020 -0.6% | $62,050 |
| 2008 | $3,037 -1% | $62,050 |
| 2007 | $3,069 -5.7% | $62,050 -1.4% |
| 2006 | $3,255 -0.2% | $62,950 |
| 2005 | $3,261 +13.6% | $62,950 |
| 2004 | $2,872 +0.1% | $62,950 +4.5% |
| 2003 | $2,868 +1.5% | $60,250 |
| 2002 | $2,827 +99.7% | $60,250 +0% |
| 2001 | $1,416 | $60,240 +21.1% |
| 2000 | -- | $49,730 |
Find assessor info on the county website
Monthly payment
Est. payment
Payment breakdown
Explore the cost of this home by adjusting the details. Changes won't be saved.Climate risks
Neighborhood: 44256
Nearby schools
GreatSchools rating
- 8/10Sidney Fenn Elementary SchoolGrades: K-5Distance: 0.9 mi
- 7/10Claggett Middle SchoolGrades: 6-8Distance: 1 mi
- 7/10Medina High SchoolGrades: 9-12Distance: 0.9 mi
Schools provided by the listing agent
- District: Medina CSD - 5206
Source: MLS Now. This data may not be complete. We recommend contacting the local school district to confirm school assignments for this home.
- $349,2004 bd2 ba1.8k sqft567 Berkshire Dr, Medina, OH 44256Off Market
- $278,0004 bd2 ba1k sqft547 Berkshire Dr, Medina, OH 44256Sold
- $372,0004 bd2 ba2k sqft533 Berkshire Dr, Medina, OH 44256Off Market
- $343,4004 bd2 ba1.9k sqft575 Berkshire Dr, Medina, OH 44256Off Market
- $372,8004 bd3 ba2k sqft560 Berkshire Dr, Medina, OH 44256Off Market
- $312,3003 bd2 ba1.5k sqft523 Berkshire Dr, Medina, OH 44256Off Market
- $376,4004 bd3 ba2k sqft550 Berkshire Dr, Medina, OH 44256Off Market
- $272,7003 bd1 ba1k sqft583 Berkshire Dr, Medina, OH 44256Off Market
A local agent can set up tours, give advice and negotiate with sellers.
Similar homes
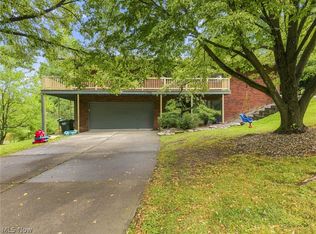
- $469,9004 bd3 ba3.5k sqft621 Continental Dr, Medina, OH 44256For Sale
 MLS ID #5237010, Heather L Dimitrov, Keller Williams Elevate. MLS Now
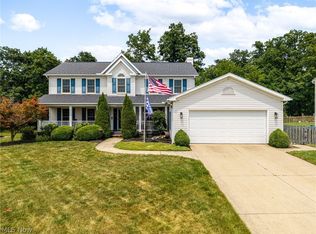
 - $410,0003 bd3 ba2.3k sqft3168 Country Club Dr, Medina, OH 44256For Sale
 MLS ID #5230552, Caleigh Cerveny, EXP Realty, LLC. MLS Now
 - $409,0004 bd3 ba3.8k sqft3965 Stonegate Dr, Medina, OH 44256For Sale
 MLS ID #5229905, Heather Kelps, EXP Realty, LLC.. MLS Now
 - $439,0003 bd4 ba3.1k sqft4331 Belmont Ct, Medina, OH 44256For Sale
 MLS ID #5225563, Noureddine Chehade, EXP Realty, LLC.. MLS Now
 - $395,0003 bd3 ba1.9k sqft1256 Waterbury Dr, Medina, OH 44256For SaleMLS ID #5231109, Dorothy Davis, EXP Realty, LLC.. MLS Now
- $489,9004 bd4 ba4.1k sqft4851 Gateway Dr, Medina, OH 44256For SaleMLS ID #5231186, Mara K Kaulins, Keller Williams Elevate. MLS Now
- $305,0003 bd3 ba2.2k sqft825 Damon Dr, Medina, OH 44256For SaleMLS ID #5224568, Scott Fader, Joseph Walter Realty, LLC.. MLS Now
- $545,0003 bd3 ba2.4k sqft3024 W Creek Dr, Medina, OH 44256For SaleMLS ID #5230191, Cheryl A Treb, RE/MAX Crossroads Properties. MLS Now
- $429,0004 bd3 ba3.1k sqft1148 Krndia Ct, Brunswick, OH 44212For SaleMLS ID #5230672, Nicole R Guizzotti, EXP Realty, LLC.. MLS Now
- $425,0004 bd3 ba2.6k sqft17069 Partridge Dr, Strongsville, OH 44136For SaleMLS ID #5236853, Mike Kackloudis, RE/MAX Above & Beyond. MLS Now
- $429,9004 bd3 ba2.8k sqft2885 Valley Rd, Cuyahoga Falls, OH 44223For SaleMLS ID #5237934, Jenny Duncan, Keller Williams Elevate. MLS Now
- $399,9004 bd3 ba3.1k sqft4206 Arlington Dr, Brunswick, OH 44212For SaleMLS ID #5215174, Anthony R Latina, RE/MAX Crossroads Properties. MLS Now
- $449,0004 bd3 ba3.5k sqft1010 Partridge Dr, Wadsworth, OH 44281For SaleMLS ID #5235730, Maria K Slota, Berkshire Hathaway HomeServices Stouffer Realty. MLS Now
- $389,9004 bd2 ba2k sqft8709 Leroy Rd, Westfield Center, OH 44251For SaleMLS ID #5235206, D. Michael Bomboris, RE/MAX Showcase. MLS Now
- $495,0004 bd3 ba2.8k sqft2470 Stiegler Rd, Valley City, OH 44280For SaleMLS ID #5233711, Jenna Bartone, RE/MAX Above & Beyond. MLS Now
- $420,0004 bd3 ba3.4k sqft421 Summit St, Wadsworth, OH 44281For SaleMLS ID #5233339, Meru Maharaj, RE/MAX Oasis Dream Homes. MLS Now
- $380,0003 bd3 ba2.2k sqft4104 Western Reserve Dr, Brunswick, OH 44212For SaleMLS ID #5234502, Gregory Erlanger, Keller Williams Citywide. MLS Now
- $400,0004 bd4 ba3.1k sqft2381 Chatham Rd, Akron, OH 44313For SaleMLS ID #5236133, Daniel Beirne, Opendoor Brokerage LLC. MLS Now
- $387,9004 bd3 ba2.7k sqft19836 Bennington Dr, Strongsville, OH 44136For SaleMLS ID #5235697, Michelle Green, Russell Real Estate Services. MLS Now
- $434,9004 bd3 ba2.8k sqft16097 N Laguardia Pkwy, Strongsville, OH 44136For SaleMLS ID #5225815, Anthony R Latina, RE/MAX Crossroads Properties. MLS Now
