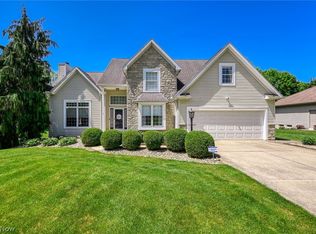
Some homes simply feel right from the moment you step inside — and this one is no exception. Set within the highly desired Highland Local School District, this beautifully maintained residence offers 2,452 square feet of comfortable, thoughtfully designed living. Although its exterior suggests a traditional colonial, the interior unfolds with the easy, welcoming flow of a ranch, creating a space that feels instantly inviting.
The vaulted great room serves as the heart of the home, where hardwood floors (found throughout the entire home excluding baths and laundry room ) and a gas log fireplace come together to create warmth, character, and a sense of everyday comfort. The décor is beautifully on point, enhancing the home’s natural appeal and making it feel move in ready from the very first visit.
The first floor primary suite is a relaxing retreat with its own vaulted ceiling, while a dedicated first floor office adds valuable flexibility for work, hobbies, or quiet reading. Upstairs, two bedrooms and a full bath offer ideal separation for family or guests.
Whether you’re hosting holidays in the tray ceiling dining room or enjoying peaceful evenings on the patio overlooking the wooded backdrop, every space feels thoughtfully crafted. The fenced backyard provides plenty of room to relax or entertain and provides serene natural views rarely found in a neighborhood setting.
With numerous updates throughout, you can move in with confidence. The exceptionally clean lower level offers outstanding storage with extensive, convenient shelving and a blank canvas for future finishing — a recreation room, fitness area, workshop, or additional living space.
Warm, welcoming, and beautifully maintained, this home blends first floor living, quality finishes, and a peaceful setting into a lifestyle that feels both comfortable and refined.
Active
$545,000
3024 W Creek Dr, Medina, OH 44256
3beds
2,452sqft
Single Family Residence
Built in 2005
0.29 Acres Lot
$-- Zestimate®
$222/sqft
$19/mo HOA
What's special
Gas log fireplaceTray ceiling dining roomDedicated first floor officeVaulted great room
- 15 days |
- 1,634 |
- 87 |
Likely to sell faster than
Zillow last checked:
Listing updated:
Listed by:
Cheryl A Treb 330-239-0609 ctreb10@gmail.com,
RE/MAX Crossroads Properties
Source: MLS Now,MLS#: 5230191 Originating MLS: Medina County Board of REALTORS
Originating MLS: Medina County Board of REALTORSFacts & features
Interior
Bedrooms & bathrooms
- Bedrooms: 3
- Bathrooms: 3
- Full bathrooms: 2
- 1/2 bathrooms: 1
- Main level bathrooms: 2
- Main level bedrooms: 1
Heating
- Forced Air, Gas
Cooling
- Central Air
Appliances
- Included: Dryer, Dishwasher, Range, Refrigerator, Washer
- Laundry: Electric Dryer Hookup, Main Level
Features
- Tray Ceiling(s), Ceiling Fan(s), Eat-in Kitchen, Granite Counters, Primary Downstairs, Vaulted Ceiling(s), Walk-In Closet(s)
- Basement: Full,Unfinished,Sump Pump
- Number of fireplaces: 1
- Fireplace features: Blower Fan, Gas Log, Great Room
Interior area
- Total structure area: 2,452
- Total interior livable area: 2,452 sqft
- Finished area above ground: 2,452
- Finished area below ground: 0
Video & virtual tour
Property
Parking
- Total spaces: 2
- Parking features: Attached, Concrete, Driveway, Garage, Garage Door Opener
- Attached garage spaces: 2
Features
- Levels: Two
- Stories: 2
- Patio & porch: Patio
- Fencing: Back Yard,Fenced
- Has view: Yes
- View description: Trees/Woods
Lot
- Size: 0.29 Acres
Details
- Parcel number: 03111B15074
Construction
Type & style
- Home type: SingleFamily
- Architectural style: Colonial
- Property subtype: Single Family Residence
Materials
- Brick, Vinyl Siding
- Roof: Asphalt,Fiberglass
Condition
- Year built: 2005
Utilities & green energy
- Sewer: Public Sewer
- Water: Public
Community & HOA
Community
- Subdivision: Ridgewood Falls
HOA
- Has HOA: Yes
- Services included: Common Area Maintenance
- HOA fee: $225 annually
- HOA name: Ridgewood Falls Garden Club
Location
- Region: Medina
Financial & listing details
- Price per square foot: $222/sqft
- Tax assessed value: $420,180
- Annual tax amount: $5,518
- Date on market: 7/31/2026
Estimated market value
Not available
Estimated sales range
Not available
Not available
Price history
| Date | Event | Price |
|---|---|---|
| 7/31/2026 | Listed for sale | $545,000+94.7%$222/sqft |
Source:  MLS Now #5230191 Report a problem MLS Now #5230191 Report a problem | ||
| 7/5/2005 | Sold | $279,900$114/sqft |
Source: MLS Now #1338650 Report a problem | ||
Public tax history
| Year | Property taxes | Tax assessment |
|---|---|---|
| 2025 | $5,670 +15.8% | $147,060 +25.8% |
| 2024 | $4,898 +0.2% | $116,880 |
| 2023 | $4,890 -0.8% | $116,880 |
| 2022 | $4,929 +7.9% | $116,880 +26% |
| 2021 | $4,569 | $92,760 |
| 2020 | $4,569 -1.5% | $92,760 |
| 2019 | $4,639 +1.1% | $92,760 +6.1% |
| 2018 | $4,590 -0.6% | $87,390 |
| 2017 | $4,619 +7.1% | $87,390 |
| 2016 | $4,312 +6% | $87,390 +10% |
| 2015 | $4,067 +2.2% | $79,450 |
| 2014 | $3,980 -0.2% | $79,450 |
| 2013 | $3,988 -1.7% | $79,450 +0.3% |
| 2012 | $4,057 +3.1% | $79,250 |
| 2011 | $3,936 +13.7% | $79,250 |
| 2010 | $3,460 -6.3% | $79,250 -11.1% |
| 2009 | $3,692 -1.5% | $89,180 |
| 2008 | $3,750 -0.3% | $89,180 |
| 2007 | $3,763 +8.5% | $89,180 +14.4% |
| 2006 | $3,469 +244.4% | $77,960 +264.8% |
| 2005 | $1,007 +1.7% | $21,370 |
| 2004 | $991 | $21,370 |
Find assessor info on the county website
Monthly payment
Est. payment
Payment breakdown
Explore the cost of this home by adjusting the details. Changes won't be saved.Climate risks
Neighborhood: 44256
Nearby schools
GreatSchools rating
- NAHighland Virtual Learning AcademyGrades: K-8Distance: 3.6 mi
- 8/10Highland High SchoolGrades: 9-12Distance: 3.7 mi
- 8/10Sharon Elementary SchoolGrades: K-5Distance: 3.5 mi
Schools provided by the listing agent
- District: Highland LSD Medina- 5205
Source: MLS Now. This data may not be complete. We recommend contacting the local school district to confirm school assignments for this home.
- $425,5004 bd3 ba2.3k sqft3018 W Creek Dr, Medina, OH 44256Off Market
- $564,0004 bd2 ba2.8k sqft3030 W Creek Dr, Medina, OH 44256Off Market
- $520,1004 bd3 ba2.7k sqft3012 W Creek Dr, Medina, OH 44256Off Market

- $472,4004 bd2 ba2.7k sqft3036 W Creek Dr, Medina, OH 44256Off Market
- $533,4004 bd3 ba2.6k sqft5400 Windem Dr, Medina, OH 44256Off Market
- $461,9004 bd2 ba2.6k sqft3006 W Creek Dr, Medina, OH 44256Off Market
- $466,1004 bd2 ba2.4k sqft3042 W Creek Dr, Medina, OH 44256Off Market
- $423,3003 bd2 ba1.8k sqft5403 Windem Dr, Medina, OH 44256Off Market
A local agent can set up tours, give advice and negotiate with sellers.
Similar homes
- $525,0004 bd3 ba3k sqft2996 Pondsford Dr, Medina, OH 44256For Sale
 MLS ID #5232184, Jessica A Chodaczek, LoFaso Real Estate Services. MLS Now
 - $550,0004 bd4 ba3.3k sqft2942 Robert Gary Ct, Medina, OH 44256For Sale
 MLS ID #5215560, Susan M Riemenschneider, Berkshire Hathaway HomeServices Stouffer Realty. MLS Now
 - $424,9003 bd3 ba2.3k sqft3168 Country Club Dr, Medina, OH 44256For Sale
 MLS ID #5230552, Caleigh Cerveny, EXP Realty, LLC. MLS Now
 - $540,0004 bd4 ba2.9k sqft1238 Ty Dr, Medina, OH 44256For Sale
 MLS ID #5218950, Frank F Ruma, Keller Williams Elevate. MLS Now
 - $469,9003 bd3 ba3.1k sqft5862 Trystin Tree Dr, Medina, OH 44256For SaleMLS ID #5234375, Ashton R Hixenbaugh, EXP Realty, LLC.. MLS Now
- $470,0004 bd4 ba3.3k sqft5859 Trystin Tree Dr, Medina, OH 44256For SaleMLS ID #5233095, Andrea Mapel, EXP Realty, LLC.. MLS Now
- $399,9003 bd4 ba3.4k sqft4120 Timber Trl, Medina, OH 44256For SaleMLS ID #5235618, Ahren L Booher, Keller Williams Elevate. MLS Now
- $435,0004 bd3 ba2.6k sqft234 Newfield Cir, Medina, OH 44256For SaleMLS ID #5231968, Alison M Baranek, Berkshire Hathaway HomeServices Stouffer Realty. MLS Now
- $475,0003 bd3 ba3.1k sqft188 W Sturbridge Dr, Medina, OH 44256For SaleMLS ID #5202531, Christopher A Frederick, Coldwell Banker Schmidt Realty. MLS Now
- $395,0003 bd3 ba1.9k sqft1256 Waterbury Dr, Medina, OH 44256For SaleMLS ID #5231109, Dorothy Davis, EXP Realty, LLC.. MLS Now
- $439,0003 bd4 ba3.1k sqft4331 Belmont Ct, Medina, OH 44256For SaleMLS ID #5225563, Noureddine Chehade, EXP Realty, LLC.. MLS Now
- $454,9004 bd4 ba3.2k sqft1194 Dover Dr, Medina, OH 44256For SaleMLS ID #5222930, Sue A Smith, HomeSmart Real Estate Momentum LLC. MLS Now
- $399,0003 bd3 ba2.8k sqft5086 Silver Maple Ln, Medina, OH 44256For SaleMLS ID #5229045, Stacy N Nugent, Keller Williams Elevate. MLS Now
- $525,0004 bd4 ba3.1k sqft6351 Tristin Ln, Medina, OH 44256For SaleMLS ID #5234456, Mark E Vittardi, CENTURY 21 DePiero & Associates, Inc.. MLS Now
- $399,5003 bd4 ba2.5k sqft6530 Wisteria Ln, Medina, OH 44256For SaleMLS ID #5234054, Andrew Minton, M. C. Real Estate. MLS Now
- $449,9004 bd4 ba3.4k sqft5549 Coverdale Way, Medina, OH 44256For SaleMLS ID #5229850, Tracy L Riccelli, EXP Realty, LLC.. MLS Now
- $390,0003 bd3 ba2k sqft5514 Hideaway Dr, Medina, OH 44256For SaleMLS ID #5202418, Eric E Larson, The Danberry Co.. MLS Now
- $294,9993 bd2 ba1.8k sqft707 Twin Oaks Blvd, Medina, OH 44256For SaleMLS ID #5233672, Richard Van Boxel, Russell Real Estate Services. MLS Now
- $449,9004 bd3 ba2.4k sqft5484 Diamond Creek Dr, Medina, OH 44256For SaleMLS ID #5223125, Gregory Erlanger, Keller Williams Citywide. MLS Now
- $499,9004 bd3 ba3k sqft925 Sandin Dr, Akron, OH 44333For SaleMLS ID #5233984, Jessica Nader, RE/MAX Crossroads Properties. MLS Now
