Welcome to 1256 Waterbury Drive, where an upgraded kitchen and inviting backyard create the perfect setting for
everyday living and entertaining. The kitchen features maple cabinetry, durable stone countertops, a tile backsplash,
stainless steel appliances, pendant lighting, a breakfast bar, eat-in space, and a walk-in pantry. Fresh neutral paint
throughout gives the home a bright, move-in-ready feel, complemented by easy-care tilt-in JELD-WEN windows.
The main level offers a spacious family room with a masonry wood-burning fireplace and French doors leading to the
deck, a dining room with refinished hardwood floors, and a light-filled sunroom with plantation shutters and
backyard access. Upstairs, the primary bedroom includes a walk-in closet and remodeled private bath, while two
additional bedrooms feature fresh paint, new carpeting, and generous closets.
The finished basement expands the living space with a large recreation room, gas fireplace, dedicated office, and
additional storage. Outdoors, enjoy two decks, including a pergola-covered entertaining area, mature trees, and a
firepit perfect for relaxing evenings. One deck is ready for fresh stain and your personal touch.
Major updates include a furnace and central air system installed in approximately 2016, a 50-gallon water heater
installed in 2021, and a roof estimated to be approximately 15 years old. Additional conveniences include a NEST
thermostat and a hot-water tap in the garage. With flexible living spaces, two fireplaces, and standout kitchen and
backyard areas, this home offers comfort, character, and room to enjoy every season.
Pending
Price cut: $10K (8/24)
$385,000
1256 Waterbury Dr, Medina, OH 44256
3beds
1,967sqft
Single Family Residence
Built in 1992
0.32 Acres Lot
$-- Zestimate®
$196/sqft
$-- HOA
What's special
Gas fireplaceAdditional storageSpacious family roomDedicated officeTwo decksPlantation shuttersStainless steel appliances
- 32 days
- 1,425
- 89
Likely to sell faster than
Zillow last checked:
Listing updated:
Listed by:
Dorothy Davis 330-421-5192 dorothydavissells@gmail.com,
EXP Realty, LLC.
Source: MLS Now,MLS#: 5231109 Originating MLS: Akron Cleveland Association of REALTORS
Originating MLS: Akron Cleveland Association of REALTORSFacts & features
Interior
Bedrooms & bathrooms
- Bedrooms: 3
- Bathrooms: 3
- Full bathrooms: 2
- 1/2 bathrooms: 1
- Main level bathrooms: 1
Primary bedroom
- Description: large bedroom with walk-in closet, fully remodeled bathroom, freshly painted with neutral color, new carpet,Flooring: Carpet
- Features: Walk-In Closet(s)
- Level: Second
- Dimensions: ND x ND
Bedroom
- Description: freshly painted, new carpet, large closet,Flooring: Carpet
- Level: Second
- Dimensions: ND x ND
Bedroom
- Description: freshly painted, new carpet, large closet,Flooring: Carpet
- Level: Second
- Dimensions: ND x ND
Dining room
- Description: refinished hardwood floors, chair rail, freshly painted with neutral color, natural light, threewindow bay area,Flooring: Hardwood
- Level: First
- Dimensions: ND x ND
Eat in kitchen
- Description: Maple cabinets, low maintenance and durable sill stone counter tops, breakfast bar plus area for a table, electric range with decorative hood, pendant lighting, stainless steel appliances, tile backsplash, walk-in pantry,Flooring: Ceramic Tile
- Level: First
- Dimensions: ND x ND
Family room
- Description: masonary wood burning fireplace, ceiling fans, french door leads to deck, freshly painted, large picture window,Flooring: Luxury Vinyl Tile
- Features: Fireplace
- Level: First
- Dimensions: ND x ND
Office
- Description: large office with two closets, abundant lighting
- Level: Basement
- Dimensions: ND x ND
Recreation
- Description: large finished rec room with gas fireplace, closet, storage area under the steps
- Features: Fireplace
- Level: Basement
- Dimensions: ND x ND
Sunroom
- Description: ceramic tiled sunroom with corner built-in cabinet, natural light, plantation shutters, sliding door to deck,Flooring: Ceramic Tile
- Level: First
- Dimensions: ND x ND
Utility room
- Description: large utility room off of the the garage entry, washer/dryer convey, access to back yard from laundry room, ceramic tile flooring,Flooring: Ceramic Tile
- Level: First
- Dimensions: ND x ND
Heating
- Forced Air, Gas
Cooling
- Central Air
Appliances
- Included: Dryer, Dishwasher, Disposal, Microwave, Range, Refrigerator, Washer
Features
- Breakfast Bar, Built-in Features, Crown Molding, Pantry, Stone Counters, Walk-In Closet(s)
- Basement: Full
- Number of fireplaces: 2
Interior area
- Total structure area: 1,967
- Total interior livable area: 1,967 sqft
- Finished area above ground: 1,967
Video & virtual tour
Property
Parking
- Total spaces: 2
- Parking features: Attached, Garage
- Attached garage spaces: 2
Features
- Levels: Two
- Stories: 2
- Patio & porch: Covered, Deck, Front Porch
- Exterior features: Fire Pit, Storage
- Fencing: Back Yard,Fenced
Lot
- Size: 0.32 Acres
- Features: Flat, Level
Details
- Additional structures: Shed(s)
- Parcel number: 02819C25010
Construction
Type & style
- Home type: SingleFamily
- Architectural style: Colonial
- Property subtype: Single Family Residence
Materials
- Vinyl Siding
- Foundation: Block
- Roof: Asphalt
Condition
- Year built: 1992
Utilities & green energy
- Sewer: Public Sewer
- Water: Public
Community & HOA
Community
- Features: Playground, Park, Restaurant, Shopping, Sidewalks, Tennis Court(s)
- Subdivision: High Point
HOA
- Has HOA: No
Location
- Region: Medina
Financial & listing details
- Price per square foot: $196/sqft
- Tax assessed value: $317,840
- Annual tax amount: $4,772
- Date on market: 7/29/2026
- Cumulative days on market: 32 days
- Listing terms: Cash,Conventional,FHA,VA Loan
Estimated market value
Not available
Estimated sales range
Not available
Not available
Price history
| Date | Event | Price |
|---|---|---|
| 8/28/2026 | Pending sale | $385,000$196/sqft |
Source:  MLS Now #5231109 Report a problem MLS Now #5231109 Report a problem | ||
| 8/24/2026 | Price change | $385,000-2.5%$196/sqft |
Source: MLS Now #5231109 Report a problem | ||
| 7/29/2026 | Listed for sale | $395,000+176.4%$201/sqft |
Source: MLS Now #5231109 Report a problem | ||
| 11/30/1994 | Sold | $142,900$73/sqft |
Source: Public Record Report a problem | ||
Public tax history
| Year | Property taxes | Tax assessment |
|---|---|---|
| 2025 | $4,772 +8.3% | $111,240 +25.5% |
| 2024 | $4,407 +17.5% | $88,620 |
| 2023 | $3,751 -0.8% | $88,620 |
| 2022 | $3,782 +6.1% | $88,620 +27% |
| 2021 | $3,563 | $69,780 |
| 2020 | $3,563 +1.8% | $69,780 |
| 2019 | $3,500 +9% | $69,780 +17% |
| 2018 | $3,211 -1.4% | $59,650 |
| 2017 | $3,256 -2.9% | $59,650 |
| 2016 | $3,353 +4.5% | $59,650 +10% |
| 2015 | $3,209 +0.3% | $54,230 |
| 2014 | $3,200 -0.1% | $54,230 |
| 2013 | $3,204 +11.1% | $54,230 -1.4% |
| 2012 | $2,883 +2.3% | $55,010 |
| 2011 | $2,819 -0.5% | $55,010 |
| 2010 | $2,834 -6.1% | $55,010 -11.3% |
| 2009 | $3,018 -0.6% | $62,040 |
| 2008 | $3,035 -22.5% | $62,040 |
| 2007 | $3,914 +1.2% | $62,040 +7.7% |
| 2006 | $3,867 +1.7% | $57,630 |
| 2005 | $3,804 +9.2% | $57,630 |
| 2004 | $3,484 -0.5% | $57,630 +5.1% |
| 2003 | $3,501 +3.4% | $54,840 |
| 2002 | $3,387 +99% | $54,840 |
| 2001 | $1,702 | $54,840 +5.6% |
| 2000 | -- | $51,940 |
Find assessor info on the county website
Monthly payment
Est. payment
Payment breakdown
Explore the cost of this home by adjusting the details. Changes won't be saved.Climate risks
Neighborhood: 44256
Nearby schools
Schools provided by the listing agent
- District: Medina CSD - 5206
Source: MLS Now. This data may not be complete. We recommend contacting the local school district to confirm school assignments for this home.
Similar homes
- $435,0004 bd3 ba2.6k sqft234 Newfield Cir, Medina, OH 44256For Sale
 MLS ID #5231968, Alison M Baranek, Berkshire Hathaway HomeServices Stouffer Realty. MLS Now
 - $380,0003 bd3 ba1.7k sqft664 Tremain Pl, Medina, OH 44256For Sale
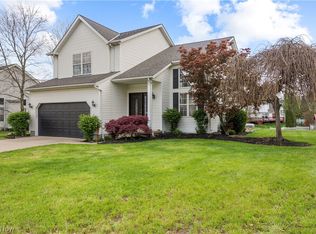 MLS ID #5191111, Ben Gilbert, Keller Williams Elevate. MLS Now
 - $410,0003 bd3 ba2.3k sqft3168 Country Club Dr, Medina, OH 44256For Sale
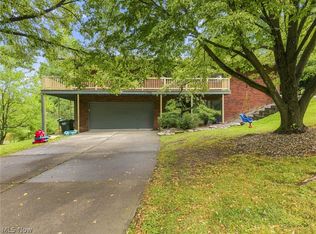 MLS ID #5230552, Caleigh Cerveny, EXP Realty, LLC. MLS Now
 - $389,0003 bd4 ba2.5k sqft6530 Wisteria Ln, Medina, OH 44256For Sale
 MLS ID #5234054, Andrew Minton, M. C. Real Estate. MLS Now
