Welcome home to 664 Tremain Pl located in the highly desirable Liberty Woods Subdivision of Medina, OH! Conveniently located within minutes of Buckeye High School, our beloved Downtown Square, the Medina branch of the Cleveland Clinic and in close proximity to State Routes 18,42, 162 and I-71 and I-271. The interior of this captivating colonial home boasts new flooring & painting throughout (2026), new AC (2026),and remodeling of all 3 bathrooms (2026)! Exterior highlights include new support post on front porch (2026), newer roof (2019), freshly painted garage door, and mulch bed refresh. Why build a home when you can have this updated gem for a fraction of the cost! Call your favorite Realtor today to schedule your private showing before it’s too late!
Active
Price cut: $10K (6/14)
$390,000
664 Tremain Pl, Medina, OH 44256
3beds
1,766sqft
:
Get pre-qualified$2,717/mo
Single Family Residence
Built in 1996
0.34 Acres Lot
$-- Zestimate®
$221/sqft
$16/mo HOA
What's special
Captivating colonial homeMulch bed refreshFreshly painted garage doorNew acNewer roof
- 88 days |
- 796 |
- 46 |
Zillow last checked:
Listing updated:
Listed by:
Ben Gilbert 330-969-9260 fbengilbert@gmail.com,
Keller Williams Elevate
Source: MLS Now,MLS#: 5191111 Originating MLS: Akron Cleveland Association of REALTORS
Originating MLS: Akron Cleveland Association of REALTORSFacts & features
Interior
Bedrooms & bathrooms
- Bedrooms: 3
- Bathrooms: 3
- Full bathrooms: 2
- 1/2 bathrooms: 1
- Main level bathrooms: 1
Primary bedroom
- Description: Flooring: Carpet
- Level: Second
- Dimensions: 18 x 13
Bedroom
- Description: Flooring: Carpet
- Level: Second
- Dimensions: 11 x 10
Bedroom
- Description: Flooring: Carpet
- Level: Second
- Dimensions: 10 x 10
Primary bathroom
- Description: Flooring: Luxury Vinyl Tile
- Level: Second
- Dimensions: 10 x 7
Bathroom
- Description: Flooring: Luxury Vinyl Tile
- Level: First
- Dimensions: 5 x 5
Bathroom
- Description: Flooring: Luxury Vinyl Tile
- Level: Second
- Dimensions: 7 x 5
Dining room
- Description: Flooring: Luxury Vinyl Tile
- Level: First
- Dimensions: 12 x 10
Eat in kitchen
- Description: Flooring: Luxury Vinyl Tile
- Level: First
- Dimensions: 16 x 13
Great room
- Description: Flooring: Luxury Vinyl Tile
- Level: First
- Dimensions: 16 x 15
Living room
- Description: Flooring: Luxury Vinyl Tile
- Level: First
- Dimensions: 15 x 13
Heating
- Forced Air, Gas
Cooling
- Central Air, Ceiling Fan(s)
Appliances
- Included: Dishwasher, Microwave, Range, Refrigerator
- Laundry: In Basement
Features
- Basement: Full
- Number of fireplaces: 1
- Fireplace features: Gas
Interior area
- Total structure area: 1,766
- Total interior livable area: 1,766 sqft
- Finished area above ground: 1,766
Video & virtual tour
Property
Parking
- Total spaces: 2
- Parking features: Attached, Garage
- Attached garage spaces: 2
Features
- Levels: Two
- Stories: 2
Lot
- Size: 0.34 Acres
Details
- Parcel number: 02919A11090
Construction
Type & style
- Home type: SingleFamily
- Architectural style: Colonial
- Property subtype: Single Family Residence
- Attached to another structure: Yes
Materials
- Vinyl Siding
- Roof: Asphalt,Fiberglass
Condition
- Year built: 1996
Utilities & green energy
- Sewer: Public Sewer
- Water: Public
Community & HOA
Community
- Subdivision: Liberty Woods
HOA
- Has HOA: Yes
- Services included: Common Area Maintenance
- HOA fee: $190 annually
- HOA name: Liberty Woods
Location
- Region: Medina
Financial & listing details
- Price per square foot: $221/sqft
- Tax assessed value: $279,350
- Annual tax amount: $3,521
- Date on market: 4/28/2026
- Cumulative days on market: 89 days
Estimated market value
Not available
Estimated sales range
Not available
Not available
Price history
| Date | Event | Price |
|---|---|---|
| 6/14/2026 | Price change | $390,000-2.5%$221/sqft |
Source:  MLS Now #5191111 Report a problem MLS Now #5191111 Report a problem | ||
| 4/28/2026 | Listed for sale | $400,000$227/sqft |
Source: MLS Now #5191111 Report a problem | ||
Public tax history
| Year | Property taxes | Tax assessment |
|---|---|---|
| 2025 | $3,436 +17.2% | $97,780 +22.2% |
| 2024 | $2,932 -0.3% | $79,990 |
| 2023 | $2,941 -1.1% | $79,990 |
| 2022 | $2,974 -7.8% | $79,990 +27% |
| 2021 | $3,224 | $62,990 |
| 2020 | $3,224 -2.7% | $62,990 |
| 2019 | $3,315 +19.2% | $62,990 +16.9% |
| 2018 | $2,782 +9.7% | $53,870 |
| 2017 | $2,536 +7.1% | $53,870 |
| 2016 | $2,368 +5.2% | $53,870 +9% |
| 2015 | $2,251 +0.4% | $49,410 |
| 2014 | $2,241 -0.2% | $49,410 |
| 2013 | $2,245 -13.4% | $49,410 +3% |
| 2012 | $2,592 +45.6% | $47,980 |
| 2011 | $1,780 -0.1% | $47,980 |
| 2010 | $1,782 -6.5% | $47,980 -11.3% |
| 2009 | $1,905 -0.3% | $54,110 |
| 2008 | $1,911 -17.3% | $54,110 |
| 2007 | $2,310 +3.2% | $54,110 +3.7% |
| 2006 | $2,238 +0.6% | $52,180 |
| 2005 | $2,224 -2.3% | $52,180 |
| 2004 | $2,276 +1.7% | $52,180 +5.7% |
| 2003 | $2,237 +1.9% | $49,380 |
| 2002 | $2,196 +101.3% | $49,380 |
| 2001 | $1,091 | $49,380 +3.3% |
| 2000 | -- | $47,780 |
Find assessor info on the county website
Monthly payment
Est. payment
Payment breakdown
Explore the cost of this home by adjusting the details. Changes won't be saved.Climate risks
Neighborhood: 44256
Nearby schools
GreatSchools rating
- 9/10Buckeye Primary SchoolGrades: K-3Distance: 3.4 mi
- 8/10Buckeye Junior High SchoolGrades: 7-8Distance: 3.6 mi
- 8/10Buckeye High SchoolGrades: 9-12Distance: 3.5 mi
Schools provided by the listing agent
- District: Buckeye LSD Medina - 5203
Source: MLS Now. This data may not be complete. We recommend contacting the local school district to confirm school assignments for this home.
- $387,9004 bd2 ba1.9k sqft658 Tremain Pl, Medina, OH 44256Off Market
- $379,8003 bd4 ba1.8k sqft676 Tremain Pl, Medina, OH 44256Off Market
- $393,1004 bd2 ba2k sqft650 Tremain Pl, Medina, OH 44256Off Market
- $370,0003 bd3 ba2k sqft686 Tremain Pl, Medina, OH 44256Off Market
- $379,8004 bd2 ba2k sqft673 Lundys Ln, Medina, OH 44256Off Market
- $371,5003 bd3 ba1.9k sqft681 Lundys Ln, Medina, OH 44256Off Market
- $379,2003 bd2 ba2k sqft663 Lundys Ln, Medina, OH 44256Off Market
- $374,6004 bd3 ba1.9k sqft689 Lundys Ln, Medina, OH 44256Off Market
A local agent can set up tours, give advice and negotiate with sellers.
Similar homes
- $389,9003 bd3 ba1.5k sqft966 Chadwick Ln, Medina, OH 44256For Sale
 MLS ID #5215420, Mark W Gepperth, Keller Williams Citywide. MLS Now
 - $349,9003 bd3 ba2.3k sqft5181 Hanover Dr, Medina, OH 44256For Sale
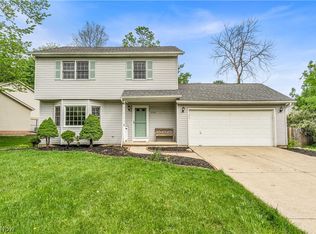 MLS ID #5212871, Alex Dargay, RE/MAX Above & Beyond. MLS Now
 - $315,0003 bd3 ba1.8k sqft450 Charleton Dr, Medina, OH 44256For Sale
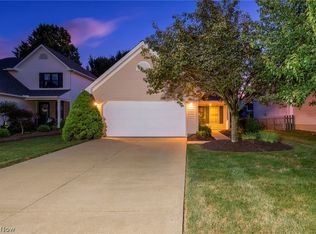 MLS ID #5229636, Jeffrey Carducci, McDowell Homes Real Estate Services. MLS Now
 - $374,9003 bd2 ba1.3k sqft8220 Ballash Rd, Medina, OH 44256For Sale
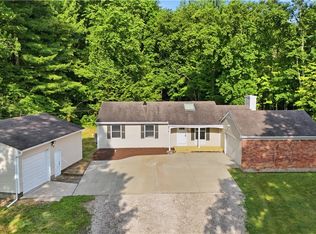 MLS ID #5225290, Frank V Pezzano, EXP Realty, LLC.. MLS Now
 - $399,8003 bd4 ba2.5k sqft6530 Wisteria Ln, Medina, OH 44256For SaleMLS ID #5201726, Ed Huck, Keller Williams Citywide. MLS Now
- $459,9004 bd3 ba2.4k sqft5484 Diamond Creek Dr, Medina, OH 44256For SaleMLS ID #5223125, Gregory Erlanger, Keller Williams Citywide. MLS Now
- $355,0003 bd2 ba1.9k sqft16670 Aspen Cir, Strongsville, OH 44136For SaleMLS ID #5229593, Laura Price, Russell Real Estate Services. MLS Now
- $359,9003 bd3 ba2.4k sqft1194 Jacoby Rd, Akron, OH 44321For SaleMLS ID #5223748, Eric L Henry, Keller Williams Legacy Group Realty. MLS Now
- $370,0004 bd3 ba1.9k sqft1193 Elm St, Grafton, OH 44044For SaleMLS ID #5228861, Misty Hatch, EXP Realty, LLC.. MLS Now
- $359,0003 bd2 ba1.7k sqft8667 N Leroy Rd, Westfield Center, OH 44251For SaleMLS ID #5217415, Stacy N Nugent, Keller Williams Elevate. MLS Now
- $319,9003 bd2 ba1.8k sqft353 Judita Dr, Brunswick, OH 44212For SaleMLS ID #5229224, Suzanne Lambert, Howard Hanna. MLS Now
- $400,0004 bd4 ba2.4k sqft12701 N Star Dr, North Royalton, OH 44133For SaleMLS ID #5223219, Angela P Giarikos, RE/MAX Above & Beyond. MLS Now
- $485,0004 bd5 ba2.2k sqft227 E Easton Rd, Creston, OH 44217For SaleMLS ID #5229877, Bunny Dennison, Keller Williams Elevate. MLS Now
- $355,0004 bd2 ba1.9k sqft61 Claremont Dr, Brunswick, OH 44212For SaleMLS ID #5226136, Mary Jaworski, 2000 Professional Realty. MLS Now
- $395,0003 bd3 ba2.5k sqft163 Newton Dr, Wadsworth, OH 44281For SaleMLS ID #5215938, Bridget A Costic, EXP Realty, LLC.. MLS Now
- $430,0003 bd2 ba1.7k sqft10964 Parmenter Rd, Burbank, OH 44214For SaleMLS ID #5222623, Joseph Chupp, RE/MAX Showcase. MLS Now
- $495,0004 bd3 ba1.9k sqft2652 Blake Rd, Wadsworth, OH 44281For SaleMLS ID #5228945, Lisa E Donatelli, Keller Williams Chervenic Rlty. MLS Now
- $267,9003 bd2 ba1.4k sqft109 Sturbridge Dr, Medina, OH 44256For SaleMLS ID #5220488, Amy L Hoes, EXP Realty, LLC.. MLS Now
- $350,0003 bd2 ba2.1k sqft3659 Mercury Dr, North Royalton, OH 44133For SaleMLS ID #5226850, Julie Salnajs, Civitas Real Estate Group. MLS Now
- $384,9004 bd3 ba2.4k sqft5364 Hampton Dr, North Olmsted, OH 44070For SaleMLS ID #5225760, Michelle Green, Russell Real Estate Services. MLS Now
