Welcome home to this beautifully maintained 3-bedroom, 2.5-bath home in the desirable Westchester neighborhood! Tucked away on a quiet dead-end street with no through traffic, this home offers the perfect combination of privacy, convenience, and community.The open-concept floor plan features over 2,000 square feet of living space, including a spacious family room with a gas fireplace, first-floor laundry, and a bright sunroom overlooking the backyard. The large owner's suite provides a relaxing retreat, while the versatile loft offers additional living space perfect for a home office, playroom, or second family room.The partially finished basement is ideal for movie nights, game days, or a kids' hangout space and includes a rough-in for a future full bathroom, along with additional storage space.Step outside to enjoy the beautifully landscaped, wooded backyard where deer, birds, and other wildlife frequently visit. The stamped concrete patio creates the perfect setting for entertaining or simply relaxing in the peaceful surroundings. An invisible pet fence is already in place for your furry family members.Major updates include a new roof (2023), A/C (2024), water heater (2026), washer (2025), two new exterior spigots (2026), and first-floor flooring (2022). All appliances convey with the home.Residents enjoy access to the neighborhood clubhouse and appreciate the convenient location, offering quick highway access while maintaining a quiet, tucked-away feel close to shopping, dining, and everyday amenities.
Contingent
$395,000
163 Newton Dr, Wadsworth, OH 44281
3beds
2,586sqft
:
Get pre-qualified$2,760/mo
Single Family Residence
Built in 2008
0.26 Acres Lot
$-- Zestimate®
$153/sqft
$50/mo HOA
What's special
Open-concept floor planFirst-floor laundryAdditional storage spaceBeautifully landscaped wooded backyard
- 54 days |
- 717 |
- 29 |
Likely to sell faster than
Zillow last checked:
Listing updated:
Listed by:
Bridget A Costic 440-409-8862 costicrealestate@gmail.com,
EXP Realty, LLC.,
Kelly R Folden 330-289-1334,
EXP Realty, LLC.
Source: MLS Now,MLS#: 5215938 Originating MLS: Akron Cleveland Association of REALTORS
Originating MLS: Akron Cleveland Association of REALTORSFacts & features
Interior
Bedrooms & bathrooms
- Bedrooms: 3
- Bathrooms: 3
- Full bathrooms: 2
- 1/2 bathrooms: 1
- Main level bathrooms: 1
Primary bedroom
- Description: Flooring: Carpet
- Level: Second
- Dimensions: 20.8 x 12
Bedroom
- Description: Flooring: Carpet
- Level: Second
- Dimensions: 10.6 x 11
Bedroom
- Description: Flooring: Carpet
- Level: Second
- Dimensions: 10.6 x 11
Dining room
- Level: First
- Dimensions: 10.5 x 9.8
Family room
- Level: First
- Dimensions: 17.11 x 15.4
Kitchen
- Level: First
- Dimensions: 15.4 x 8.9
Living room
- Level: First
- Dimensions: 12 x 12
Loft
- Description: Flooring: Carpet
- Level: Second
- Dimensions: 11.6 x 12.3
Recreation
- Description: Flooring: Carpet
- Level: Lower
- Dimensions: 19.4 x 26.7
Sitting room
- Level: First
- Dimensions: 12 x 10
Heating
- Forced Air, Fireplace(s), Gas
Cooling
- Central Air
Appliances
- Included: Dryer, Dishwasher, Disposal, Microwave, Range, Refrigerator, Washer
- Laundry: Main Level
Features
- Basement: Full,Partially Finished,Sump Pump
- Number of fireplaces: 1
Interior area
- Total structure area: 2,586
- Total interior livable area: 2,586 sqft
- Finished area above ground: 2,072
- Finished area below ground: 514
Video & virtual tour
Property
Parking
- Total spaces: 2
- Parking features: Attached, Garage
- Attached garage spaces: 2
Features
- Levels: Two
- Stories: 2
- Patio & porch: Patio, Porch
- Fencing: None
Lot
- Size: 0.26 Acres
Details
- Parcel number: 04020C02020
Construction
Type & style
- Home type: SingleFamily
- Architectural style: Colonial
- Property subtype: Single Family Residence
Materials
- Brick, Vinyl Siding
- Roof: Asphalt,Shingle
Condition
- Year built: 2008
Utilities & green energy
- Sewer: Public Sewer
- Water: Public
Community & HOA
Community
- Features: Clubhouse
- Subdivision: Westchester Sub Ph 1
HOA
- Has HOA: Yes
- Services included: Common Area Maintenance, Other
- HOA fee: $600 annually
- HOA name: Westchester
Location
- Region: Wadsworth
Financial & listing details
- Price per square foot: $153/sqft
- Tax assessed value: $303,960
- Annual tax amount: $4,023
- Date on market: 6/4/2026
- Cumulative days on market: 55 days
Estimated market value
Not available
Estimated sales range
Not available
Not available
Price history
| Date | Event | Price |
|---|---|---|
| 6/26/2026 | Contingent | $395,000$153/sqft |
Source: eXp Realty #5215938 Report a problem | ||
| 6/4/2026 | Listed for sale | $395,000+93.9%$153/sqft |
Source:  MLS Now #5215938 Report a problem MLS Now #5215938 Report a problem | ||
| 5/15/2008 | Sold | $203,690+409.2%$79/sqft |
Source: Public Record Report a problem | ||
| 2/25/2008 | Sold | $40,000$15/sqft |
Source: Public Record Report a problem | ||
Public tax history
| Year | Property taxes | Tax assessment |
|---|---|---|
| 2025 | $4,023 +1% | $106,390 +17.3% |
| 2024 | $3,983 -0.2% | $90,690 |
| 2023 | $3,992 -0.3% | $90,690 |
| 2022 | $4,003 +20.4% | $90,690 +25% |
| 2021 | $3,325 | $72,550 |
| 2020 | $3,325 -0.1% | $72,550 |
| 2019 | $3,330 +3.6% | $72,550 +10.4% |
| 2018 | $3,215 0% | $65,700 |
| 2017 | $3,216 -1.6% | $65,700 |
| 2016 | $3,269 +2.1% | $65,700 +7% |
| 2015 | $3,203 -1.6% | $61,390 |
| 2014 | $3,256 -0.1% | $61,390 |
| 2013 | $3,260 -0.8% | $61,390 -4.5% |
| 2012 | $3,286 +3.6% | $64,250 |
| 2011 | $3,172 +11.6% | $64,250 |
| 2010 | $2,842 +12.8% | $64,250 +0.2% |
| 2009 | $2,519 +8788.3% | $64,100 +9057.1% |
| 2008 | $28 | $700 |
Find assessor info on the county website
Monthly payment
Est. payment
Payment breakdown
Explore the cost of this home by adjusting the details. Changes won't be saved.Climate risks
Neighborhood: 44281
Nearby schools
GreatSchools rating
- 9/10Isham Memorial Elementary SchoolGrades: K-4Distance: 0.8 mi
- 8/10Wadsworth Middle SchoolGrades: 7-8Distance: 2.4 mi
- 7/10Wadsworth High SchoolGrades: 9-12Distance: 2.3 mi
Schools provided by the listing agent
- District: Wadsworth CSD - 5207
Source: MLS Now. This data may not be complete. We recommend contacting the local school district to confirm school assignments for this home.
- $339,3004 bd2 ba1.9k sqft171 Newton Dr, Wadsworth, OH 44281Off Market
- $385,7003 bd3 ba1.9k sqft155 Newton Dr, Wadsworth, OH 44281Off Market
- $353,6004 bd2 ba2.2k sqft179 Newton Dr, Wadsworth, OH 44281Off Market
- $378,7003 bd2 ba2.1k sqft771 Eldridge Rd, Wadsworth, OH 44281Off Market
- $440,9003 bd2 ba1.6k sqft758 Eldridge Rd, Wadsworth, OH 44281Off Market
- $449,6004 bd2 ba2.5k sqft187 Newton Dr, Wadsworth, OH 44281Off Market
- $325,0003 bd3 ba2.7k sqft764 Eldridge Rd, Wadsworth, OH 44281Sold
- $375,0004 bd4 ba3.1k sqft176 Newton Dr, Wadsworth, OH 44281Sold
A local agent can set up tours, give advice and negotiate with sellers.
Similar homes
- $450,0003 bd3 ba2.6k sqft1720 Cobham Ln, Wadsworth, OH 44281For Sale
 MLS ID #5211250, Adriane D Acquaviva-Beris, EXP Realty, LLC.. MLS Now
 - $--3 bd3 ba2.7k sqft14104 Nussbaum Rd, Dalton, OH 44618Auction
 MLS ID #5228834, Kevin Lehman, Kaufman Realty & Auction, LLC. MLS Now
 - $419,0003 bd3 ba2.3k sqft17654 Lois Way, Doylestown, OH 44230For Sale
 MLS ID #5225015, Darlene Hall, Keller Williams Chervenic Rlty. MLS Now
 - $367,0004 bd3 ba3.1k sqft125 Pin Oak Trl, Seville, OH 44273For Sale
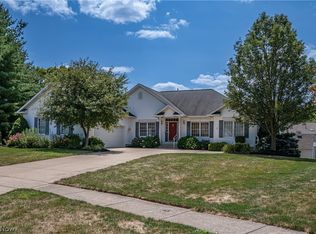 MLS ID #5211741, Kimberly K Mowers, Berkshire Hathaway HomeServices Stouffer Realty. MLS Now
 - $374,9003 bd2 ba2.8k sqft3470 Madora Ave, Akron, OH 44319For SaleMLS ID #5227704, Brian Jackson, High Point Real Estate Group. MLS Now
- $379,5003 bd3 ba2.7k sqft341 Alexis Ln, Canal Fulton, OH 44614For SaleMLS ID #5230410, Joseph P Procaccio, Keller Williams Chervenic Rlty. MLS Now
- $474,9995 bd4 ba3.6k sqft3749 Turnberry Dr, Medina, OH 44256For SaleMLS ID #5231410, Matthew Magaw, Keller Williams Chervenic Rlty. MLS Now
- $365,0004 bd4 ba2.8k sqft508 Smith Ave, Dalton, OH 44618For SaleMLS ID #5230397, Breana Hurtt, Next Door Realty LLC. MLS Now
- $384,9003 bd3 ba1.9k sqft156 Halifax Ln, Medina, OH 44256For SaleMLS ID #5225148, Amy L Hoes, EXP Realty, LLC.. MLS Now
- $350,0003 bd3 ba2.8k sqft1302 Back Massillon Rd, Orrville, OH 44667For SaleMLS ID #5229354, Dayna Edwards, EXP Realty, LLC.. MLS Now
- $399,8003 bd4 ba2.5k sqft6530 Wisteria Ln, Medina, OH 44256For SaleMLS ID #5201726, Ed Huck, Keller Williams Citywide. MLS Now
- $399,0004 bd4 ba2.8k sqft630 Tremain Pl, Medina, OH 44256For SaleMLS ID #5207368, Laura Price, Russell Real Estate Services. MLS Now
- $399,9004 bd3 ba3.1k sqft4206 Arlington Dr, Brunswick, OH 44212For SaleMLS ID #5215174, Anthony R Latina, RE/MAX Crossroads Properties. MLS Now
- $375,0003 bd3 ba2k sqft1540 Brighton Way, Broadview Heights, OH 44147For SaleMLS ID #5230305, Nicole M Ward, Real of Ohio. MLS Now
- $430,0003 bd2 ba1.7k sqft10964 Parmenter Rd, Burbank, OH 44214For SaleMLS ID #5222623, Joseph Chupp, RE/MAX Showcase. MLS Now
- $430,0004 bd3 ba3.8k sqft3965 Stonegate Dr, Medina, OH 44256For SaleMLS ID #5229905, Heather Kelps, EXP Realty, LLC.. MLS Now
- $400,0004 bd4 ba2.4k sqft12701 N Star Dr, North Royalton, OH 44133For SaleMLS ID #5223219, Angela P Giarikos, RE/MAX Above & Beyond. MLS Now
- $398,4004 bd3 ba2.5k sqft9572 Beryl St NW, Massillon, OH 44646For SaleMLS ID #5213582, Beth Dibell, Coldwell Banker Schmidt Realty. MLS Now
- $415,0005 bd3 ba2.3k sqft1170 Waterbury Dr, Medina, OH 44256For SaleMLS ID #5219261, Shelly Conley-Mooney, EXP Realty, LLC.. MLS Now
- $372,0005 bd3 ba2.2k sqft881 Dan Ave, Canal Fulton, OH 44614For SaleMLS ID #5225756, Aaron Peterson, SOGO Homes LLC. MLS Now
