Welcome Home to Medina! This meticulously maintained & beautifully updated 5-bedroom, 2.5-bath Colonial offers the perfect blend of timeless charm, modern updates, & exceptional living space. A spacious foyer welcomes you into this warm and inviting home. The updated kitchen features granite countertops, abundant custom cabinetry, stainless steel appliances, and a functional layout ideal for everyday living and entertaining. Open to the cozy family room with a fireplace, this space is perfect for gathering with family and friends. The kitchen also offers direct access to the formal dining room through a charming swinging door, adding both character and convenience. The family room flows seamlessly into the formal living room through elegant double doors, allowing the spaces to be opened for entertaining or closed for added privacy. A convenient first-floor laundry room is located just off the kitchen with easy access to the attached garage. One of the home’s standout features is the incredible outdoor living space. Two sets of sliding patio doors, one from the kitchen and one from the family room, lead to the expansive covered deck complete with ceiling fans, creating seamless indoor-outdoor living. Upstairs, you’ll find a spacious owner’s suite with updated private bath and walk-in closet, along with four additional generously sized bedrooms and another beautifully updated full bathroom. Quality craftsmanship is evident throughout with Pella windows and solid six-panel doors. The basement offers excellent additional space with painted walls & floors, providing a clean, bright area ready for the new owners ideas' or future finishing. Ideally located just 5 minutes from Medina’s historic Square, you’ll enjoy convenient access to shopping, dining, parks, community events, and everything this charming community has to offer. This home is move-in-ready! Roof & siding approx 5 years old, furnace & ac approx 7 years old, all new ceiling fans in 2025.
Closed
$426,000
1170 Waterbury Dr, Medina, OH 44256
5beds
2,352sqft
Single Family Residence
Built in 1987
0.32 Acres Lot
$426,100 Zestimate®
$181/sqft
$3,133 Estimated rent
Home value
$426,100
$405,000 - $447,000
$3,133/mo
Zestimate® history
Owner options
List your home for rent
$3,133/mo
Rent Zestimate®
Find your next renter with Zillow Rental Manager. Plus, with online applications, you can quickly screen prospective tenants – for free.
$3,133/mo
Rent Zestimate®
Refinance and save
$2,748/mo
Est. payment
Refinancing to a lower rate could help reduce your monthly payments and save thousands over the life of the loan.
$2,748/mo
Est. payment
Explore your selling options
Work with a Zillow partner agent
Leverage their expertise and Zillow's premium Showcase listings to get your home seen by more buyers.
Get startedList with your own agent
Get your home in front of millions of buyers by listing it on Zillow.
Learn how to do itSell it yourself
Take full control of how buyers see your home on Zillow by listing For Sale by Owner (FSBO).
List your homeWhat's special
Incredible outdoor living spaceSpacious foyerStainless steel appliancesGranite countertopsAbundant custom cabinetryUpdated kitchenFormal dining room
Zillow last checked:
Listing updated:
Listed by:
Shelly Conley-Mooney 330-388-8621 shellyconleyrealtor@gmail.com,
EXP Realty, LLC.,
Amy L Hoes 330-416-1597,
EXP Realty, LLC.
Bought with:
Christopher Dunne, 2021008262
Glasshouse Realty Group, LLC
Source: MLS Now,MLS#: 5219261 Originating MLS: Akron Cleveland Association of REALTORS
Originating MLS: Akron Cleveland Association of REALTORSFacts & features
Interior
Bedrooms & bathrooms
- Bedrooms: 5
- Bathrooms: 3
- Full bathrooms: 2
- 1/2 bathrooms: 1
- Main level bathrooms: 1
Primary bedroom
- Description: Flooring: Wood
- Level: Second
- Dimensions: 16 x 12
Bedroom
- Description: Flooring: Carpet
- Level: Second
- Dimensions: 11 x 10
Bedroom
- Description: Flooring: Carpet
- Level: Second
- Dimensions: 11 x 11
Bedroom
- Description: Flooring: Carpet
- Level: Second
- Dimensions: 13 x 10
Bedroom
- Description: Flooring: Carpet
- Level: Second
- Dimensions: 11 x 10
Primary bathroom
- Description: Flooring: Tile
- Level: Second
- Dimensions: ND x ND
Bathroom
- Description: Flooring: Tile
- Level: First
- Dimensions: 4 x 4
Bathroom
- Description: Flooring: Tile
- Level: Second
- Dimensions: 10 x 5
Dining room
- Description: Flooring: Wood
- Level: First
- Dimensions: 13 x 12
Entry foyer
- Description: Flooring: Tile
- Level: First
- Dimensions: 9 x 7
Family room
- Description: Flooring: Carpet
- Features: Fireplace
- Level: First
- Dimensions: 18 x 13
Kitchen
- Description: Flooring: Tile
- Level: First
- Dimensions: 16 x 13
Laundry
- Description: Flooring: Tile
- Level: First
- Dimensions: 6 x 5
Living room
- Description: Flooring: Wood
- Level: First
- Dimensions: 18 x 13
Heating
- Forced Air, Gas
Cooling
- Central Air
Appliances
- Included: Dryer, Dishwasher, Disposal, Microwave, Range, Refrigerator, Washer
Features
- Basement: Full
- Number of fireplaces: 1
Interior area
- Total structure area: 2,352
- Total interior livable area: 2,352 sqft
- Finished area above ground: 2,352
Property
Parking
- Total spaces: 2
- Parking features: Attached, Garage
- Attached garage spaces: 2
Features
- Levels: Two
- Stories: 2
Lot
- Size: 0.32 Acres
Details
- Parcel number: 02819C20089
Construction
Type & style
- Home type: SingleFamily
- Architectural style: Colonial
- Property subtype: Single Family Residence
Materials
- Vinyl Siding
- Roof: Asphalt,Fiberglass
Condition
- Year built: 1987
Utilities & green energy
- Sewer: Public Sewer
- Water: Public
Community & HOA
Community
- Security: Smoke Detector(s)
- Subdivision: South Point Meadows
HOA
- Has HOA: No
Location
- Region: Medina
Financial & listing details
- Price per square foot: $181/sqft
- Tax assessed value: $337,070
- Annual tax amount: $5,061
- Date on market: 6/16/2026
- Cumulative days on market: 48 days
Price history
| Date | Event | Price |
|---|---|---|
| 8/3/2026 | Sold | $426,000+2.7%$181/sqft |
Source:  MLS Now #5219261 Report a problem MLS Now #5219261 Report a problem | ||
| 6/28/2026 | Contingent | $415,000$176/sqft |
Source: eXp Realty #5219261 Report a problem | ||
| 6/16/2026 | Listed for sale | $415,000$176/sqft |
Source: MLS Now #5219261 Report a problem | ||
Public tax history
| Year | Property taxes | Tax assessment |
|---|---|---|
| 2025 | $5,061 +12.3% | $117,970 +30.1% |
| 2024 | $4,509 +17.5% | $90,670 |
| 2023 | $3,837 -0.8% | $90,670 |
| 2022 | $3,869 +6.1% | $90,670 +27% |
| 2021 | $3,645 | $71,390 |
| 2020 | $3,645 +1.8% | $71,390 |
| 2019 | $3,580 +6.6% | $71,390 +14.4% |
| 2018 | $3,360 -1.4% | $62,420 |
| 2017 | $3,408 -2.9% | $62,420 |
| 2016 | $3,509 +4.5% | $62,420 +10% |
| 2015 | $3,357 +0.3% | $56,750 |
| 2014 | $3,349 -0.1% | $56,750 |
| 2013 | $3,353 +2.6% | $56,750 -9% |
| 2012 | $3,268 +2.2% | $62,390 |
| 2011 | $3,198 -0.5% | $62,390 |
| 2010 | $3,214 -6% | $62,390 -11.3% |
| 2009 | $3,420 -0.6% | $70,320 |
| 2008 | $3,440 -1.5% | $70,320 |
| 2007 | $3,491 +2.6% | $70,320 +7.2% |
| 2006 | $3,403 -0.2% | $65,590 |
| 2005 | $3,410 +13.5% | $65,590 |
| 2004 | $3,004 +0.5% | $65,590 +4.9% |
| 2003 | $2,989 +1.4% | $62,530 |
| 2002 | $2,946 +100.8% | $62,530 |
| 2001 | $1,468 | $62,530 +17.7% |
| 2000 | -- | $53,130 |
Find assessor info on the county website
Neighborhood: 44256
Nearby homes
- $392,6004 bd2 ba2.2k sqft1178 Waterbury Dr, Medina, OH 44256Off Market
- $425,4005 bd3 ba2.2k sqft1160 Waterbury Dr, Medina, OH 44256Off Market
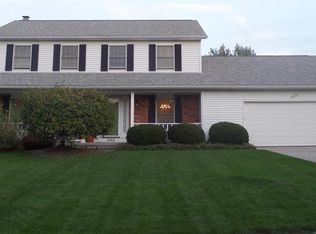
- $375,0004 bd3 ba3.3k sqft1154 Waterbury Dr, Medina, OH 44256Sold
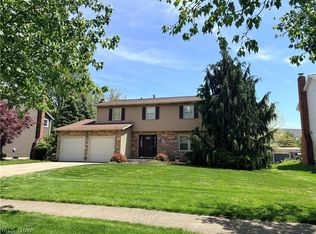
- $378,7004 bd2 ba2.2k sqft1186 Waterbury Dr, Medina, OH 44256Off Market
- $358,5004 bd2 ba2k sqft1165 Waterbury Dr, Medina, OH 44256Off Market
- $406,4004 bd3 ba2k sqft1177 Waterbury Dr, Medina, OH 44256Off Market
- $381,4004 bd2 ba2.1k sqft1146 Waterbury Dr, Medina, OH 44256Off Market
- $351,1003 bd2 ba1.7k sqft1157 Waterbury Dr, Medina, OH 44256Off Market
Nearby schools
GreatSchools rating
- 9/10Ella Canavan Elementary SchoolGrades: K-5Distance: 0.7 mi
- 7/10A. I. Root Middle SchoolGrades: 6-8Distance: 0.5 mi
- 7/10Medina High SchoolGrades: 9-12Distance: 2.2 mi
Schools provided by the listing agent
- District: Medina CSD - 5206
Source: MLS Now. This data may not be complete. We recommend contacting the local school district to confirm school assignments for this home.
Get a cash offer in 3 minutes
Find out how much your home could sell for in as little as 3 minutes with a no-obligation cash offer.
Estimated market value
$426,100
Get a cash offer in 3 minutes
Find out how much your home could sell for in as little as 3 minutes with a no-obligation cash offer.
Estimated market value
$426,100
- Ohio
- Medina County
- Medina
- 44256
- 1170 Waterbury Dr
