Welcome home! First time on the market, this beautiful 4 bedroom 2.5 bath colonial is located in the desirable South Point Meadows community where you'll have easy access to shopping, minutes to Historic Medina Square, and close proximity to Fred Greenwood Park complete from soccer fields to splash pads. Lovingly cared for by its original owner, this home sits in a wonderful neighborhood, yet the backyard feels like a private retreat. Mature pines, lush landscaping, and a tranquil water feature create a peaceful oasis, all enjoyed from the expansive 28' x 17' deck - perfect for relaxing or entertaining.
Inside, you will love the 18' x 18' great room which brings the outdoors in with large windows overlooking the serene yard and French doors leading directly to the deck.
Recent updates include newer LVT flooring and carpet, adding comfort and style throughout.
Don't miss the chance to make this beautifully cared for home your own. With its ideal location, peaceful backyard oasis, and thoughtful updates, it's truly a place you need to experience in person. Schedule your visit today!
Closed
$375,000
1154 Waterbury Dr, Medina, OH 44256
4beds
3,310sqft
Single Family Residence
Built in 1987
0.28 Acres Lot
$374,300 Zestimate®
$113/sqft
$3,658 Estimated rent
Home value
$374,300
$356,000 - $393,000
$3,658/mo
Zestimate® history
Owner options
List your home for rent
$3,658/mo
Rent Zestimate®
Find your next renter with Zillow Rental Manager. Plus, with online applications, you can quickly screen prospective tenants – for free.
$3,658/mo
Rent Zestimate®
Refinance and save
$2,419/mo
Est. payment
Refinancing to a lower rate could help reduce your monthly payments and save thousands over the life of the loan.
$2,419/mo
Est. payment
Explore your selling options
Work with a Zillow partner agent
Leverage their expertise and Zillow's premium Showcase listings to get your home seen by more buyers.
Get startedList with your own agent
Get your home in front of millions of buyers by listing it on Zillow.
Learn how to do itSell it yourself
Take full control of how buyers see your home on Zillow by listing For Sale by Owner (FSBO).
List your homeWhat's special
Mature pinesTranquil water featurePeaceful backyard oasisLush landscapingThoughtful updates
Zillow last checked:
Listing updated:
Listed by:
Susan J Robertson 440-610-4573 srobertson@russellrealtors.com,
Russell Real Estate Services
Bought with:
Margaret McLaughlin, 2025000022
LoFaso Real Estate Services
Source: MLS Now,MLS#: 5211078 Originating MLS: Akron Cleveland Association of REALTORS
Originating MLS: Akron Cleveland Association of REALTORSFacts & features
Interior
Bedrooms & bathrooms
- Bedrooms: 4
- Bathrooms: 3
- Full bathrooms: 2
- 1/2 bathrooms: 1
- Main level bathrooms: 1
- Main level bedrooms: 4
Primary bedroom
- Description: Ensuite Full Bath, Built in Dressing Niche, Walk in Closet, Ceiling Fan, Blinds,Flooring: Carpet
- Features: Built-in Features
- Level: Second
- Dimensions: 13 x 20
Bedroom
- Description: Two Closets, Attached Full Bath, Ample Lighting, Two Windows, Ceiling Fan, Blinds,Flooring: Luxury Vinyl Tile
- Level: Second
- Dimensions: 15 x 10
Bedroom
- Description: Flooring: Luxury Vinyl Tile
- Level: Second
- Dimensions: 12 x 8
Bedroom
- Description: Flooring: Carpet
- Level: Second
- Dimensions: 12 x 10
Primary bathroom
- Description: Ensuite, Shower,Flooring: Luxury Vinyl Tile
- Level: Second
- Dimensions: 7 x 8
Bathroom
- Description: Access From Bedroom and Hallway, Full bath with Tub and Shower,Flooring: Luxury Vinyl Tile
- Level: Second
- Dimensions: 9 x 13
Dining room
- Description: Dining Room Adjoins Living Room,Flooring: Luxury Vinyl Tile
- Features: Chandelier
- Level: First
- Dimensions: 10 x 12
Eat in kitchen
- Description: Double Doors to Deck, East facing Ample Natural Light,Flooring: Luxury Vinyl Tile
- Level: First
- Dimensions: 15 x 11
Entry foyer
- Description: Flooring: Luxury Vinyl Tile
- Level: First
- Dimensions: 11 x 12
Family room
- Description: Gas Starter wood burning fireplace, Doors lead to deck,Flooring: Carpet
- Features: Fireplace
- Level: First
- Dimensions: 20 x 11
Great room
- Description: Spacious, Great Room with Lots of Natural Light, French Doors Lead to Deck Newer Blinds Great View,Flooring: Carpet
- Features: Cathedral Ceiling(s), Vaulted Ceiling(s)
- Level: First
- Dimensions: 18 x 18
Laundry
- Description: Flooring: Concrete
- Level: Basement
Living room
- Description: Living and Dining Room Adjoin each other,Flooring: Luxury Vinyl Tile
- Level: First
- Dimensions: 15 x 12
Media room
- Description: 50's Tile in an area, Carpet, Two Seperate areas to enjoy,Flooring: Carpet
- Level: Basement
- Dimensions: 17 x 23
Other
- Description: Outdoor Shed
- Level: First
- Dimensions: 10 x 12
Pantry
- Description: Flooring: Luxury Vinyl Tile
- Level: First
Recreation
- Description: Flooring: Carpet
- Level: Basement
- Dimensions: 16 x 15
Heating
- Forced Air, Gas
Cooling
- Central Air, Ceiling Fan(s)
Appliances
- Included: Cooktop, Dryer, Dishwasher, Disposal, Microwave, Range, Refrigerator, Washer
- Laundry: Washer Hookup, Gas Dryer Hookup, In Basement
Features
- Ceiling Fan(s), Chandelier, Cathedral Ceiling(s), Entrance Foyer, Eat-in Kitchen, Open Floorplan, Pantry, Storage, Vaulted Ceiling(s), Walk-In Closet(s)
- Windows: Blinds, Screens, Wood Frames
- Basement: Crawl Space,Daylight,Full,Concrete,Partially Finished
- Number of fireplaces: 1
- Fireplace features: Family Room, Gas, Gas Starter, Wood Burning
Interior area
- Total structure area: 3,310
- Total interior livable area: 3,310 sqft
- Finished area above ground: 2,136
- Finished area below ground: 1,174
Property
Parking
- Total spaces: 2
- Parking features: Attached, Concrete, Garage Faces Front, Garage, Garage Door Opener
- Attached garage spaces: 2
Features
- Levels: Two
- Stories: 2
- Patio & porch: Deck, Front Porch
- Exterior features: Other
Lot
- Size: 0.28 Acres
- Features: Back Yard, Landscaped, Few Trees
Details
- Additional structures: Shed(s)
- Parcel number: 02819C20087
- Special conditions: Standard
Construction
Type & style
- Home type: SingleFamily
- Architectural style: Colonial
- Property subtype: Single Family Residence
Materials
- Aluminum Siding
- Roof: Asphalt,Shingle
Condition
- Updated/Remodeled
- Year built: 1987
Utilities & green energy
- Sewer: Public Sewer
- Water: Public
Community & HOA
Community
- Features: Street Lights, Suburban
- Subdivision: South Point Meadows
HOA
- Has HOA: No
Location
- Region: Medina
Financial & listing details
- Price per square foot: $113/sqft
- Tax assessed value: $318,950
- Annual tax amount: $4,789
- Date on market: 5/18/2026
- Cumulative days on market: 30 days
- Listing terms: Cash,Conventional,FHA
Price history
| Date | Event | Price |
|---|---|---|
| 6/18/2026 | Pending sale | $380,000+1.3%$115/sqft |
Source:  MLS Now #5211078 Report a problem MLS Now #5211078 Report a problem | ||
| 6/17/2026 | Sold | $375,000-1.3%$113/sqft |
Source: MLS Now #5211078 Report a problem | ||
| 5/18/2026 | Listed for sale | $380,000$115/sqft |
Source: MLS Now #5211078 Report a problem | ||
Public tax history
| Year | Property taxes | Tax assessment |
|---|---|---|
| 2025 | $4,789 +12% | $111,630 +29.8% |
| 2024 | $4,275 +14.6% | $85,970 |
| 2023 | $3,729 +1.7% | $85,970 |
| 2022 | $3,669 +6.1% | $85,970 +27% |
| 2021 | $3,456 | $67,690 |
| 2020 | $3,456 +1.8% | $67,690 |
| 2019 | $3,395 +5.7% | $67,690 +13.4% |
| 2018 | $3,212 -1.4% | $59,670 |
| 2017 | $3,258 -2.9% | $59,670 |
| 2016 | $3,354 +4.5% | $59,670 +10% |
| 2015 | $3,209 +0.3% | $54,250 |
| 2014 | $3,200 -0.1% | $54,250 |
| 2013 | $3,205 +4.6% | $54,250 -7.3% |
| 2012 | $3,064 +2.2% | $58,500 |
| 2011 | $2,998 -0.5% | $58,500 |
| 2010 | $3,014 -6.1% | $58,500 -11.3% |
| 2009 | $3,208 -0.6% | $65,960 |
| 2008 | $3,227 -1.5% | $65,960 |
| 2007 | $3,274 +6.4% | $65,960 +11.2% |
| 2006 | $3,077 -0.2% | $59,310 |
| 2005 | $3,083 +13.5% | $59,310 |
| 2004 | $2,717 +0.5% | $59,310 +4.9% |
| 2003 | $2,702 +1.4% | $56,530 |
| 2002 | $2,664 +100.8% | $56,530 |
| 2001 | $1,327 | $56,530 +15.4% |
| 2000 | -- | $49,000 |
Find assessor info on the county website
Neighborhood: 44256
Nearby homes
- $381,4004 bd2 ba2.1k sqft1146 Waterbury Dr, Medina, OH 44256Off Market
- $425,4005 bd3 ba2.2k sqft1160 Waterbury Dr, Medina, OH 44256Off Market
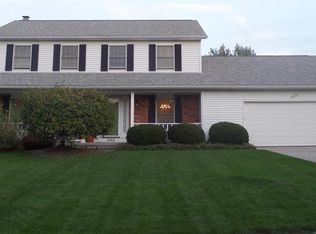
- $351,3004 bd2 ba2k sqft1138 Waterbury Dr, Medina, OH 44256Off Market
- $426,0005 bd3 ba2.3k sqft1170 Waterbury Dr, Medina, OH 44256Sold
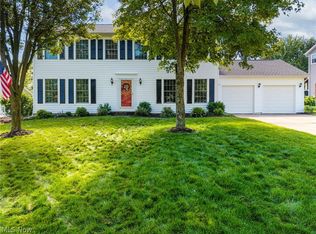
- $369,1003 bd2 ba1.5k sqft1129 Bristol Ln, Medina, OH 44256Off Market
- $356,9004 bd4 ba2.5k sqft1169 Forecastle Trl, Medina, OH 44256Off Market
- $315,7003 bd3 ba2.4k sqft1161 Forecastle Trl, Medina, OH 44256Sold
- $319,3003 bd4 ba1.8k sqft1165 Forecastle Trl, Medina, OH 44256Off Market
Nearby schools
GreatSchools rating
- 9/10Ella Canavan Elementary SchoolGrades: K-5Distance: 0.7 mi
- 7/10A. I. Root Middle SchoolGrades: 6-8Distance: 0.4 mi
- 7/10Medina High SchoolGrades: 9-12Distance: 2.2 mi
Schools provided by the listing agent
- District: Medina CSD - 5206
Source: MLS Now. This data may not be complete. We recommend contacting the local school district to confirm school assignments for this home.
Get a cash offer in 3 minutes
Find out how much your home could sell for in as little as 3 minutes with a no-obligation cash offer.
Estimated market value
$374,300
Get a cash offer in 3 minutes
Find out how much your home could sell for in as little as 3 minutes with a no-obligation cash offer.
Estimated market value
$374,300
- Ohio
- Medina County
- Medina
- 44256
- 1154 Waterbury Dr
