Skip main navigation
Closed
  • $365,000

    341 Alexis Ln, Canal Fulton, OH 44614

    3beds
    2,732sqft
    Single Family Residence
    Built in 2018
    4,752 Square Feet Lot
    $368,100 Zestimate®
    $134/sqft
    $2,670 Estimated rent

    Home value

    $368,100

    $350,000 - $387,000

    $2,670/mo

    Zestimate® history
    Loading
    Loading...

    Owner options

    List your home for rent

    $2,670/mo

    Rent Zestimate®

    Find your next renter with Zillow Rental Manager. Plus, with online applications, you can quickly screen prospective tenants – for free.

    Learn more

    $2,670/mo

    Rent Zestimate®

    Refinance and save

    $2,694/mo

    Est. payment

    Refinancing to a lower rate could help reduce your monthly payments and save thousands over the life of the loan.

    See today's rates

    $2,694/mo

    Est. payment

    Explore your selling options

    Work with a Zillow partner agent

    Leverage their expertise and Zillow's premium Showcase listings to get your home seen by more buyers.

    Get started

    List with your own agent

    Get your home in front of millions of buyers by listing it on Zillow.

    Learn how to do it

    Sell it yourself

    Take full control of how buyers see your home on Zillow by listing For Sale by Owner (FSBO).

    List your home

    What's special

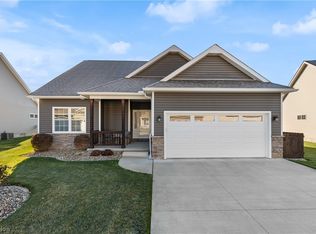
    Open floor planRecreational areaNewly painted first floorBeautiful owners suiteCovered front porchPlenty of natural lightingStainless steel appliances
    Newly Painted first floor...Open floor plan, custom kitchen design, granite countertops, LTV flooring, stainless steel appliances and that is just the kitchen. The great room has a gas fireplace flanked by windows with plenty of natural lighting, 12' ceilings and flowing LTV flooring throughout the great room, dining, kitchen, halls and baths. Three bedrooms on the main level, one includes beautiful owners suite, double sink vanity, custom tiled shower, spacious closet. A true retreat. But wait there is more...A first floor laundry with laundry tub, 2 car garage with hot/cold water and door opener. The finished basement just completed offers a media area, custom bar, recreational area, a full bath and office/den/bedroom with access to full bathroom. Egress Window in basement. Plenty of storage space, covered front porch and rear concrete patio makes this a one of a kind home...Generac whole-house generator in case of power outages.... Extra laundry tub in basement.

    Zillow last checked:

    Listing updated:

    Listed by:

    Joseph P Procaccio 330-697-8491 JoeProcaccio@aol.com,

    Keller Williams Chervenic Rlty

    Bought with:

    Jonathan D Deremer, 2021000621

    RE/MAX Infinity

    Source: MLS Now,MLS#: 5230410MLS LogoOriginating MLS: Akron Cleveland Association of REALTORS

    Facts & features

    Interior

    Bedrooms & bathrooms
    • Bedrooms: 3
    • Bathrooms: 3
    • Full bathrooms: 3
    • Main level bathrooms: 2
    • Main level bedrooms: 3
    Bedroom
    • Level: First
    • Dimensions: 11 x 11
    Bedroom
    • Level: Lower
    • Dimensions: 13 x 9
    Bedroom
    • Level: First
    • Dimensions: 11 x 11
    Primary bathroom
    • Level: First
    • Dimensions: 16 x 14
    Bathroom
    • Level: Lower
    • Dimensions: 10 x 9
    Dining room
    • Level: First
    • Dimensions: 11 x 11
    Family room
    • Features: Bar
    • Level: Lower
    • Dimensions: 20 x 25
    Game room
    • Level: Lower
    • Dimensions: 23 x 13
    Great room
    • Level: First
    • Dimensions: 21 x 15
    Kitchen
    • Level: First
    • Dimensions: 14 x 12
    Laundry
    • Level: First
    • Dimensions: 9 x 6
    Other
    • Level: Lower
    • Dimensions: ND x ND
    Heating
    • Forced Air, Gas
    Cooling
    • Central Air
    Appliances
    • Included: Dryer, Dishwasher, Microwave, Range, Refrigerator, Washer
    • Laundry: Main Level, Laundry Room
    Features
    • Eat-in Kitchen, Bar
    • Basement: Full,Finished,Concrete,Storage Space,Sump Pump
    • Number of fireplaces: 1
    • Fireplace features: Gas, Great Room
    Interior area
    • Total structure area: 2,732
    • Total interior livable area: 2,732 sqft
    • Finished area above ground: 1,732
    • Finished area below ground: 1,000

    Property

    Parking
    • Total spaces: 2
    • Parking features: Attached, Garage Faces Front, Garage, Garage Door Opener
    • Attached garage spaces: 2
    Features
    • Levels: One
    • Stories: 1
    • Patio & porch: Front Porch, Patio
    Lot
    • Size: 4,752 Square Feet
    Details
    • Parcel number: 09503393

    Construction

    Type & style
    • Home type: SingleFamily
    • Architectural style: Ranch
    • Property subtype: Single Family Residence
    Materials
    • Brick, Vinyl Siding
    • Foundation: Concrete Perimeter
    • Roof: Asphalt,Fiberglass
    Condition
    • Year built: 2018

    Utilities & green energy

    • Sewer: Public Sewer
    • Water: Public
    Green energy
    • Energy efficient items: Insulation

    Community & HOA

    Community
    • Features: Playground
    • Subdivision: Fulton Lndgs
    HOA
    • Has HOA: Yes
    • Services included: Common Area Maintenance, Maintenance Grounds, Snow Removal, Trash
    • HOA fee: $239 monthly
    • HOA name: Fulton Landings
    Location
    • Region: Canal Fulton

    Financial & listing details

    • Price per square foot: $134/sqft
    • Tax assessed value: $378,600
    • Annual tax amount: $5,045
    • Date on market: 7/25/2026
    • Cumulative days on market: 102 days
    • Listing terms: Cash,Conventional,FHA,VA Loan

    Price history

    DateEventPrice
    11/5/2026Pending sale$373,000+2.2%$137/sqft
    Source: MLS Now #5230410 Report a problem
    11/4/2026Sold$365,000-2.1%$134/sqft
    Source: MLS Now #5230410 Report a problem
    10/1/2026Price change$373,000-1.7%$137/sqft
    Source: MLS Now #5230410 Report a problem
    7/25/2026Listed for sale$379,500-0.1%$139/sqft
    Source: MLS Now #5230410 Report a problem
    12/21/2025Listing removed$379,900$139/sqft
    Source: MLS Now #5147063 Report a problem
    8/9/2025Listed for sale$379,900+8.5%$139/sqft
    Source: MLS Now #5147063 Report a problem
    7/30/2021Sold$350,000+21%$128/sqft
    Source: MLS Now #4261466 Report a problem
    8/14/2018Sold$289,200$106/sqft
    Source: MLS Now #3978850 Report a problem

    Public tax history

    YearProperty taxesTax assessment
    2024$4,682 +14.6%$132,510 +24.5%
    2023$4,086 -0.8%$106,470
    2022$4,119 +10.5%$106,470 +10.9%
    2021$3,727 +656.4%$96,010 +0.1%
    2020$493 $95,900 +753.2%
    2019$493 $11,240
    2018$493 +20.2%$11,240 +25.4%
    2017$410 +120%$8,960 +122.3%
    2016$186 +1.9%$4,030
    2015$183 $4,030 +3.6%
    2014$183 +92.4%$3,890
    2013$95 $3,890
    2012-- $3,890 +32.3%
    2011-- $2,940
    2010-- $2,940
    2009$129 +222.5%--
    2008$40 --
    Find assessor info on the county website

    Neighborhood: 44614

    Nearby schools

    GreatSchools rating
    Schools provided by the listing agent
    • District: Northwest LSD Stark- 7612

    Source: MLS Now. This data may not be complete. We recommend contacting the local school district to confirm school assignments for this home.

    Get a cash offer in 3 minutes
    Find out how much your home could sell for in as little as 3 minutes with a no-obligation cash offer.
    Estimated market value

    $368,100

    Get a cash offer in 3 minutes
    Find out how much your home could sell for in as little as 3 minutes with a no-obligation cash offer.
    Estimated market value

    $368,100