Skip main navigation
Closed
  • $312,000

    334 Alexis Ln, Canal Fulton, OH 44614

    3beds
    1,821sqft
    Single Family Residence
    Built in 2013
    6,041 Square Feet Lot
    $314,000 Zestimate®
    $171/sqft
    $2,041 Estimated rent

    Home value

    $314,000

    $298,000 - $330,000

    $2,041/mo

    Zestimate® history
    Loading
    Loading...

    Owner options

    List your home for rent

    $2,041/mo

    Rent Zestimate®

    Find your next renter with Zillow Rental Manager. Plus, with online applications, you can quickly screen prospective tenants – for free.

    Learn more

    $2,041/mo

    Rent Zestimate®

    Refinance and save

    $2,224/mo

    Est. payment

    Refinancing to a lower rate could help reduce your monthly payments and save thousands over the life of the loan.

    See today's rates

    $2,224/mo

    Est. payment

    Explore your selling options

    Work with a Zillow partner agent

    Leverage their expertise and Zillow's premium Showcase listings to get your home seen by more buyers.

    Get started

    List with your own agent

    Get your home in front of millions of buyers by listing it on Zillow.

    Learn how to do it

    Sell it yourself

    Take full control of how buyers see your home on Zillow by listing For Sale by Owner (FSBO).

    List your home

    What's special

    Gas fireplaceThree bedroom homePrivacy fenceOne story livingCovered front porchCarpet with exceptional paddingExterior upgraded wooded lot
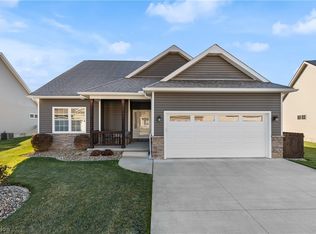
    One Story living at its finest, this three bedroom home has two full baths. Home was built on an exterior upgraded wooded lot and offers plenty of privacy while sitting on the concrete rear patio. The covered front porch opens to a foyer and open floor plan great room. Gas fireplace and wall of windows for plenty of natural lighting. Kitchen, dining and laundry room has plenty of cabinetry, kitchen offers a breakfast bar. A two car attached garage with opener and hot/cold water. The owners suite offers vaulted ceilings and has a private bath with walk in closet. The association offers community pond, covered pavilion and playground and walk a short distance from the front door you can walk to Towpath Trail entrance. Upgrades: carpet with exceptional padding, blinds 2014, new storm door, privacy fence 2016, doubled patio 2017, backsplash kitchen and master bath tub, kitchen faucet, closet organizer in 2nd bedroom, and landscaping 2018. Walk, bike, hike on the Towpath Trail, fish or relax at the community pond, picnic under covered pavilion, swing the afternoon away on the playground (adults and children alike). Affordable monthly fee also covers lawn and snow removal. Seller to find home of choice.

    Zillow last checked:

    Listing updated:

    Listed by:

    Sonja Halstead 330-388-0566 sonjahalstead@kw.com,

    Keller Williams Elevate

    Bought with:

    Cathy M Corral, 2015001070

    RE/MAX Edge Realty

    Source: MLS Now,MLS#: 5196380MLS LogoOriginating MLS: Akron Cleveland Association of REALTORS

    Facts & features

    Interior

    Bedrooms & bathrooms
    • Bedrooms: 3
    • Bathrooms: 2
    • Full bathrooms: 2
    • Main level bathrooms: 2
    • Main level bedrooms: 3
    Primary bedroom
    • Level: First
    • Dimensions: 14.00 x 16.00
    Bedroom
    • Level: First
    • Dimensions: 11.00 x 12.00
    Bedroom
    • Level: First
    • Dimensions: 14.00 x 12.00
    Dining room
    • Level: First
    • Dimensions: 12.00 x 11.00
    Entry foyer
    • Description: Flooring: Ceramic Tile
    • Level: First
    Great room
    • Features: Fireplace
    • Level: First
    • Dimensions: 26.00 x 15.00
    Kitchen
    • Description: Flooring: Ceramic Tile
    • Level: First
    • Dimensions: 12.00 x 11.00
    Laundry
    • Description: Flooring: Ceramic Tile
    • Level: First
    Heating
    • Forced Air, Fireplace(s), Gas
    Cooling
    • Central Air
    Appliances
    • Included: Dishwasher, Disposal, Microwave, Range
    • Laundry: Main Level
    Features
    • Basement: None
    • Number of fireplaces: 1
    • Fireplace features: Gas
    Interior area
    • Total structure area: 1,821
    • Total interior livable area: 1,821 sqft
    • Finished area above ground: 1,821

    Property

    Parking
    • Total spaces: 2
    • Parking features: Direct Access, Paved
    • Garage spaces: 2
    Features
    • Levels: One
    • Stories: 1
    • Patio & porch: Patio, Porch
    • Fencing: Back Yard,Partial,Privacy
    • Has view: Yes
    • View description: Trees/Woods
    Lot
    • Size: 6,041 Square Feet
    • Dimensions: 57 x 106
    • Features: Wooded
    Details
    • Parcel number: 09503361

    Construction

    Type & style
    • Home type: SingleFamily
    • Architectural style: Ranch
    • Property subtype: Single Family Residence
    Materials
    • Vinyl Siding
    • Roof: Asphalt,Fiberglass
    Condition
    • Year built: 2013

    Utilities & green energy

    • Sewer: Public Sewer
    • Water: Public

    Community & HOA

    Community
    • Features: Other, Playground
    • Subdivision: Fulton Lndgs
    HOA
    • Has HOA: Yes
    • Services included: Insurance, Maintenance Grounds, Recreation Facilities, Snow Removal, Trash
    • HOA fee: $230 monthly
    • HOA name: Fulton Landings
    Location
    • Region: Canal Fulton

    Financial & listing details

    • Price per square foot: $171/sqft
    • Tax assessed value: $317,300
    • Annual tax amount: $4,229
    • Date on market: 3/26/2026
    • Cumulative days on market: 2 days

    Price history

    DateEventPrice
    4/3/2026Sold$312,000$171/sqft
    Source: MLS Now #5196380 Report a problem
    3/28/2026Pending sale$312,000$171/sqft
    Source: MLS Now #5196380 Report a problem
    3/26/2026Listed for sale$312,000+20.6%$171/sqft
    Source: MLS Now #5196380 Report a problem
    6/2/2020Sold$258,800+0.9%$142/sqft
    Source: MLS Now #4158838 Report a problem
    4/29/2020Pending sale$256,500$141/sqft
    Source: Howard Hanna - Green / Uniontown #4158838 Report a problem
    1/6/2020Listed for sale$256,500+36.8%$141/sqft
    Source: Howard Hanna #4158838 Report a problem
    10/31/2013Sold$187,500$103/sqft
    Source: Public Record Report a problem

    Public tax history

    YearProperty taxesTax assessment
    2024$3,925 +8.4%$111,060 +17.8%
    2023$3,620 -0.8%$94,300
    2022$3,649 -0.3%$94,300
    2021$3,660 +16.9%$94,300 +28.7%
    2020$3,131 $73,290
    2019$3,131 $73,290
    2018$3,131 +5.7%$73,290 +10.3%
    2017$2,962 +4.1%$66,430 +5.3%
    2016$2,844 +2%$63,110
    2015$2,789 $63,110 +3.4%
    2014$2,789 +2244.6%$61,050 +1153.6%
    2013$119 $4,870
    2012-- $4,870 +32.3%
    2011-- $3,680
    2010-- $3,680
    2009$161 +302.5%--
    2008$40 --
    Find assessor info on the county website

    Neighborhood: 44614

    Nearby schools

    GreatSchools rating
    Schools provided by the listing agent
    • District: Northwest LSD Stark- 7612

    Source: MLS Now. This data may not be complete. We recommend contacting the local school district to confirm school assignments for this home.

    Get a cash offer in 3 minutes
    Find out how much your home could sell for in as little as 3 minutes with a no-obligation cash offer.
    Estimated market value
    $314,000
    Get a cash offer in 3 minutes
    Find out how much your home could sell for in as little as 3 minutes with a no-obligation cash offer.
    Estimated market value
    $314,000