Welcome to 3470 Madora, situated on a beautiful 0.58-acre lot in the highly desirable Green Local School District. Step through the front door into an impressive two-story foyer featuring granite accents and soaring 16-foot ceilings. To the left, you'll find a versatile sitting room with an electric fireplace, perfect for a home office, reading room, or additional living space. Hardwood flooring leads into the updated kitchen, complete with granite countertops, a large island with shiplap detailing, subway tile backsplash, and built-in lockers for added organization. Just off the kitchen is a convenient mudroom and first-floor laundry. Step outside to the expansive composite deck overlooking the heated pool and spacious backyard, an ideal setting for entertaining family and friends all summer long. Upstairs, you'll find three generously sized bedrooms, each with its own walk-in closet, along with two full bathrooms. A 14' x 14' loft provides the perfect flex space for a playroom, media room, or home office, and could easily be enclosed to create a fourth bedroom if desired. The finished basement adds approximately 575 square feet of additional living space and features a granite-topped bar that is already plumbed for a wet bar, creating additional living space.
Active
$374,900
3470 Madora Ave, Akron, OH 44319
3beds
2,827sqft
Single Family Residence
Built in 2003
0.58 Acres Lot
$-- Zestimate®
$133/sqft
$-- HOA
What's special
Heated poolConvenient mudroomExpansive composite deckFirst-floor laundrySubway tile backsplashThree generously sized bedroomsGranite countertops
- 5 days
- 989
- 89
Zillow last checked:
Listing updated:
Listed by:
Brian Jackson 330-322-4553 JacksonHomesGroup@gmail.com,
High Point Real Estate Group
Source: MLS Now,MLS#: 5242383 Originating MLS: Akron Cleveland Association of REALTORS
Originating MLS: Akron Cleveland Association of REALTORSFacts & features
Interior
Bedrooms & bathrooms
- Bedrooms: 3
- Bathrooms: 2
- Full bathrooms: 2
Heating
- Forced Air, Fireplace(s)
Cooling
- Central Air
Features
- Basement: Finished
- Number of fireplaces: 1
Interior area
- Total structure area: 2,827
- Total interior livable area: 2,827 sqft
- Finished area above ground: 2,252
- Finished area below ground: 575
Video & virtual tour
Property
Parking
- Total spaces: 2
- Parking features: Garage
- Garage spaces: 2
Features
- Levels: Two
- Stories: 2
- Has private pool: Yes
Lot
- Size: 0.58 Acres
Details
- Parcel number: 2814565
- Special conditions: Standard
Construction
Type & style
- Home type: SingleFamily
- Architectural style: Colonial
- Property subtype: Single Family Residence
Materials
- Vinyl Siding
- Roof: Asphalt,Fiberglass
Condition
- Year built: 2003
Utilities & green energy
- Sewer: Septic Tank
- Water: Well
Community & HOA
Community
- Subdivision: Wonder Lake Estates Allotment
HOA
- Has HOA: No
Location
- Region: Akron
Financial & listing details
- Price per square foot: $133/sqft
- Tax assessed value: $304,730
- Annual tax amount: $5,284
- Date on market: 9/5/2026
- Cumulative days on market: 5 days
- Listing terms: Cash,Conventional,FHA,VA Loan
Estimated market value
Not available
Estimated sales range
Not available
Not available
Price history
| Date | Event | Price |
|---|---|---|
| 8/11/2026 | Listed for sale | $374,900$133/sqft |
Source:  MLS Now #5227704 Report a problem MLS Now #5227704 Report a problem | ||
| 8/2/2026 | Pending sale | $374,900$133/sqft |
Source: MLS Now #5227704 Report a problem | ||
| 7/23/2026 | Listed for sale | $374,900+94.2%$133/sqft |
Source: MLS Now #5227704 Report a problem | ||
| 6/29/2016 | Sold | $193,000-3.5%$68/sqft |
Source: MLS Now #3796454 Report a problem | ||
| 5/20/2016 | Pending sale | $199,900$71/sqft |
Source: Keller Williams - KW Chervenic Realty #3796454 Report a problem | ||
| 4/29/2016 | Listed for sale | $199,900$71/sqft |
Source: Keller Williams - KW Chervenic Realty #3796454 Report a problem | ||
| 4/21/2016 | Pending sale | $199,900$71/sqft |
Source: Keller Williams - KW Chervenic Realty #3796454 Report a problem | ||
| 4/8/2016 | Listed for sale | $199,900-7%$71/sqft |
Source: Keller Williams - KW Chervenic Realty #3796454 Report a problem | ||
| 10/19/2015 | Listing removed | $214,900$76/sqft |
Source: Keller Williams - KW Chervenic Realty #3738238 Report a problem | ||
| 8/14/2015 | Listed for sale | $214,900+593.2%$76/sqft |
Source: Keller Williams - KW Chervenic Realty #3738238 Report a problem | ||
| 10/24/2003 | Sold | $31,000$11/sqft |
Source: Public Record Report a problem | ||
Public tax history
| Year | Property taxes | Tax assessment |
|---|---|---|
| 2025 | $5,284 +1.1% | $106,660 |
| 2024 | $5,227 +4% | $106,660 |
| 2023 | $5,027 +23.7% | $106,660 +36.7% |
| 2022 | $4,065 +6.7% | $78,030 |
| 2021 | $3,809 | $78,030 |
| 2020 | -- | $78,030 +43.5% |
| 2019 | $2,778 -2.2% | $54,359 0% |
| 2018 | $2,840 -0.9% | $54,360 |
| 2017 | $2,865 | $54,360 +5.6% |
| 2016 | $2,865 | $51,480 |
| 2015 | $2,865 +0.7% | $51,480 |
| 2014 | $2,846 -2.4% | $51,480 -1.8% |
| 2013 | $2,916 -0.5% | $52,410 |
| 2012 | $2,931 -2.7% | $52,410 |
| 2011 | $3,011 +15.1% | $52,410 -3.4% |
| 2010 | $2,616 | $54,258 |
| 2009 | -- | $54,258 |
| 2008 | $2,637 +4.8% | $54,258 +1% |
| 2007 | $2,517 +1.3% | $53,719 |
| 2006 | $2,484 +3.4% | $53,719 |
| 2005 | $2,403 | $53,719 +683.9% |
| 2004 | -- | $6,853 |
| 2003 | $334 | $6,853 |
Find assessor info on the county website
Monthly payment
Est. payment
Payment breakdown
Explore the cost of this home by adjusting the details. Changes won't be saved.Climate risks
Neighborhood: 44319
Nearby schools
Schools provided by the listing agent
- District: Green LSD (Summit)- 7707
Source: MLS Now. This data may not be complete. We recommend contacting the local school district to confirm school assignments for this home.
Similar homes
- $324,9003 bd3 ba1.5k sqft4824 Manchester Rd, New Franklin, OH 44319For Sale
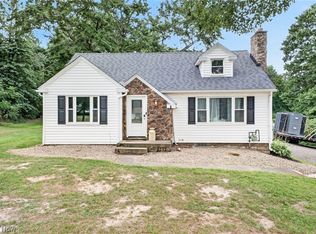 MLS ID #5243089, Todd Ryan Casey, High Point Real Estate Group. MLS Now
 - $349,9004 bd3 ba1.6k sqft2664 Biscayne Dr, Akron, OH 44319For Sale
 MLS ID #5230763, Sonja Halstead, Keller Williams Elevate. MLS Now
 - $370,0003 bd2 ba1.6k sqft2322 Westport Dr, Akron, OH 44312For Sale
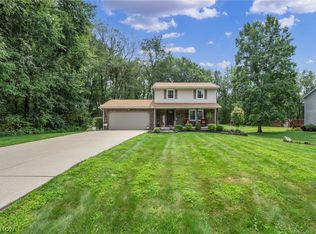 MLS ID #5236520, Erika Caillet, The Agency Cleveland Northcoast. MLS Now
 - $370,0004 bd3 ba2.3k sqft2693 Superior Dr, Uniontown, OH 44685For Sale
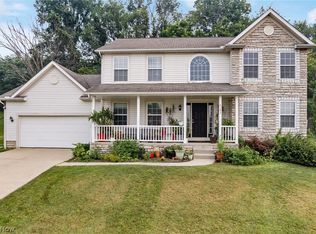 MLS ID #5228975, Christina Hoff, RE/MAX Edge Realty. MLS Now
