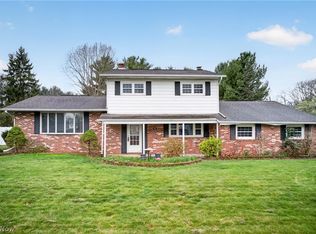
Spacious, bright, and full of potential, this 4-bedroom, 2.5-bath home offers 2,528 square feet of living space and a floor plan designed with room to spread out. The main level offers an abundance of living space, including a traditional living room and dining room in addition to the spacious great room. The great room features a gas fireplace and skylight, bringing plenty of natural light into the heart of the home. An office just off the great room provides a convenient space for working from home, studying, or hobbies, while the three-season room offers another inviting space to relax and enjoy the outdoors. The main floor also features the convenience of laundry, while four bedrooms upstairs provide plenty of room for family and guests. The unfinished basement is a fantastic bonus, offering an abundance of storage space and plenty of potential for future use. Outside, enjoy the fenced-in yard with room for pets, play, gardening, or gatherings. A 2-car attached garage adds even more convenience and storage. With generous room sizes, multiple living spaces, abundant natural light, and plenty of storage, this home offers a fantastic opportunity to make the space your own and bring your vision to life!
Active
$395,000
7168 Celina St NW, Massillon, OH 44646
4beds
2,528sqft
:
Get pre-qualified$2,696/mo
Single Family Residence
Built in 2000
0.32 Acres Lot
$-- Zestimate®
$156/sqft
$-- HOA
What's special
Four bedrooms upstairsGenerous room sizesMultiple living spacesAbundant natural lightDining roomAbundance of storage spaceSpacious great room
- 3 days |
- 1,033 |
- 66 |
Likely to sell faster than
Zillow last checked:
Listing updated:
Listed by:
Megan Harder 330-289-3817 megan@workwithvandervaart.com,
Real of Ohio,
Laura Vandervaart 330-575-8446,
Real of Ohio
Source: MLS Now,MLS#: 5232546 Originating MLS: Stark Trumbull Area REALTORS
Originating MLS: Stark Trumbull Area REALTORSFacts & features
Interior
Bedrooms & bathrooms
- Bedrooms: 4
- Bathrooms: 3
- Full bathrooms: 2
- 1/2 bathrooms: 1
- Main level bathrooms: 1
Primary bedroom
- Description: Flooring: Carpet
- Level: Second
- Dimensions: 12 x 22
Bedroom
- Description: Flooring: Carpet
- Level: Second
- Dimensions: 13 x 15
Bedroom
- Description: Flooring: Carpet
- Level: Second
- Dimensions: 13 x 17
Bedroom
- Description: Flooring: Carpet
- Level: Second
- Dimensions: 11 x 10
Primary bathroom
- Description: Flooring: Carpet,Luxury Vinyl Tile
- Level: Second
- Dimensions: 21 x 6
Bathroom
- Description: Flooring: Linoleum
- Level: Second
- Dimensions: 6 x 9
Bathroom
- Description: Flooring: Linoleum
- Level: First
- Dimensions: 5 x 6
Dining room
- Description: Flooring: Carpet
- Level: First
- Dimensions: 12 x 13
Eat in kitchen
- Description: Flooring: Linoleum
- Level: First
- Dimensions: 26 x 15
Entry foyer
- Description: Flooring: Wood
- Level: First
- Dimensions: 10 x 13
Great room
- Description: Flooring: Carpet
- Level: First
- Dimensions: 23 x 15
Laundry
- Description: Flooring: Linoleum
- Level: First
- Dimensions: 6 x 7
Sunroom
- Description: Flooring: Carpet
- Level: First
- Dimensions: 17 x 12
Heating
- Forced Air, Gas
Cooling
- Central Air
Appliances
- Included: Dryer, Dishwasher, Range, Refrigerator, Washer
- Laundry: Main Level, Laundry Room
Features
- Basement: Full,Unfinished
- Number of fireplaces: 1
- Fireplace features: Great Room
Interior area
- Total structure area: 2,528
- Total interior livable area: 2,528 sqft
- Finished area above ground: 2,528
- Finished area below ground: 0
Video & virtual tour
Property
Parking
- Total spaces: 2
- Parking features: Attached, Garage
- Attached garage spaces: 2
Features
- Levels: Two
- Stories: 2
- Patio & porch: Enclosed, Patio, Porch
- Fencing: Back Yard,Full,Wood
Lot
- Size: 0.32 Acres
Details
- Parcel number: 01621328
- Special conditions: Estate
Construction
Type & style
- Home type: SingleFamily
- Architectural style: Colonial
- Property subtype: Single Family Residence
Materials
- Brick, Vinyl Siding
- Roof: Asphalt,Fiberglass
Condition
- Year built: 2000
Utilities & green energy
- Sewer: Public Sewer
- Water: Public
Community & HOA
Community
- Subdivision: Kirkstead Place
HOA
- Has HOA: No
Location
- Region: Massillon
Financial & listing details
- Price per square foot: $156/sqft
- Tax assessed value: $325,100
- Annual tax amount: $4,942
- Date on market: 8/4/2026
- Cumulative days on market: 4 days
- Listing terms: Cash,Conventional,FHA,VA Loan
Estimated market value
Not available
Estimated sales range
Not available
Not available
Price history
| Date | Event | Price |
|---|---|---|
| 8/4/2026 | Listed for sale | $395,000+90%$156/sqft |
Source:  MLS Now #5232546 Report a problem MLS Now #5232546 Report a problem | ||
| 10/6/2000 | Sold | $207,900+419.8%$82/sqft |
Source: Public Record Report a problem | ||
| 5/22/2000 | Sold | $40,000$16/sqft |
Source: Public Record Report a problem | ||
Public tax history
| Year | Property taxes | Tax assessment |
|---|---|---|
| 2024 | $4,742 +15.1% | $113,790 +23.8% |
| 2023 | $4,118 0% | $91,920 |
| 2022 | $4,119 -0.4% | $91,920 |
| 2021 | $4,135 +11.6% | $91,920 +15.6% |
| 2020 | $3,705 | $79,490 |
| 2019 | $3,705 | $79,490 |
| 2018 | $3,705 +3.3% | $79,490 +7.6% |
| 2017 | $3,586 -3.8% | $73,890 -2.8% |
| 2016 | $3,726 -1.2% | $75,990 |
| 2015 | $3,771 | $75,990 +10.7% |
| 2014 | $3,771 +118.1% | $68,640 |
| 2013 | $1,729 | $68,640 |
| 2012 | -- | $68,640 -2.1% |
| 2011 | -- | $70,080 0% |
| 2010 | -- | $70,110 |
| 2009 | $3,277 +3.7% | -- |
| 2008 | $3,161 -2.8% | -- |
| 2007 | $3,252 -3.1% | -- |
| 2005 | $3,355 +1.7% | -- |
| 2004 | $3,298 +5.8% | -- |
| 2003 | $3,118 +5.7% | -- |
| 2002 | $2,951 -0.2% | -- |
| 2001 | $2,958 +578.4% | -- |
| 2000 | $436 | -- |
Find assessor info on the county website
Monthly payment
Est. payment
Payment breakdown
Explore the cost of this home by adjusting the details. Changes won't be saved.Climate risks
Neighborhood: 44646
Nearby schools
GreatSchools rating
- 9/10Sauder Elementary SchoolGrades: K-5Distance: 0.5 mi
- 8/10Jackson Middle SchoolGrades: 6-8Distance: 0.5 mi
- 8/10Jackson High SchoolGrades: 9-12Distance: 1.1 mi
Schools provided by the listing agent
- District: Jackson LSD - 7605
Source: MLS Now. This data may not be complete. We recommend contacting the local school district to confirm school assignments for this home.
- $353,7004 bd4 ba1.7k sqft7188 Celina St NW, Massillon, OH 44646Off Market

- $433,9004 bd2 ba2.9k sqft7140 Celina St NW, Massillon, OH 44646Off Market
- $401,8003 bd2 ba2k sqft6429 S Answick Cir NW, Massillon, OH 44646Off Market
- $274,7004 bd2 ba1.8k sqft7204 Celina St NW, Massillon, OH 44646Off Market
- $397,7004 bd2 ba2.2k sqft7169 Celina St NW, Massillon, OH 44646Off Market
- $407,6004 bd2 ba2.8k sqft7153 Celina St NW, Massillon, OH 44646Off Market
- $429,6004 bd2 ba2.6k sqft6425 S Answick Cir NW, Massillon, OH 44646Off Market
- $299,3003 bd2 ba1.6k sqft7187 Celina St NW, Massillon, OH 44646Off Market
A local agent can set up tours, give advice and negotiate with sellers.
A local lender can help you make sure your offer is ready when you are.
Similar homes
- $339,9004 bd3 ba2.3k sqft7320 Lourelton Ave NW, North Canton, OH 44720For Sale
 MLS ID #5234153, Amy Wengerd, EXP Realty, LLC.. MLS Now
 - $398,4004 bd3 ba2.5k sqft9572 Beryl St NW, Massillon, OH 44646For Sale
 MLS ID #5213582, Beth Dibell, Coldwell Banker Schmidt Realty. MLS Now
 - $275,0003 bd3 ba1.9k sqft7432 Klingston St NW, Massillon, OH 44646For Sale
 MLS ID #5201935, Sheila Croasmun, Keller Williams Legacy Group Realty. MLS Now
 - $345,0003 bd3 ba1.9k sqft9786 Hocking St NW, Massillon, OH 44646For Sale
 MLS ID #5231093, Cyndi Foster, Coldwell Banker Schmidt Realty. MLS Now
 - $389,9003 bd3 ba2k sqft2644 Canaan Dr, Uniontown, OH 44685For SaleMLS ID #5234271, Tony Harp, RE/MAX Infinity. MLS Now
- $350,0003 bd3 ba1.8k sqft5882 Indian Creek Cir NW, Canton, OH 44718For SaleMLS ID #5227008, Rhesa M Toth, Cutler Real Estate. MLS Now
- $369,9004 bd3 ba2.7k sqft2211 Hunting Valley St NW, North Canton, OH 44720For SaleMLS ID #5232304, Jason Lacourt, Keller Williams Legacy Group Realty. MLS Now
- $454,9005 bd4 ba3.6k sqft8238 N Casswell Cir NW, North Canton, OH 44720For SaleMLS ID #5232974, Brianna Beadling, Keller Williams Legacy Group Realty. MLS Now
- $418,0003 bd3 ba2.8k sqft6862 Red Deer Cir NW, Canton, OH 44708For SaleMLS ID #5210899, Ruthanne Wilkof, DeHOFF REALTORS. MLS Now
- $314,9004 bd3 ba1.9k sqft2623 Captens St NE, Canton, OH 44721For SaleMLS ID #5232543, Jackie Weigand, Real of Ohio. MLS Now
- $370,0003 bd3 ba2.8k sqft3411 Dunmore Ave NW, Canton, OH 44708For SaleMLS ID #5216347, Elaine Miller, McInturf Realty. MLS Now
- $372,0005 bd3 ba2.2k sqft881 Dan Ave, Canal Fulton, OH 44614For SaleMLS ID #5225756, Aaron Peterson, SOGO Homes LLC. MLS Now
- $559,9005 bd3 ba2.9k sqft6506 Forestwood St NW, Canton, OH 44718For SaleMLS ID #5227345, Tera M Svetlik, Keller Williams Legacy Group Realty. MLS Now
- $344,9003 bd4 ba2.7k sqft1150 Rolena Cir NW, Canton, OH 44708For SaleMLS ID #5232797, Casey Roch, RE/MAX Infinity. MLS Now
- $375,0004 bd3 ba3.6k sqft7445 Market Ave N, Canton, OH 44721For SaleMLS ID #5228149, Laura Vandervaart, Real of Ohio. MLS Now
- $304,9003 bd2 ba2k sqft7328 Lake O Springs Ave NW, North Canton, OH 44720For SaleMLS ID #5227315, John A Williams, RE/MAX Edge Realty. MLS Now
- $335,0004 bd3 ba2.3k sqft5339 Ashby St NW, Canton, OH 44708For SaleMLS ID #5230828, Lisa Hughes, RE/MAX Trends Realty. MLS Now
- $279,9003 bd2 ba1.5k sqft3345 Crownpoint St NW, Massillon, OH 44646For SaleMLS ID #5225444, Casey Roch, RE/MAX Infinity. MLS Now
- $365,0004 bd4 ba2.8k sqft508 Smith Ave, Dalton, OH 44618For SaleMLS ID #5230397, Breana Hurtt, Next Door Realty LLC. MLS Now
- $339,5004 bd3 ba2.3k sqft7351 Ashburton Cir NW, North Canton, OH 44720For SaleMLS ID #5228469, Angie Hartong, High Point Real Estate Group. MLS Now
