Beautifully updated split-level in the heart of Jackson Township offering over 2,000 square feet, 3 bedrooms, 2 full baths and a private fenced backyard with a peaceful country feel just minutes from shopping, dining, parks and schools. Thoughtfully updated throughout, this move-in ready home is sure to impress. The welcoming living room features a bay window and shiplap accent wall and flows into the dining area with sliding doors to the beautifully landscaped backyard featuring a paver patio and concrete fire pit. The remodeled kitchen offers abundant cabinetry, quartz countertops, newer appliances and a reverse osmosis water filtration system. It opens to a spacious rec room/bonus room and adjoining sunroom, creating the perfect space for entertaining, relaxing, or a home office. Upstairs you'll find three spacious bedrooms with newer carpet, lighting, ceiling fans, updated woodwork and designer accents. The beautifully remodeled full bath features a custom tile tub/shower, tile flooring, quartz vanity and Kohler sink and toilet. The lower level includes a cozy family room with a whitewashed brick gas fireplace, surround and hearth as well as built-ins; a second full bath with shower and a clean laundry/utility room. Major updates provide peace of mind, including a new furnace (2026), fiberglass front door, garage door and opener, vinyl siding, roof (2017), mini-split A/C in the rec room/bonus room (2022), well pump and pressure tank (2019), many Pella windows, gutter guards, new black aluminum fence, hand-scraped wood flooring throughout most of the first floor, smart thermostat and lighting and a large shed with electric and natural gas. This exceptional home combines style, space, and quality updates in a fantastic Jackson Township location. Don't miss this opportunity!
Pending
Price cut: $5K (8/7)
$304,900
7328 Lake O Springs Ave NW, North Canton, OH 44720
3beds
2,096sqft
Single Family Residence
Built in 1978
0.46 Acres Lot
$-- Zestimate®
$145/sqft
$-- HOA
What's special
Garage door and openerNew black aluminum fenceBeautifully updated split-levelShiplap accent wallThree spacious bedroomsSmart thermostat and lightingWhitewashed brick gas fireplace
- 41 days
- 1,130
- 72
Likely to sell faster than
Zillow last checked:
Listing updated:
Listed by:
John A Williams 330-904-7520 John@JohnWilliamsHomes.com,
RE/MAX Edge Realty
Source: MLS Now,MLS#: 5227315 Originating MLS: Stark Trumbull Area REALTORS
Originating MLS: Stark Trumbull Area REALTORSFacts & features
Interior
Bedrooms & bathrooms
- Bedrooms: 3
- Bathrooms: 2
- Full bathrooms: 2
Primary bedroom
- Description: Flooring: Carpet
- Level: Second
- Dimensions: 14 x 12
Bedroom
- Description: Flooring: Carpet
- Level: Second
- Dimensions: 12 x 10
Bedroom
- Description: Flooring: Carpet
- Level: Second
- Dimensions: 12 x 11
Bathroom
- Description: Flooring: Tile
- Level: Second
- Dimensions: 9 x 8
Bathroom
- Level: Lower
- Dimensions: 6 x 5
Bonus room
- Description: Flooring: Tile
- Level: First
- Dimensions: 21 x 16
Dining room
- Description: Flooring: Wood
- Features: Chandelier
- Level: First
- Dimensions: 13 x 11
Family room
- Description: Flooring: Carpet
- Features: Fireplace
- Level: Lower
- Dimensions: 20 x 16
Kitchen
- Description: Flooring: Wood
- Level: First
- Dimensions: 11 x 11
Laundry
- Level: Lower
- Dimensions: 13 x 9
Living room
- Description: Flooring: Wood
- Level: First
- Dimensions: 22 x 14
Sunroom
- Description: Flooring: Tile
- Level: First
- Dimensions: 13 x 9
Heating
- Forced Air, Gas
Cooling
- Central Air, Other
Appliances
- Included: Dishwasher, Microwave, Range, Refrigerator, Water Softener
Features
- Has basement: No
- Number of fireplaces: 1
- Fireplace features: Family Room, Gas, Gas Log
Interior area
- Total structure area: 2,096
- Total interior livable area: 2,096 sqft
- Finished area above ground: 2,096
Video & virtual tour
Property
Parking
- Total spaces: 2
- Parking features: Attached, Concrete, Driveway, Electricity, Garage Faces Front, Garage, Garage Door Opener
- Attached garage spaces: 2
Features
- Levels: Three Or More,Multi/Split
- Fencing: Back Yard,Fenced,Gate,Other
Lot
- Size: 0.46 Acres
- Features: Back Yard, Front Yard
Details
- Additional structures: Shed(s)
- Parcel number: 01611561
- Special conditions: Standard
Construction
Type & style
- Home type: SingleFamily
- Architectural style: Split Level
- Property subtype: Single Family Residence
Materials
- Brick, Vinyl Siding
- Roof: Asphalt,Fiberglass
Condition
- Year built: 1978
Utilities & green energy
- Sewer: Public Sewer
- Water: Well
Community & HOA
Community
- Subdivision: Sahara Village
HOA
- Has HOA: No
Location
- Region: North Canton
Financial & listing details
- Price per square foot: $145/sqft
- Tax assessed value: $222,800
- Annual tax amount: $3,619
- Date on market: 7/22/2026
- Cumulative days on market: 40 days
Estimated market value
Not available
Estimated sales range
Not available
Not available
Price history
| Date | Event | Price |
|---|---|---|
| 8/9/2026 | Pending sale | $304,900$145/sqft |
Source:  MLS Now #5227315 Report a problem MLS Now #5227315 Report a problem | ||
| 8/7/2026 | Price change | $304,900-1.6%$145/sqft |
Source: MLS Now #5227315 Report a problem | ||
| 7/31/2026 | Price change | $309,900-3.1%$148/sqft |
Source: MLS Now #5227315 Report a problem | ||
| 7/22/2026 | Listed for sale | $319,900+75.8%$153/sqft |
Source: MLS Now #5227315 Report a problem | ||
| 4/13/2020 | Sold | $182,000-1%$87/sqft |
Source:  MLS Now #4162895 Report a problem MLS Now #4162895 Report a problem | ||
| 3/4/2020 | Pending sale | $183,900$88/sqft |
Source: Howard Hanna - Canton #4162895 Report a problem | ||
| 1/24/2020 | Listed for sale | $183,900-2.1%$88/sqft |
Source: Howard Hanna #4162895 Report a problem | ||
| 11/5/2019 | Listing removed | $187,900$90/sqft |
Source: Howard Hanna - Canton #4123179 Report a problem | ||
| 8/24/2019 | Price change | $187,900-3.1%$90/sqft |
Source: Howard Hanna - Canton #4123179 Report a problem | ||
| 8/10/2019 | Listed for sale | $193,900+20%$93/sqft |
Source: Howard Hanna #4123179 Report a problem | ||
| 6/30/2010 | Sold | $161,600+1.1%$77/sqft |
Source: Public Record Report a problem | ||
| 3/21/2010 | Listed for sale | $159,900$76/sqft |
Source: Cutler Real Estate #3115729 Report a problem | ||
Public tax history
| Year | Property taxes | Tax assessment |
|---|---|---|
| 2024 | $3,557 +15.2% | $77,980 +25.7% |
| 2023 | $3,088 +0.5% | $62,020 |
| 2022 | $3,074 -0.4% | $62,020 |
| 2021 | $3,086 +7.1% | $62,020 +12.8% |
| 2020 | $2,882 | $54,990 |
| 2019 | $2,882 | $54,990 |
| 2018 | $2,882 +5.2% | $54,990 +10.6% |
| 2017 | $2,740 -0.7% | $49,740 |
| 2016 | $2,758 +12.8% | $49,740 +14.2% |
| 2015 | $2,445 | $43,550 +7.6% |
| 2014 | $2,445 +108.9% | $40,470 |
| 2013 | $1,171 | $40,470 |
| 2012 | -- | $40,470 -13.4% |
| 2011 | -- | $46,730 -4.7% |
| 2010 | -- | $49,040 |
| 2009 | $2,619 +12.6% | -- |
| 2008 | $2,326 -2.8% | -- |
| 2007 | $2,393 +14.3% | -- |
| 2005 | $2,093 +1.8% | -- |
| 2004 | $2,057 +5.8% | -- |
| 2003 | $1,944 +5.2% | -- |
| 2002 | $1,848 -0.3% | -- |
| 2001 | $1,853 +9.1% | -- |
| 2000 | $1,699 | -- |
Find assessor info on the county website
Monthly payment
Est. payment
Payment breakdown
Explore the cost of this home by adjusting the details. Changes won't be saved.Climate risks
Neighborhood: 44720
Nearby schools
Schools provided by the listing agent
- District: Jackson LSD - 7605
Source: MLS Now. This data may not be complete. We recommend contacting the local school district to confirm school assignments for this home.
- $264,3003 bd2 ba1.4k sqft7346 Lake O Springs Ave NW, North Canton, OH 44720Off Market
- $240,0004 bd2 ba1.9k sqft7308 Lake O Springs Ave NW, North Canton, OH 44720Sold

- $286,6003 bd2 ba1.7k sqft7366 Lake O Springs Ave NW, North Canton, OH 44720Off Market

- $11,700-- bd-- ba-- sqft7366 Lake O Springs Ave NW, North canton, OH 44720Off Market
Similar homes
- $335,0003 bd2 ba1.6k sqft5610 Comanche St NW, North Canton, OH 44720For Sale
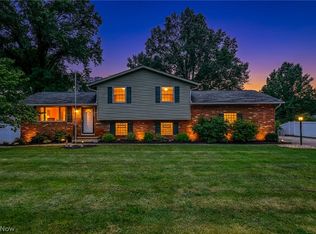 MLS ID #5235061, Sophia Guo, Golden Realty. MLS Now
 - $339,9004 bd3 ba2.3k sqft7320 Lourelton Ave NW, North Canton, OH 44720For Sale
 MLS ID #5234153, Amy Wengerd, EXP Realty, LLC.. MLS Now
 - $289,9003 bd3 ba1.7k sqft4506 Honeysuckle Dr, North Canton, OH 44720For Sale
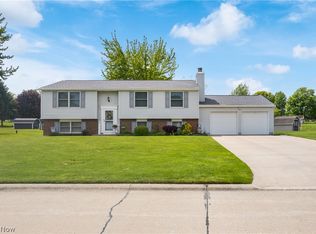 MLS ID #5223853, Aaron Peterson, SOGO Homes LLC. MLS Now
 - $314,5003 bd2 ba1.6k sqft4366 Sunnyview Dr, Uniontown, OH 44685For Sale
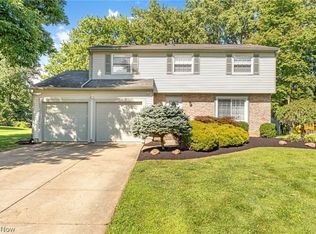 MLS ID #5239908, Nicole J Gareri, High Point Real Estate Group. MLS Now
