This spacious and thoughtfully designed two-story Colonial offers the perfect blend of comfort, functionality, and charm. As you step inside, you’ll appreciate the welcoming layout featuring a desirable first-floor master bedroom complete with its own full bathroom and a cozy fireplace—ideal for relaxing at the end of the day. The open-concept kitchen flows seamlessly into the family room, creating a warm and connected space that’s perfect for entertaining guests or spending quality time with loved ones. Also located on the main floor are a convenient half bathroom and a laundry room, adding everyday ease and practicality. Upstairs, you'll find three generously sized bedrooms and another full bathroom, offering plenty of space for family, guests, or a home office setup. The home also includes a two-car garage, providing ample room for parking and additional storage. With its comfortable layout, charming features, and move-in-ready condition, this home is a wonderful opportunity for anyone looking to settle into a peaceful neighborhood in Canton. Don’t miss your chance to make it yours!
Active
$370,000
5433 Fleetwood Ave NW, Canton, OH 44718
4beds
2,197sqft
:
Get pre-qualified$2,525/mo
Single Family Residence
Built in 1954
0.43 Acres Lot
$-- Zestimate®
$168/sqft
$-- HOA
What's special
Desirable first-floor master bedroomWelcoming layoutOpen-concept kitchenComfortable layoutTwo-car garageCharming features
- 33 days |
- 858 |
- 22 |
Zillow last checked:
Listing updated:
Listed by:
Shane A Shannon 330-328-0333 shaneshannon@kw.com,
Keller Williams Chervenic Rlty
Source: MLS Now,MLS#: 5223053 Originating MLS: Akron Cleveland Association of REALTORS
Originating MLS: Akron Cleveland Association of REALTORSFacts & features
Interior
Bedrooms & bathrooms
- Bedrooms: 4
- Bathrooms: 3
- Full bathrooms: 3
- Main level bathrooms: 2
Primary bedroom
- Level: Second
- Dimensions: 23 x 16
Bedroom
- Level: Second
- Dimensions: 14 x 10
Bedroom
- Level: Second
- Dimensions: 14 x 10
Bathroom
- Level: First
- Dimensions: ND x ND
Bathroom
- Level: Second
- Dimensions: ND x ND
Bathroom
- Level: Second
- Dimensions: ND x ND
Dining room
- Description: Flooring: Wood
- Level: First
- Dimensions: 15 x 14
Kitchen
- Level: First
- Dimensions: 14 x 8
Laundry
- Description: Flooring: Linoleum
- Level: First
- Dimensions: 16 x 9
Living room
- Features: Fireplace
- Level: First
- Dimensions: 23 x 14
Other
- Level: First
- Dimensions: 9 x 6
Other
- Level: First
- Dimensions: 15 x 11
Other
- Level: First
- Dimensions: 25 x 22
Heating
- Forced Air, Gas, Hot Water, Steam
Cooling
- Central Air
Features
- Basement: Crawl Space
- Number of fireplaces: 1
Interior area
- Total structure area: 2,197
- Total interior livable area: 2,197 sqft
- Finished area above ground: 2,197
Video & virtual tour
Property
Parking
- Total spaces: 2
- Parking features: Attached, Electricity, Garage, Garage Door Opener, Paved
- Attached garage spaces: 2
Accessibility
- Accessibility features: None
Features
- Levels: Two
- Stories: 2
- Patio & porch: Enclosed, Patio, Porch
- Fencing: Wood
- Has view: Yes
- View description: Water
- Has water view: Yes
- Water view: Water
Lot
- Size: 0.43 Acres
- Dimensions: 118 x 160
- Features: Wooded
Details
- Parcel number: 01603569
Construction
Type & style
- Home type: SingleFamily
- Architectural style: Colonial
- Property subtype: Single Family Residence
Materials
- Aluminum Siding
- Roof: Asphalt,Fiberglass,Other
Condition
- Year built: 1954
Utilities & green energy
- Sewer: Public Sewer
- Water: Public
Community & HOA
Community
- Subdivision: Lake Cable
HOA
- Has HOA: No
Location
- Region: Canton
Financial & listing details
- Price per square foot: $168/sqft
- Tax assessed value: $6,200
- Annual tax amount: $4,400
- Date on market: 6/30/2026
- Cumulative days on market: 422 days
Estimated market value
Not available
Estimated sales range
Not available
Not available
Price history
| Date | Event | Price |
|---|---|---|
| 6/30/2026 | Listed for sale | $370,000-1.3%$168/sqft |
Source:  MLS Now #5223053 Report a problem MLS Now #5223053 Report a problem | ||
| 6/29/2026 | Listing removed | $375,000$171/sqft |
Source: MLS Now #5107848 Report a problem | ||
| 3/21/2026 | Price change | $375,000-3.8%$171/sqft |
Source: MLS Now #5107848 Report a problem | ||
| 11/1/2025 | Price change | $390,000-2.5%$178/sqft |
Source: MLS Now #5107848 Report a problem | ||
| 9/9/2025 | Price change | $400,000-3.6%$182/sqft |
Source: MLS Now #5107848 Report a problem | ||
| 7/18/2025 | Price change | $415,000-4.6%$189/sqft |
Source: MLS Now #5107848 Report a problem | ||
| 6/6/2025 | Listed for sale | $435,000+85.1%$198/sqft |
Source: MLS Now #5107848 Report a problem | ||
| 2/23/2024 | Listing removed | -- |
Source: Zillow Rentals Report a problem | ||
| 12/13/2023 | Price change | $2,300-23.3%$1/sqft |
Source: Zillow Rentals Report a problem | ||
| 11/15/2023 | Price change | $3,000-14.3%$1/sqft |
Source: Zillow Rentals Report a problem | ||
| 10/24/2023 | Listed for rent | $3,500+169.2%$2/sqft |
Source: Zillow Rentals Report a problem | ||
| 11/18/2022 | Sold | $235,000-14.5%$107/sqft |
Source: MLS Now #4396916 Report a problem | ||
| 11/4/2022 | Contingent | $275,000$125/sqft |
Source: MLS Now #4396916 Report a problem | ||
| 10/17/2022 | Price change | $275,000-8.3%$125/sqft |
Source: MLS Now #4396916 Report a problem | ||
| 10/9/2022 | Price change | $299,900-6.3%$137/sqft |
Source: MLS Now #4396916 Report a problem | ||
| 9/13/2022 | Price change | $320,000-4.7%$146/sqft |
Source: MLS Now #4396916 Report a problem | ||
| 8/31/2022 | Price change | $335,900-4%$153/sqft |
Source: MLS Now #4396916 Report a problem | ||
| 8/26/2022 | Listed for sale | $349,900+227%$159/sqft |
Source: MLS Now #4396916 Report a problem | ||
| 6/1/2018 | Listing removed | $1,300$1/sqft |
Source: KOi Real Estate Investment, LLC Report a problem | ||
| 4/16/2018 | Listed for rent | $1,300$1/sqft |
Source: KOi Real Estate Investment, LLC Report a problem | ||
| 1/11/2012 | Sold | $107,000+127.7%$49/sqft |
Source: MLS Now #3273590 Report a problem | ||
| 5/2/2002 | Sold | $47,000$21/sqft |
Source: Public Record Report a problem | ||
Public tax history
| Year | Property taxes | Tax assessment |
|---|---|---|
| 2024 | $94 -19.6% | $2,170 +12.4% |
| 2023 | $118 +3% | $1,930 |
| 2022 | $114 -1% | $1,930 |
| 2021 | $115 +29.8% | $1,930 +34% |
| 2020 | $89 +5% | $1,440 |
| 2019 | $85 | $1,440 |
| 2018 | $85 -6.4% | $1,440 +2.9% |
| 2017 | $90 -5.1% | $1,400 |
| 2016 | $95 +4.3% | $1,400 |
| 2015 | $91 | $1,400 -11.4% |
| 2014 | $91 +73.8% | $1,580 |
| 2013 | $53 | $1,580 |
| 2012 | -- | $1,580 -29.5% |
| 2011 | -- | $2,240 |
| 2010 | -- | $2,240 |
| 2009 | $102 -24.4% | -- |
| 2008 | $135 +1.5% | -- |
| 2007 | $133 -12.5% | -- |
| 2005 | $152 -1.3% | -- |
| 2004 | $154 +23.2% | -- |
| 2003 | $125 +12.6% | -- |
| 2002 | $111 | -- |
| 2001 | $111 -4.3% | -- |
| 2000 | $116 | -- |
Find assessor info on the county website
Monthly payment
Est. payment
Payment breakdown
Explore the cost of this home by adjusting the details. Changes won't be saved.Climate risks
Neighborhood: 44718
Nearby schools
GreatSchools rating
- 9/10Sauder Elementary SchoolGrades: K-5Distance: 1.4 mi
- 8/10Jackson Middle SchoolGrades: 6-8Distance: 1.3 mi
- 8/10Jackson High SchoolGrades: 9-12Distance: 1.3 mi
Schools provided by the listing agent
- District: Jackson LSD - 7605
Source: MLS Now. This data may not be complete. We recommend contacting the local school district to confirm school assignments for this home.
- $313,4003 bd2 ba2.1k sqft5433 Fleetwood Ave NW, Canton, OH 44718Off Market
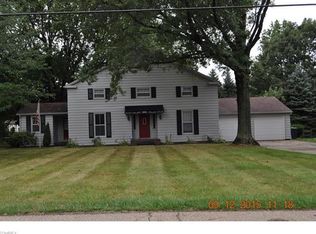
- $7,900-- bd-- ba-- sqft5433 Fleetwood Ave NW, Canton, OH 44718Off Market
- $444,1004 bd4 ba2.6k sqft5439 Fleetwood Ave NW, Canton, OH 44718Off Market
- $471,4003 bd4 ba2.3k sqft5361 Fleetwood Ave NW, Canton, OH 44718Off Market
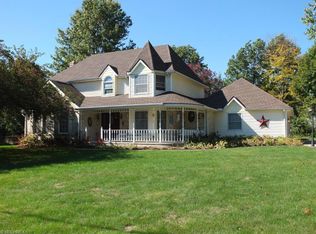
- $614,6004 bd3 ba3.2k sqft5440 Bridgecreek Ave NW, Canton, OH 44718Off Market
- $316,6004 bd3 ba2.2k sqft5471 Fleetwood Ave NW, Canton, OH 44718Off Market
- $675,0004 bd3 ba2.9k sqft5464 Bridgecreek Ave NW, Canton, OH 44718Off Market
- $724,4005 bd5 ba4.5k sqft5412 Bridgecreek Ave NW, Canton, OH 44718Off Market
A local agent can set up tours, give advice and negotiate with sellers.
A local lender can help you make sure your offer is ready when you are.
Similar homes
- $419,9005 bd3 ba2.6k sqft5178 East Blvd NW, Canton, OH 44718For Sale
 MLS ID #5232144, Christina Hoff, RE/MAX Edge Realty. MLS Now
 - $350,0003 bd3 ba1.8k sqft5882 Indian Creek Cir NW, Canton, OH 44718For Sale
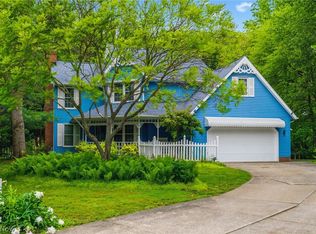 MLS ID #5227008, Rhesa M Toth, Cutler Real Estate. MLS Now
 - $319,9004 bd2 ba1.9k sqft5740 Lake Cable Ave NW, Canton, OH 44718For Sale
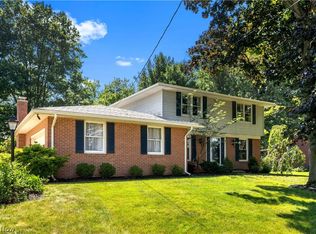 MLS ID #5226036, Dean J Wentzel, RE/MAX Edge Realty. MLS Now
 - $499,0004 bd3 ba2.1k sqft5300 West Blvd NW, Canton, OH 44718For Sale
 MLS ID #5225431, Karen R Pavlis, Keller Williams Legacy Group Realty. MLS Now
 - $369,9004 bd3 ba2.7k sqft2211 Hunting Valley St NW, North Canton, OH 44720For SaleMLS ID #5232304, Jason Lacourt, Keller Williams Legacy Group Realty. MLS Now
- $335,0003 bd2 ba2.1k sqft3426 Parkridge Cir NW, Canton, OH 44718For SaleMLS ID #5228063, Brianna Skolmutch, Real of Ohio. MLS Now
- $324,9004 bd3 ba2.1k sqft1884 Spring Valley Ave NW, Canton, OH 44708For SaleMLS ID #5228972, Andy Alayamini, Keller Williams Legacy Group Realty. MLS Now
- $340,0004 bd2 ba2.9k sqft5112 Sheaters Dr, North Canton, OH 44720For SaleMLS ID #5232499, Shelley Parsons, Keller Williams Legacy Group Realty. MLS Now
- $259,9003 bd2 ba1.3k sqft5547 West Blvd NW, Canton, OH 44718For SaleMLS ID #5223514, Michael Mitchell, Keller Williams Greater Metropolitan. MLS Now
- $305,0004 bd2 ba1.7k sqft8173 Spencer Ave NW, North Canton, OH 44720For SaleMLS ID #5232940, Holly Ritchie, Keller Williams Chervenic Rlty. MLS Now
- $380,0003 bd3 ba2.8k sqft3411 Dunmore Ave NW, Canton, OH 44708For SaleMLS ID #5216347, Elaine Miller, McInturf Realty. MLS Now
- $349,9004 bd3 ba2.7k sqft4416 Greenmeadow Ave NW, Canton, OH 44709For SaleMLS ID #5222451, Briana R Yost, Berkshire Hathaway HomeServices Stouffer Realty. MLS Now
- $340,0004 bd3 ba2.1k sqft6753 Firestone Rd NE, Canton, OH 44721For SaleMLS ID #5218505, Robert E Dale, EXP Realty, LLC.. MLS Now
- $278,0003 bd3 ba1.9k sqft3610 Darien Ave NW, Canton, OH 44718For SaleMLS ID #5214772, Ginger E Kuhn, Keller Williams Legacy Group Realty. MLS Now
- $309,9003 bd2 ba2k sqft7328 Lake O Springs Ave NW, North Canton, OH 44720For SaleMLS ID #5227315, John A Williams, RE/MAX Edge Realty. MLS Now
- $398,4004 bd3 ba2.5k sqft9572 Beryl St NW, Massillon, OH 44646For SaleMLS ID #5213582, Beth Dibell, Coldwell Banker Schmidt Realty. MLS Now
- $349,9004 bd3 ba1.6k sqft2664 Biscayne Dr, Akron, OH 44319For SaleMLS ID #5230763, Sonja Halstead, Keller Williams Elevate. MLS Now
- $339,5004 bd3 ba2.3k sqft7351 Ashburton Cir NW, North Canton, OH 44720For SaleMLS ID #5228469, Angie Hartong, High Point Real Estate Group. MLS Now
- $410,0004 bd4 ba3k sqft7638 Diamondback Ave NW, Canal Fulton, OH 44614For SaleMLS ID #5230686, Shawna Russell, Selling Ohio LLC. MLS Now
- $329,9004 bd3 ba3.2k sqft5060 Coleman Dr, Akron, OH 44319For SaleMLS ID #5230480, Stephanie Sayles, Key Realty. MLS Now
