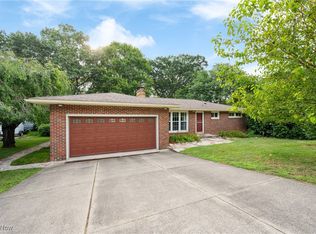
Welcome home to this beautifully maintained 3-4 bedroom home in a highly desirable location just minutes from Portage Lakes! Offering the perfect blend of comfort, style, and flexibility, this home is designed to fit a variety of lifestyles.
The beautifully updated kitchen is the heart of the home, featuring gorgeous granite countertops, abundant cabinetry, and plenty of workspace for cooking, gathering, and entertaining. The flexible floor plan allows for a fourth bedroom, home office, guest suite, or hobby room to suit your needs.
One of the home's standout features is the inviting four-season room, providing the perfect place to relax and enjoy views of the beautiful backyard all year long. Step outside to your private outdoor retreat, ideal for summer barbecues, family gatherings, or simply unwinding at the end of the day.
Conveniently located near shopping, dining, parks, and all the recreational opportunities Portage Lakes has to offer, this move-in-ready home offers comfort, versatility, and an exceptional location. Don't miss your opportunity to make this wonderful property your next home!
Active
$329,900
5060 Coleman Dr, Akron, OH 44319
4beds
3,229sqft
:
Get pre-qualified$2,374/mo
Single Family Residence
Built in 1969
0.59 Acres Lot
$-- Zestimate®
$102/sqft
$-- HOA
What's special
Flexible floor planGorgeous granite countertopsBeautifully updated kitchenPrivate outdoor retreatInviting four-season roomAbundant cabinetry
- 1 day |
- 662 |
- 63 |
Zillow last checked:
Listing updated:
Listed by:
Stephanie Sayles 330-284-7498 stephanie@soldbysayles.com,
Key Realty
Source: MLS Now,MLS#: 5230480 Originating MLS: Akron Cleveland Association of REALTORS
Originating MLS: Akron Cleveland Association of REALTORSFacts & features
Interior
Bedrooms & bathrooms
- Bedrooms: 4
- Bathrooms: 3
- Full bathrooms: 3
Heating
- Forced Air, Gas
Cooling
- Ceiling Fan(s)
Features
- Basement: Full,Finished
- Number of fireplaces: 1
Interior area
- Total structure area: 3,229
- Total interior livable area: 3,229 sqft
- Finished area above ground: 2,141
- Finished area below ground: 1,088
Video & virtual tour
Property
Parking
- Total spaces: 2
- Parking features: Attached, Garage
- Attached garage spaces: 2
Features
- Levels: Three Or More,Multi/Split
Lot
- Size: 0.59 Acres
Details
- Parcel number: 2300391
Construction
Type & style
- Home type: SingleFamily
- Architectural style: Split Level
- Property subtype: Single Family Residence
Materials
- Brick, Vinyl Siding
- Roof: Asphalt
Condition
- Year built: 1969
Utilities & green energy
- Sewer: Septic Tank
- Water: Well
Community & HOA
Community
- Subdivision: Franklin Sec 13
HOA
- Has HOA: No
Location
- Region: Akron
Financial & listing details
- Price per square foot: $102/sqft
- Tax assessed value: $243,470
- Annual tax amount: $4,618
- Date on market: 7/24/2026
- Cumulative days on market: 1 day
- Listing terms: Cash,Conventional,FHA,VA Loan
Estimated market value
Not available
Estimated sales range
Not available
Not available
Price history
| Date | Event | Price |
|---|---|---|
| 7/24/2026 | Listed for sale | $329,900+56.4%$102/sqft |
Source:  MLS Now #5230480 Report a problem MLS Now #5230480 Report a problem | ||
| 4/25/2017 | Sold | $211,000+11.1%$65/sqft |
Source: MLS Now #3885700 Report a problem | ||
| 3/20/2017 | Pending sale | $189,900$59/sqft |
Source: Keller Williams - Keller Williams Legacy Group #3885700 Report a problem | ||
| 3/17/2017 | Listed for sale | $189,900+110.5%$59/sqft |
Source: Keller Williams Legacy Group #3885700 Report a problem | ||
| 12/15/2016 | Sold | $90,200+2.5%$28/sqft |
Source: MLS Now #3860392 Report a problem | ||
| 8/4/2016 | Sold | $88,000$27/sqft |
Source: Public Record Report a problem | ||
Public tax history
| Year | Property taxes | Tax assessment |
|---|---|---|
| 2025 | $4,618 +5.9% | $85,210 |
| 2024 | $4,359 +2.5% | $85,210 |
| 2023 | $4,252 +7.5% | $85,210 +38% |
| 2022 | $3,955 -0.4% | $61,751 |
| 2021 | $3,969 | $61,751 |
| 2020 | -- | $61,751 +21.6% |
| 2019 | $3,580 +15.9% | $50,792 +0% |
| 2018 | $3,088 -8.8% | $50,790 |
| 2017 | $3,385 | $50,790 +9.2% |
| 2016 | $3,385 | $46,530 |
| 2015 | $3,385 +6.5% | $46,530 |
| 2014 | $3,179 -3.9% | $46,530 -4.5% |
| 2013 | $3,306 +9.6% | $48,710 |
| 2012 | $3,016 +0.7% | $48,710 |
| 2011 | $2,996 +2.8% | $48,710 -7.8% |
| 2010 | $2,916 | $52,826 |
| 2009 | -- | $52,826 |
| 2008 | $2,368 -6.8% | $52,826 -9% |
| 2007 | $2,540 -14.5% | $58,048 |
| 2006 | $2,970 +3.9% | $58,048 |
| 2005 | $2,858 | $58,048 +10.4% |
| 2004 | -- | $52,563 |
| 2003 | $2,258 -35.7% | $52,563 |
| 2002 | $3,510 +56.6% | $52,563 +12.8% |
| 2001 | $2,242 -53% | $46,610 |
| 2000 | $4,774 | $46,610 |
Find assessor info on the county website
Monthly payment
Est. payment
Payment breakdown
Explore the cost of this home by adjusting the details. Changes won't be saved.Climate risks
Neighborhood: 44319
Nearby schools
GreatSchools rating
- 8/10Nolley Elementary SchoolGrades: K-5Distance: 1.1 mi
- 7/10Manchester Middle SchoolGrades: 6-8Distance: 1.6 mi
- 7/10Manchester High SchoolGrades: 9-12Distance: 1.1 mi
Schools provided by the listing agent
- District: Manchester LSD Summit- 7706
Source: MLS Now. This data may not be complete. We recommend contacting the local school district to confirm school assignments for this home.
- $320,0003 bd2 ba2.1k sqft5040 Coleman Dr, Akron, OH 44319Sold
- $298,1003 bd2 ba2.1k sqft5076 Coleman Dr, Akron, OH 44319Off Market
- $261,9003 bd2 ba1.3k sqft5030 Coleman Dr, Akron, OH 44319Off Market
- $125,0003 bd1 ba1k sqft5080 Coleman Dr, Akron, OH 44319Sold

- $206,5003 bd1 ba1.1k sqft5071 Karen Dr, Akron, OH 44319Off Market
- $287,4003 bd2 ba1.4k sqft5047 Coleman Dr, Akron, OH 44319Off Market
- $260,0003 bd2 ba1.7k sqft4970 Laddie Dr, Akron, OH 44319Sold
- $329,4004 bd2 ba2k sqft5059 Coleman Dr, Akron, OH 44319Off Market
A local agent can set up tours, give advice and negotiate with sellers.
Similar homes
- $360,0003 bd4 ba2.6k sqft4290 Woodedge Blvd, New Franklin, OH 44319For Sale
 MLS ID #5229154, John P Scaglione, Coldwell Banker Schmidt Realty. MLS Now
 - $350,0004 bd4 ba2.4k sqft478 Keltner Rd, Akron, OH 44319For Sale
 MLS ID #5230128, Stacy A Barbicas, Keller Williams Chervenic Rlty. MLS Now
 - $349,9004 bd3 ba1.6k sqft2664 Biscayne Dr, Akron, OH 44319For Sale
 MLS ID #5230763, Sonja Halstead, Keller Williams Elevate. MLS Now
 - $409,0004 bd3 ba2.6k sqft5791 Bolender Rd, New Franklin, OH 44319For Sale
 MLS ID #5229323, John P Scaglione, Coldwell Banker Schmidt Realty. MLS Now
 - $374,9003 bd2 ba2.8k sqft3470 Madora Ave, Akron, OH 44319For SaleMLS ID #5227704, Brian Jackson, High Point Real Estate Group. MLS Now
- $339,9003 bd2 ba1.7k sqft3295 Waterside Dr, Akron, OH 44319For SaleMLS ID #5229673, Kelli Shultz, Shultz Realty, LLC. MLS Now
- $350,0003 bd2 ba1.8k sqft4612 Provens Dr, Akron, OH 44319For SaleMLS ID #5228019, Samantha Steele Hang, EXP Realty, LLC.. MLS Now
- $315,0003 bd3 ba1.8k sqft5862 Canterbury Rd, Akron, OH 44319For SaleMLS ID #5219137, Richard H Woods, Key Realty. MLS Now
- $319,0004 bd3 ba2.3k sqft752 Leeman Dr, Akron, OH 44319For SaleMLS ID #5197842, Saundra M Carter, Howard Hanna. MLS Now
- $349,9004 bd2 ba2.2k sqft568 W Nimisila Rd, Akron, OH 44319For SaleMLS ID #5211977, Holly M Van Riper, Keller Williams Legacy Group Realty. MLS Now
- $339,0005 bd4 ba1.6k sqft5261 Dailey Rd, Akron, OH 44319For SaleMLS ID #5203976, Necia K Hall-Zarrilli, Cutler Real Estate. MLS Now
- $240,0003 bd2 ba2.1k sqft299 W Caston Rd, Akron, OH 44319For SaleMLS ID #5225160, Alison M Baranek, Berkshire Hathaway HomeServices Stouffer Realty. MLS Now
- $289,9003 bd2 ba1.8k sqft3524 Frawood Dr, Uniontown, OH 44685For SaleMLS ID #5229190, Jose Medina, Keller Williams Legacy Group Realty. MLS Now
- $294,9003 bd3 ba2.1k sqft2805 N Glencoe Dr, Akron, OH 44319For SaleMLS ID #5220817, Sonja Halstead, Keller Williams Elevate. MLS Now
- $359,9004 bd4 ba2.3k sqft9555 Beryl St NW, Canal Fulton, OH 44614For SaleMLS ID #5228982, Katie G Batdorff, Howard Hanna. MLS Now
- $299,9003 bd3 ba1.6k sqft408 Abbyshire Rd, Akron, OH 44319For SaleMLS ID #5217430, Karlie R Burns Santoferraro, Berkshire Hathaway HomeServices Stouffer Realty. MLS Now
- $299,0003 bd2 ba1.6k sqft4085 Melton Ave, Akron, OH 44319For SaleMLS ID #5223905, John P Scaglione, Coldwell Banker Schmidt Realty. MLS Now
- $315,0004 bd2 ba1.7k sqft1674 Cloverview Dr, Uniontown, OH 44685For SaleMLS ID #5227776, Jenny Duncan, Keller Williams Elevate. MLS Now
- $314,9004 bd3 ba2.4k sqft3563 Frawood Dr, Uniontown, OH 44685For SaleMLS ID #5222631, Capri D Daniels, Critique Real Estate and Management. MLS Now
- $319,9004 bd2 ba2k sqft1709 Berna Rd, Akron, OH 44312For SaleMLS ID #5217400, Rocco Buccasso, EXP Realty, LLC.. MLS Now
