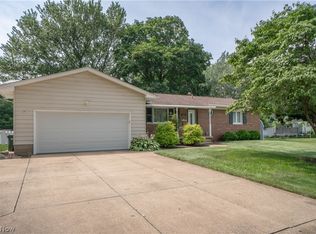
Thoughtfully updated and impeccably maintained, this 4-bedroom colonial offers the space, style, and functionality you are looking for. Beautiful landscaping and an inviting covered front porch create a warm first impression. Step inside to the spacious living room, which flows seamlessly into the dining room, creating an ideal layout for everyday living and entertaining. The beautifully remodeled kitchen (2023) features granite countertops, subway tile backsplash, stainless steel appliances, luxury vinyl plank flooring, a reverse osmosis water filtration system, and convenient access to the attached two-car garage and updated half bath. The kitchen opens to the comfortable family room, where a gas fireplace with a whitewashed brick surround creates a warm focal point. A sliding glass door leads to the enclosed sunroom with skylights and peaceful views of the backyard, creating the perfect place to relax or entertain year-round. Upstairs, the spacious primary bedroom offers direct access to the full bath, while three additional bedrooms provide plenty of room for family, guests, or a home office. The finished basement expands your living space with a rec room or movie room, along with a laundry area and abundant storage. Outside, the spacious backyard offers plenty of room for pets, play, gardening, or entertaining, complete with a paver patio. Major updates include siding (2019), roof (2019), electrical panel (2024), and hot water tank (2025). Tucked away on a quiet cul-de-sac in the Green Local School District, you'll enjoy a peaceful neighborhood setting without sacrificing convenient access to shopping, dining, parks, and everyday essentials.
Active
$315,000
1674 Cloverview Dr, Uniontown, OH 44685
4beds
1,782sqft
:
Get pre-qualified$2,266/mo
Single Family Residence
Built in 1978
0.47 Acres Lot
$-- Zestimate®
$177/sqft
$-- HOA
What's special
Beautiful landscapingUpdated half bathQuiet cul-de-sacSubway tile backsplashSpacious primary bedroomStainless steel appliancesGranite countertops
- 10 days |
- 1,159 |
- 103 |
Likely to sell faster than
Zillow last checked:
Listing updated:
Listed by:
Jenny Duncan 330-241-3723 jenny@duncan-team.com,
Keller Williams Elevate
Source: MLS Now,MLS#: 5227776 Originating MLS: Akron Cleveland Association of REALTORS
Originating MLS: Akron Cleveland Association of REALTORSFacts & features
Interior
Bedrooms & bathrooms
- Bedrooms: 4
- Bathrooms: 2
- Full bathrooms: 1
- 1/2 bathrooms: 1
- Main level bathrooms: 1
Heating
- Forced Air, Gas
Cooling
- Central Air, Ceiling Fan(s)
Appliances
- Included: Dryer, Dishwasher, Microwave, Range, Refrigerator, Washer
- Laundry: In Basement
Features
- Ceiling Fan(s), Granite Counters
- Basement: Crawl Space,Full,Partially Finished,Sump Pump
- Number of fireplaces: 1
- Fireplace features: Family Room, Gas
Interior area
- Total structure area: 1,782
- Total interior livable area: 1,782 sqft
- Finished area above ground: 1,592
- Finished area below ground: 190
Video & virtual tour
Property
Parking
- Total spaces: 2
- Parking features: Attached, Concrete, Driveway, Garage Faces Front, Garage, Inside Entrance
- Attached garage spaces: 2
Features
- Levels: Two
- Stories: 2
- Patio & porch: Enclosed, Front Porch, Patio, Porch
- Fencing: None
- Has view: Yes
- View description: Neighborhood
Lot
- Size: 0.47 Acres
- Features: Back Yard, Cul-De-Sac, Front Yard, Landscaped, Few Trees
Details
- Parcel number: 2807692
Construction
Type & style
- Home type: SingleFamily
- Architectural style: Colonial
- Property subtype: Single Family Residence
Materials
- Vinyl Siding
- Roof: Asphalt,Fiberglass
Condition
- Year built: 1978
Utilities & green energy
- Sewer: Public Sewer
- Water: Well
Community & HOA
Community
- Subdivision: Green Meadows Estates #1
HOA
- Has HOA: No
Location
- Region: Uniontown
Financial & listing details
- Price per square foot: $177/sqft
- Tax assessed value: $242,680
- Annual tax amount: $4,014
- Date on market: 7/16/2026
- Cumulative days on market: 11 days
- Listing terms: Cash,Conventional,FHA,VA Loan
Estimated market value
Not available
Estimated sales range
Not available
Not available
Price history
| Date | Event | Price |
|---|---|---|
| 7/16/2026 | Listed for sale | $315,000+142.3%$177/sqft |
Source:  MLS Now #5227776 Report a problem MLS Now #5227776 Report a problem | ||
| 10/31/2014 | Sold | $130,000-7.1%$73/sqft |
Source: MLS Now #3657009 Report a problem | ||
| 8/7/2014 | Price change | $139,900-5.4%$79/sqft |
Source: Stouffer Realty Inc #3601307 Report a problem | ||
| 7/1/2014 | Price change | $147,900-1.3%$83/sqft |
Source: Stouffer Realty Inc #3601307 Report a problem | ||
| 4/8/2014 | Price change | $149,900-2.6%$84/sqft |
Source: Stouffer Realty Inc #3601307 Report a problem | ||
| 3/22/2014 | Listed for sale | $153,900$86/sqft |
Source: Stouffer Realty Inc #3601307 Report a problem | ||
Public tax history
| Year | Property taxes | Tax assessment |
|---|---|---|
| 2025 | $4,242 +0.4% | $84,940 |
| 2024 | $4,224 +4.6% | $84,940 |
| 2023 | $4,037 +31.5% | $84,940 +47.1% |
| 2022 | $3,070 +6.6% | $57,751 |
| 2021 | $2,881 | $57,751 -11.2% |
| 2020 | -- | $65,020 +42.9% |
| 2019 | $2,387 -2.1% | $45,501 0% |
| 2018 | $2,439 -12.2% | $45,510 |
| 2017 | $2,778 | $45,510 -6.8% |
| 2016 | $2,778 | $48,850 |
| 2015 | $2,778 +21.1% | $48,850 |
| 2014 | $2,293 -6.4% | $48,850 -5.5% |
| 2013 | $2,450 -0.5% | $51,680 |
| 2012 | $2,462 -14.7% | $51,680 +0% |
| 2011 | $2,886 +17.3% | $51,675 -1.6% |
| 2010 | $2,461 | $52,504 |
| 2009 | -- | $52,504 |
| 2008 | $2,538 +3.9% | $52,504 -0.3% |
| 2007 | $2,441 +1.3% | $52,651 |
| 2006 | $2,410 +3.3% | $52,651 |
| 2005 | $2,333 | $52,651 +7.6% |
| 2004 | -- | $48,951 |
| 2003 | $2,363 -0.5% | $48,951 |
| 2002 | $2,376 +0.7% | $48,951 +4.3% |
| 2001 | $2,360 +0.8% | $46,914 |
| 2000 | $2,340 | $46,914 |
Find assessor info on the county website
Monthly payment
Est. payment
Payment breakdown
Explore the cost of this home by adjusting the details. Changes won't be saved.Climate risks
Neighborhood: 44685
Nearby schools
GreatSchools rating
- 9/10Green Intermediate Elementary SchoolGrades: 4-6Distance: 0.3 mi
- 8/10Green Middle SchoolGrades: 6-8Distance: 0.3 mi
- 8/10Green High SchoolGrades: 9-12Distance: 0.9 mi
Schools provided by the listing agent
- District: Green LSD (Summit)- 7707
Source: MLS Now. This data may not be complete. We recommend contacting the local school district to confirm school assignments for this home.
- $281,4003 bd1 ba1.8k sqft1666 Cloverview Dr, Uniontown, OH 44685Off Market
- $290,9003 bd2 ba1.6k sqft1682 Cloverview Dr, Uniontown, OH 44685Off Market
- $292,0004 bd2 ba1.7k sqft1658 Cloverview Dr, Uniontown, OH 44685Off Market
- $275,0003 bd2 ba1.4k sqft1690 Cloverview Dr, Uniontown, OH 44685Sold
- $298,4004 bd2 ba1.7k sqft1675 Amaryllis Dr, Uniontown, OH 44685Off Market
- $297,3004 bd2 ba1.9k sqft1667 Amaryllis Dr, Uniontown, OH 44685Off Market
- $332,5004 bd3 ba1.7k sqft1661 Cloverview Dr, Uniontown, OH 44685Off Market
- $276,6004 bd1 ba1.6k sqft1650 Cloverview Dr, Uniontown, OH 44685Off Market
A local agent can set up tours, give advice and negotiate with sellers.
Similar homes
- $289,9003 bd2 ba1.8k sqft3524 Frawood Dr, Uniontown, OH 44685For Sale
 MLS ID #5229190, Jose Medina, Keller Williams Legacy Group Realty. MLS Now
 - $289,5003 bd3 ba1.5k sqft1168 Everbright Dr, Uniontown, OH 44685For Sale
 MLS ID #5229118, Cathy Flaughers, Great Move Realty. MLS Now
 - $295,0003 bd2 ba1.6k sqft1742 Steese Rd, Uniontown, OH 44685For Sale
 MLS ID #5223113, Yvonne Johnston, Great Move Realty. MLS Now
 - $314,9004 bd3 ba2.4k sqft3563 Frawood Dr, Uniontown, OH 44685For Sale
 MLS ID #5222631, Capri D Daniels, Critique Real Estate and Management. MLS Now
 - $315,0003 bd3 ba1.4k sqft727 Sleepy Hollow Dr, Uniontown, OH 44685For SaleMLS ID #5227917, Jose Medina, Keller Williams Legacy Group Realty. MLS Now
- $319,9004 bd2 ba1.8k sqft4491 Merlin Dr, Uniontown, OH 44685For SaleMLS ID #5218769, David S Callander, Century 21 Carolyn Riley RL. Est. Srvcs, Inc.. MLS Now
- $350,0003 bd3 ba1.6k sqft11041 Newbury Ave NW, Uniontown, OH 44685For SaleMLS ID #5229474, Beth Dibell, Coldwell Banker Schmidt Realty. MLS Now
- $270,0003 bd1 ba1.7k sqft673 Knollwood Dr, Uniontown, OH 44685For SaleMLS ID #5228952, Richard H Woods, Key Realty. MLS Now
- $349,9004 bd2 ba2.3k sqft2421 Fairview Rd, Uniontown, OH 44685For SaleMLS ID #5226262, Jose Medina, Keller Williams Legacy Group Realty. MLS Now
- $299,2004 bd2 ba2k sqft1977 Massillon Rd, Akron, OH 44312For SaleMLS ID #5229245, Randy S Hull, McDowell Homes Real Estate Services. MLS Now
- $319,9003 bd2 ba2k sqft7328 Lake O Springs Ave NW, North Canton, OH 44720For SaleMLS ID #5227315, John A Williams, RE/MAX Edge Realty. MLS Now
- $299,9003 bd3 ba1.7k sqft4506 Honeysuckle Dr, North Canton, OH 44720For SaleMLS ID #5223853, Aaron Peterson, SOGO Homes LLC. MLS Now
- $385,0003 bd4 ba2.5k sqft2251 Graybill Rd, Uniontown, OH 44685For SaleMLS ID #5228263, Gregory J Friedl, Gregory Realty Co. LLC. MLS Now
- $349,9004 bd3 ba1.6k sqft2664 Biscayne Dr, Akron, OH 44319For SaleMLS ID #5230763, Sonja Halstead, Keller Williams Elevate. MLS Now
- $315,0003 bd3 ba1.8k sqft5862 Canterbury Rd, Akron, OH 44319For SaleMLS ID #5219137, Richard H Woods, Key Realty. MLS Now
- $295,0003 bd2 ba1.1k sqft1761 Piercy Dr, Akron, OH 44312For SaleMLS ID #5229204, Tera Somogyi, Keller Williams Living. MLS Now
- $299,9004 bd3 ba1.8k sqft1357 Maple Grove Ln, Uniontown, OH 44685For SaleMLS ID #5219249, Holly M Van Riper, Keller Williams Legacy Group Realty. MLS Now
- $279,9004 bd1 ba1.3k sqft6082 S Myers Rd, Clinton, OH 44216For SaleMLS ID #5230554, Amy Wengerd, EXP Realty, LLC.. MLS Now
- $274,9003 bd3 ba2.6k sqft3064 Townsend St NW, Uniontown, OH 44685For SaleMLS ID #5225689, Dominic J Fonte, Cutler Real Estate. MLS Now
- $384,9003 bd2 ba1.7k sqft3477 Elmhurst Cir, Uniontown, OH 44685For SaleMLS ID #5229458, Brian Welk, RE/MAX Infinity. MLS Now
