Tucked away on a half-acre in a quiet cul-de-sac lot surrounded by trees, this ranch offers attractive major updates, comfortable one-floor living, inviting indoor-outdoor spaces! A concrete walkway leads to the enlarged front porch and into an enclosed breezeway with a warm wood ceiling. Inside, the living room features new flooring, updated lighting, a wood-burning fireplace with recently replaced components, and an open flow into the main living spaces. The enormous eat-in kitchen is the heart of the home, offering a new double oven with hood, stainless steel appliances, an island, additional breakfast bar, and a bright dinette area with ceiling fan, bay windows, and a built-in bench seat. Just off the kitchen, a stylish half bath with ceramic tile brick-look flooring and shiplap detail connects through a pocket door to the full main bath with a tile tub/shower combination. Three bedrooms are located on the main level, including a spacious primary bedroom with double closets. The lower level adds great bonus space, a full bath, laundry area, storage, and water softener. Outside, enjoy a covered walkout to the concrete patio, fully fenced backyard, gravel fire pit area, and plenty of room to relax or entertain. Additional highlights include a 2-car attached garage, metal roof, new flooring throughout, new lighting and electrical, windows/roof/gutters/glass block in 2019, HWT 2020, garage door 2020, breezeway doors 2023, exterior paint 2025, and septic pumped in 2025. A wonderful ranch with major updates, inviting indoor-outdoor living, and a great Green location!
Pending
Price cut: $15K (7/27)
$300,000
727 Sleepy Hollow Dr, Uniontown, OH 44685
3beds
1,400sqft
Single Family Residence
Built in 1959
0.51 Acres Lot
$-- Zestimate®
$214/sqft
$-- HOA
What's special
- 24 days |
- 2,596 |
- 150 |
Likely to sell faster than
Zillow last checked:
Listing updated:
Listed by:
Jose Medina 330-595-9811 jose@josesellshomes.com,
Keller Williams Legacy Group Realty
Source: MLS Now,MLS#: 5231161 Originating MLS: Stark Trumbull Area REALTORS
Originating MLS: Stark Trumbull Area REALTORSFacts & features
Interior
Bedrooms & bathrooms
- Bedrooms: 3
- Bathrooms: 3
- Full bathrooms: 2
- 1/2 bathrooms: 1
- Main level bathrooms: 2
- Main level bedrooms: 3
Primary bedroom
- Description: Flooring: Carpet
- Level: First
- Dimensions: 13 x 13
Bedroom
- Description: Flooring: Carpet
- Level: First
- Dimensions: 13 x 10
Bedroom
- Description: Flooring: Carpet
- Level: First
- Dimensions: 10 x 9
Eat in kitchen
- Description: Flooring: Luxury Vinyl Tile
- Features: Breakfast Bar
- Level: First
- Dimensions: 26 x 15
Living room
- Description: Flooring: Luxury Vinyl Tile
- Features: Fireplace
- Level: First
- Dimensions: 19 x 13
Heating
- Forced Air, Fireplace(s), Gas
Cooling
- Central Air, Ceiling Fan(s)
Appliances
- Laundry: In Basement
Features
- Beamed Ceilings, Breakfast Bar, Ceiling Fan(s), Eat-in Kitchen
- Basement: Full,Bath/Stubbed,Storage Space
- Number of fireplaces: 1
- Fireplace features: Living Room
Interior area
- Total structure area: 1,400
- Total interior livable area: 1,400 sqft
- Finished area above ground: 1,400
Video & virtual tour
Property
Parking
- Total spaces: 2
- Parking features: Attached, Garage
- Attached garage spaces: 2
Features
- Levels: One
- Stories: 1
- Patio & porch: Front Porch, Patio
- Fencing: Back Yard,Chain Link
Lot
- Size: 0.51 Acres
- Features: Cul-De-Sac
Details
- Parcel number: 2803199
- Special conditions: Standard
Construction
Type & style
- Home type: SingleFamily
- Architectural style: Ranch
- Property subtype: Single Family Residence
Materials
- Vinyl Siding
- Roof: Metal
Condition
- Year built: 1959
Utilities & green energy
- Sewer: Septic Tank
- Water: Well
Community & HOA
Community
- Subdivision: Brookwood Estates
HOA
- Has HOA: No
Location
- Region: Uniontown
Financial & listing details
- Price per square foot: $214/sqft
- Tax assessed value: $205,690
- Annual tax amount: $3,350
- Date on market: 7/27/2026
- Cumulative days on market: 13 days
Estimated market value
Not available
Estimated sales range
Not available
Not available
Price history
| Date | Event | Price |
|---|---|---|
| 8/19/2026 | Pending sale | $300,000$214/sqft |
Source:  MLS Now #5231161 Report a problem MLS Now #5231161 Report a problem | ||
| 7/27/2026 | Price change | $300,000-4.8%$214/sqft |
Source: MLS Now #5231161 Report a problem | ||
| 7/16/2026 | Listed for sale | $315,000+101.6%$225/sqft |
Source: MLS Now #5227917 Report a problem | ||
| 5/8/2019 | Sold | $156,265+0.8%$112/sqft |
Source: Public Record Report a problem | ||
| 1/4/2019 | Sold | $155,000-8.6%$111/sqft |
Source: MLS Now #4034965 Report a problem | ||
| 11/29/2018 | Price change | $169,500-1.5%$121/sqft |
Source: Carol Goff and Associates #4034965 Report a problem | ||
| 9/17/2018 | Listed for sale | $172,000+32.3%$123/sqft |
Source: Carol Goff and Associates #4034965 Report a problem | ||
| 9/27/2002 | Sold | $130,000$93/sqft |
Source: Public Record Report a problem | ||
Public tax history
| Year | Property taxes | Tax assessment |
|---|---|---|
| 2025 | $3,545 +0.4% | $72,000 |
| 2024 | $3,529 +4.7% | $72,000 |
| 2023 | $3,371 +21.3% | $72,000 +35% |
| 2022 | $2,779 +6.7% | $53,326 |
| 2021 | $2,605 | $53,326 |
| 2020 | -- | $53,326 +4.7% |
| 2019 | $2,604 -2.2% | $50,943 0% |
| 2018 | $2,662 +10.3% | $50,950 |
| 2017 | $2,414 | $50,950 +17.5% |
| 2016 | $2,414 | $43,380 |
| 2015 | $2,414 +0.7% | $43,380 |
| 2014 | $2,398 -0.6% | $43,380 +0.1% |
| 2013 | $2,412 -0.5% | $43,340 |
| 2012 | $2,425 +0.2% | $43,340 +0% |
| 2011 | $2,421 -2.3% | $43,337 -18% |
| 2010 | $2,479 | $52,878 |
| 2009 | -- | $52,878 |
| 2008 | $2,499 +1% | $52,878 -2.7% |
| 2007 | $2,475 +1.3% | $54,345 |
| 2006 | $2,443 +3.4% | $54,345 |
| 2005 | $2,363 | $54,345 +6.6% |
| 2004 | -- | $50,996 |
| 2003 | $2,417 -0.6% | $50,996 |
| 2002 | $2,431 +27.6% | $50,996 +32.4% |
| 2001 | $1,905 +0.9% | $38,525 |
| 2000 | $1,889 | $38,525 |
Find assessor info on the county website
Monthly payment
Est. payment
Payment breakdown
Explore the cost of this home by adjusting the details. Changes won't be saved.Climate risks
Neighborhood: 44685
Nearby schools
GreatSchools rating
- 9/10Green Intermediate Elementary SchoolGrades: 4-6Distance: 2 mi
- 8/10Green Middle SchoolGrades: 6-8Distance: 1.9 mi
- 8/10Green High SchoolGrades: 9-12Distance: 1.5 mi
Schools provided by the listing agent
- District: Green LSD (Summit)- 7707
Source: MLS Now. This data may not be complete. We recommend contacting the local school district to confirm school assignments for this home.
- $303,2003 bd3 ba1.8k sqft717 Sleepy Hollow Dr, Uniontown, OH 44685Off Market
- $265,5003 bd2 ba1.4k sqft735 Sleepy Hollow Dr, Uniontown, OH 44685Off Market
- $331,4003 bd2 ba2.1k sqft741 September Dr, Uniontown, OH 44685Off Market
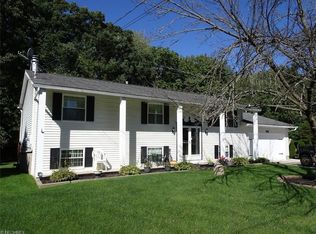
- $310,2003 bd2 ba1.8k sqft748 September Dr, Uniontown, OH 44685Off Market
- $235,0003 bd2 ba1.3k sqft707 Sleepy Hollow Dr, Uniontown, OH 44685Sold
- $259,8003 bd1 ba1.4k sqft726 Sleepy Hollow Dr, Uniontown, OH 44685Off Market
- $415,1003 bd2 ba2.3k sqft740 Sleepy Hollow Dr, Uniontown, OH 44685Off Market
- $310,1004 bd2 ba1.7k sqft716 Sleepy Hollow Dr, Uniontown, OH 44685Off Market
A local agent can set up tours, give advice and negotiate with sellers.
Similar homes
- $309,9003 bd2 ba1.6k sqft1264 Everbright Dr, Uniontown, OH 44685For Sale
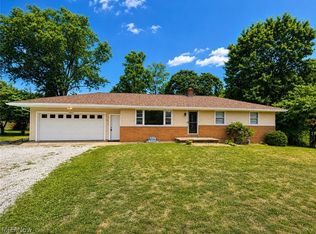 MLS ID #5236233, Kristen Rolko, Cutler Real Estate. MLS Now
 - $289,5003 bd3 ba1.5k sqft1168 Everbright Dr, Uniontown, OH 44685For Sale
 MLS ID #5229118, Cathy Flaughers, Great Move Realty. MLS Now
 - $285,0003 bd2 ba1.3k sqft3821 Apache St NW, Uniontown, OH 44685For Sale By Owner
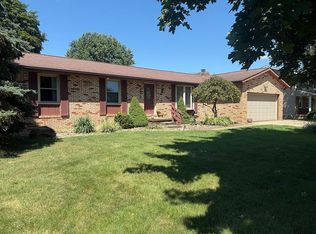
- $295,0003 bd2 ba1.6k sqft1742 Steese Rd, Uniontown, OH 44685For Sale
 MLS ID #5223113, Yvonne Johnston, Great Move Realty. MLS Now
 - $299,9004 bd3 ba1.8k sqft1357 Maple Grove Ln, Uniontown, OH 44685For SaleMLS ID #5219249, Holly M Van Riper, Keller Williams Legacy Group Realty. MLS Now
- $275,0003 bd2 ba1.9k sqft490 Bonshire Rd, Akron, OH 44319For SaleMLS ID #5236069, Jodi L Mignano, Keller Williams Chervenic Rlty. MLS Now
- $250,0004 bd1 ba1.4k sqft2134 Plymouth Dr, Uniontown, OH 44685For SaleMLS ID #5234858, Kenny G Mayle, RE/MAX Edge Realty. MLS Now
- $300,0003 bd3 ba1.8k sqft941 Karla Dr, Clinton, OH 44216For Sale
 MLS ID #226030317, Kevin Wasie, Exactly. Columbus and Central Ohio Regional MLS
 - $--2 bd2 ba1k sqft3700 State St, Barberton, OH 44203AuctionMLS ID #5237522, Gabriel P Cozy, Kiko. MLS Now
- $275,0004 bd2 ba1.8k sqft5818 Starview Cir, Clinton, OH 44216For SaleMLS ID #5236406, Lesa Lillibridge, Keller Williams Chervenic Rlty. MLS Now
- $--3 bd2 ba1.5k sqft600 Highland Park Dr, Akron, OH 44319AuctionServiceLink Auction
- $325,0002 bd3 ba824 sqft242 Uhl Dr, Akron, OH 44319For SaleMLS ID #5237140, Steven Mosholder, Mosholder Realty Inc.. MLS Now
- $295,0003 bd3 ba1.5k sqft4443 Hilltop Dr, Barberton, OH 44203For SaleMLS ID #5216759, Alyssa Nicolino, Key Realty. MLS Now
- $295,5003 bd2 ba2k sqft747 Killian Rd, Akron, OH 44319For SaleMLS ID #5197322, Renae C Pace, Keller Williams Chervenic Rlty. MLS Now
- $275,0003 bd1 ba1.2k sqft3184 Conlin Dr, Akron, OH 44319For SaleMLS ID #5233189, Debra J Heavner, Cutler Real Estate. MLS Now
- $279,9003 bd2 ba1.8k sqft4185 Lake Vista Rd, Akron, OH 44319For SaleMLS ID #5235174, Jacob Conti, Kremer Realty Inc.. MLS Now
- $275,0003 bd2 ba1.5k sqft2808 Lynne Rd, Akron, OH 44312For SaleMLS ID #5234252, James L Irwin, Coldwell Banker Schmidt Realty. MLS Now
- $244,9003 bd3 ba1.8k sqft2137 Beechtree Dr, Uniontown, OH 44685For SaleMLS ID #5237626, Ginger E Kuhn, Keller Williams Legacy Group Realty. MLS Now
- $310,0004 bd2 ba2k sqft1709 Berna Rd, Akron, OH 44312For SaleMLS ID #5217400, Rocco Buccasso, EXP Realty, LLC.. MLS Now
- $275,0003 bd2 ba1.7k sqft1795 Nichols Rd, Akron, OH 44312For SaleMLS ID #5233895, Keelan P Moore, Selling Ohio LLC. MLS Now
