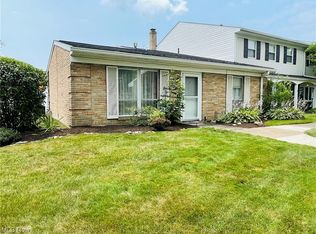
Welcome to beautifully maintained, maintenance-free condo living in Green, ideally located near Mayfair Golf Course! This inviting 3-bedroom, 2.5 bath condo offers an open, comfortable layout with thoughtful updates and an abundance of storage and closet space throughout. The spacious primary suite features a private full bath and walk-in closet, while the additional bedrooms provide flexibility for guests, a home office, or additional living space. The open-concept kitchen flows easily into the main living areas and features neutral finishes and updated fixtures, creating a bright and welcoming atmosphere. Fresh carpet, updated flooring, paint, lighting, ceiling fans, and kitchen and bath fixtures add to the home's move-in-ready appeal. Main-floor laundry adds everyday convenience. Enjoy the outdoors from the large enclosed patio, an excellent extension of the living space with plenty of room to relax or entertain. The patio also provides convenient access to the attached 2-car garage, offering secure parking and additional storage. Inside, you'll find generous closets and storage areas designed to help keep everything organized. Residents can enjoy the benefits of maintenance-free living along with access to the community clubhouse and pool, providing opportunities to relax and enjoy the neighborhood without the upkeep of a traditional single-family home. With its desirable Green location, proximity to Mayfair Golf Course, spacious layout, updates, abundant storage, enclosed patio, 2-car garage, and community amenities, this condo is a wonderful opportunity for buyers seeking move-in-ready, low-maintenance living. *THERE IS ONLY 1 HOA MONTHLY FEE**
Closed
Zillow last checked:
Listing updated:
Bought with:
Justin B Carroll, 2015004696
Keller Williams Legacy Group Realty
Source: MLS Now,MLS#: 5244728 Originating MLS: Stark Trumbull Area REALTORS
Originating MLS: Stark Trumbull Area REALTORSPrice history
| Date | Event | Price |
|---|---|---|
| 10/15/2026 | Sold | $241,000-1.4%$132/sqft |
Source:  MLS Now #5244728 Report a problem MLS Now #5244728 Report a problem | ||
| 9/18/2026 | Pending sale | $244,500$134/sqft |
Source: MLS Now #5244728 Report a problem | ||
| 9/14/2026 | Listed for sale | $244,500-0.2%$134/sqft |
Source: MLS Now #5244728 Report a problem | ||
| 9/14/2026 | Listing removed | $244,900$135/sqft |
Source: MLS Now #5237626 Report a problem | ||
| 8/18/2026 | Listed for sale | $244,900+8.8%$135/sqft |
Source: MLS Now #5237626 Report a problem | ||
| 10/31/2024 | Sold | $225,000-2.1%$124/sqft |
Source: MLS Now #5070462 Report a problem | ||
| 10/2/2024 | Pending sale | $229,900$126/sqft |
Source: MLS Now #5070462 Report a problem | ||
| 9/30/2024 | Price change | $229,900-2.1%$126/sqft |
Source: MLS Now #5070462 Report a problem | ||
| 9/16/2024 | Listed for sale | $234,900+6.8%$129/sqft |
Source: MLS Now #5070462 Report a problem | ||
| 7/7/2022 | Sold | $220,000+109.7%$121/sqft |
Source: Public Record Report a problem | ||
| 8/23/2012 | Sold | $104,933-4.6%$58/sqft |
Source: Public Record Report a problem | ||
| 6/30/2010 | Sold | $110,000+111.5%$60/sqft |
Source: Public Record Report a problem | ||
| 3/29/2010 | Sold | $52,000-13.2%$29/sqft |
Source: Public Record Report a problem | ||
| 3/13/2010 | Listed for sale | $59,900-18.9%$33/sqft |
Source: RE/MAX Classic Realty Group #3092965 Report a problem | ||
| 1/24/2010 | Listing removed | $73,900$41/sqft |
Source: RE/MAX Classic Realty Group #3092965 Report a problem | ||
| 1/3/2010 | Listed for sale | $73,900-7.6%$41/sqft |
Source: RE/MAX Classic Realty Group #3092965 Report a problem | ||
| 9/23/2009 | Sold | $80,000-5.9%$44/sqft |
Source: Public Record Report a problem | ||
| 5/24/1996 | Sold | $85,000$47/sqft |
Source: Public Record Report a problem | ||
Nearby homes
Get a cash offer in 3 minutes
Find out how much your home could sell for in as little as 3 minutes with a no-obligation cash offer.
Estimated market value
$245,600
