Skip main navigation
Closed
  • $270,000

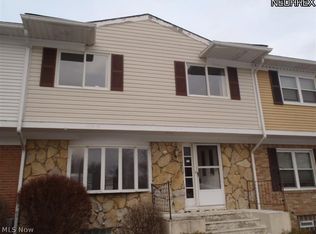
    2136 Beechtree Dr, Uniontown, OH 44685

    3beds
    2,380sqft
    Townhouse, Condominium
    Built in 1971
    -- sqft lot
    $281,400 Zestimate®
    $113/sqft
    $3,062 Estimated rent

    Home value

    $281,400

    $253,000 - $312,000

    $3,062/mo

    Zestimate® history
    Loading
    Loading...

    Owner options

    List your home for rent

    $3,062/mo

    Rent Zestimate®

    Find your next renter with Zillow Rental Manager. Plus, with online applications, you can quickly screen prospective tenants – for free.

    Learn more

    $3,062/mo

    Rent Zestimate®

    Refinance and save

    $2,040/mo

    Est. payment

    Refinancing to a lower rate could help reduce your monthly payments and save thousands over the life of the loan.

    See today's rates

    $2,040/mo

    Est. payment

    Explore your selling options

    Work with a Zillow partner agent

    Leverage their expertise and Zillow's premium Showcase listings to get your home seen by more buyers.

    Get started

    List with your own agent

    Get your home in front of millions of buyers by listing it on Zillow.

    Learn how to do it

    Sell it yourself

    Take full control of how buyers see your home on Zillow by listing For Sale by Owner (FSBO).

    List your home

    What's special

    Electric fireplacePrestwick golf coursePrivate patioOpen layoutVersatile spaceFinished basementBreathtaking views
    Discover your dream home nestled along Prestwick golf course, offering breathtaking views and unmatched elegance. This stunning 3 bedroom, 4 bathroom condo combines modern luxury with timeless charm. Three generously sized bedrooms, each designed for comfort and privacy, with ample closet space. Stylishly updated bathrooms with premium finishes, ensuring convenience for all. The living room features an electric fireplace. The kitchen is a chef’s delight, featuring beautiful granite countertops, high-end stainless steel appliances, custom cabinetry, and an open layout with island perfect for entertaining with easy access to laundry. The finished basement is a versatile space ideal for a home theater, gym, or additional living area. Step outside to enjoy serene views of the lush greens, whether from your private patio or expansive windows. The clubhouse features a beautiful pool area, game room, hall and workout room. Conveniently located near upscale dining, shopping, and recreational amenities, this home offers the perfect blend of luxury and lifestyle. Schedule your private showing today and experience this one-of-a-kind property firsthand!

    Zillow last checked:

    Listing updated:

    Listed by:

    David S Bratanov 234-347-0078mike@century21deanna.com,

    Century 21 DeAnna Realty,

    Sabah Hamed 234-425-2774,

    Century 21 DeAnna Realty

    Bought with:

    Shelley Parsons, 2021005339

    REMAX Diversity Real Estate Group LLC

    Source: MLS Now,MLS#: 5090906MLS LogoOriginating MLS: Lorain County Association Of REALTORS

    Facts & features

    Interior

    Bedrooms & bathrooms
    • Bedrooms: 3
    • Bathrooms: 4
    • Full bathrooms: 2
    • 1/2 bathrooms: 2
    • Main level bathrooms: 1
    Heating
    • Forced Air, Gas
    Cooling
    • Central Air
    Appliances
    • Included: Dryer, Dishwasher, Microwave, Range, Refrigerator, Washer
    • Laundry: In Unit
    Features
    • Basement: Full,Finished,Interior Entry,Storage Space
    • Number of fireplaces: 1
    • Fireplace features: Electric
    Interior area
    • Total structure area: 2,380
    • Total interior livable area: 2,380 sqft
    • Finished area above ground: 1,680
    • Finished area below ground: 700

    Property

    Parking
    • Total spaces: 2
    • Parking features: Detached, Garage
    • Garage spaces: 2
    Features
    • Levels: Two
    • Stories: 2
    • Patio & porch: Rear Porch, Patio
    • Exterior features: Courtyard, Playground
    • Has private pool: Yes
    • Pool features: Association, Fenced, Heated, In Ground, Outdoor Pool, Community
    • Fencing: Vinyl
    • Frontage type: Golf Course
    Lot
    • Size: 1,681 Square Feet
    • Features: On Golf Course
    Details
    • Parcel number: 2801807
    • Special conditions: Standard

    Construction

    Type & style
    • Home type: Condo
    • Architectural style: Traditional
    • Property subtype: Townhouse, Condominium
    • Attached to another structure: Yes
    Materials
    • Stone, Vinyl Siding
    • Roof: Asphalt,Fiberglass
    Condition
    • Updated/Remodeled
    • Year built: 1971

    Utilities & green energy

    • Sewer: Public Sewer
    • Water: Public

    Community & HOA

    Community
    • Features: Common Grounds/Area, Clubhouse, Fitness Center, Gated, Playground, Pool
    • Subdivision: Country Club Twnhs North Condo
    HOA
    • Has HOA: Yes
    • Services included: Association Management, Insurance, Maintenance Grounds, Maintenance Structure, Pool(s), Recreation Facilities, Reserve Fund, Roof, Snow Removal, Trash
    • HOA fee: $265 monthly
    • HOA name: Country Club Twnhs North Condo
    Location
    • Region: Uniontown

    Financial & listing details

    • Price per square foot: $113/sqft
    • Tax assessed value: $187,300
    • Annual tax amount: $2,761
    • Date on market: 1/4/2025
    • Cumulative days on market: 61 days

    Price history

    DateEventPrice
    5/13/2025Sold$270,000$113/sqft
    Source: MLS Now #5090906 Report a problem
    3/6/2025Pending sale$270,000$113/sqft
    Source: MLS Now #5090906 Report a problem
    2/8/2025Price change$270,000-3.6%$113/sqft
    Source: MLS Now #5090906 Report a problem
    1/4/2025Listed for sale$280,000+60%$118/sqft
    Source: MLS Now #5090906 Report a problem
    10/15/2024Sold$175,000-16.7%$74/sqft
    Source: MLS Now #5070950 Report a problem
    9/30/2024Pending sale$210,000$88/sqft
    Source: MLS Now #5070950 Report a problem
    9/20/2024Listed for sale$210,000$88/sqft
    Source: MLS Now #5070950 Report a problem

    Public tax history

    YearProperty taxesTax assessment
    2025$3,349 +17.3%$65,560
    2024$2,855 +3.4%$65,560
    2023$2,762 +36.7%$65,560 +45.2%
    2022$2,021 +6.3%$45,154
    2021$1,902 $45,154
    2020-- $45,154 +17.8%
    2019$1,635 -2.1%$38,329 0%
    2018$1,669 +11.2%$38,330
    2017$1,502 $38,330 +14.4%
    2016$1,502 $33,510
    2015$1,502 +0.6%$33,510
    2014$1,493 -11.2%$33,510 -8.7%
    2013$1,682 -0.5%$36,710
    2012$1,690 +8.2%$36,710 0%
    2011$1,562 +1.6%$36,715 -11.6%
    2010$1,537 $41,531
    2009-- $41,531
    2008$1,671 -33.5%$41,531 +0.9%
    2007$2,513 +32.8%$41,164
    2006$1,893 +3.3%$41,164
    2005$1,833 $41,164 +9.5%
    2004-- $37,601
    2003$1,825 -0.5%$37,601
    2002$1,835 +14.6%$37,601 +19.1%
    2001$1,602 +0.8%$31,581
    2000$1,588 $31,581
    Find assessor info on the county website

    Neighborhood: 44685

    Nearby schools

    GreatSchools rating
    Schools provided by the listing agent
    • District: Green LSD (Summit)- 7707

    Source: MLS Now. This data may not be complete. We recommend contacting the local school district to confirm school assignments for this home.

    Get a cash offer in 3 minutes
    Find out how much your home could sell for in as little as 3 minutes with a no-obligation cash offer.
    Estimated market value
    $281,400
    Get a cash offer in 3 minutes
    Find out how much your home could sell for in as little as 3 minutes with a no-obligation cash offer.
    Estimated market value
    $281,400