Skip main navigation
Off market
Street View
  • $256,600

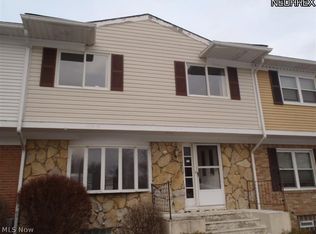
    2128 Beechtree Dr, Uniontown, OH 44685

    3beds
    1,916sqft
    Townhouse
    Built in 1971
    2,029 Square Feet Lot
    $256,600 Zestimate®
    $134/sqft
    $2,408 Estimated rent

    Home value

    $256,600

    $241,000 - $272,000

    $2,408/mo

    Zestimate® history
    Loading
    Loading...

    Owner options

    List your home for rent

    $2,408/mo

    Rent Zestimate®

    Find your next renter with Zillow Rental Manager. Plus, with online applications, you can quickly screen prospective tenants – for free.

    Learn more

    $2,408/mo

    Rent Zestimate®

    Refinance and save

    $1,933/mo

    Est. payment

    Refinancing to a lower rate could help reduce your monthly payments and save thousands over the life of the loan.

    See today's rates

    $1,933/mo

    Est. payment

    Explore your selling options

    Work with a Zillow partner agent

    Leverage their expertise and Zillow's premium Showcase listings to get your home seen by more buyers.

    Get started

    List with your own agent

    Get your home in front of millions of buyers by listing it on Zillow.

    Learn how to do it

    Sell it yourself

    Take full control of how buyers see your home on Zillow by listing For Sale by Owner (FSBO).

    List your home

    What's special

    ** One Of The LARGEST Condos In Country Club Townhouses Of Green! *2100+ Square Feet Includes A PARTIAL FINISHED BASEMENT! *3 Bdrms, 2.5 Bathrms *Prime Location, Located On The 18th Green Of The Golf Course And Close To An Inground Swimming Pool/Clubhouse! *BEAUTIFUL Views Of A Stream, Pond AND The Golf Course Can Be Enjoyed On The 21 Ft. Long Semi-Covered Front Porch! *2 Car Garage *Back Gated Fenced Patio For Privacy! *NEWER ROOF, FURNACE, AC, ELECTRIC BOX & Carpet *Family Room W/Gas Stone Fireplace, Mantel & Hearth *OPEN/AIRY Feeling Upon Entering, As This Is A SHOWSTOPPER Condo! *Formal Dining OPEN To Family Rm & Kitchen *Kitchen W/Ceramic Tile Floor, ISLAND W/Storage, Fully Applianced, MODERN Track Ceiling Lighting W/RUSTIC Wood Tray Ceiling! *2 PANTRIES- Regular AND Butlers Pantry Extending Cabinets & Countertops ~ Unique To This Condo As Well! *First Floor Living Rm Faces The Golf Course *Upstairs The Master Bdrm Showcases Gray Modern Carpet, White Trim, Accent Mirrors & Ceiling Fan, Along With A MASTER BATHROOM W/His & Her Separate WALK IN CLOSETS, His & Her Separate Sinks And A Main Vanity With Walk-In Shower! *2nd Bedroom - A Junior Master Is Also HUGE, Measuring 16 Ft. Long With 2 Closets ~ One A Walk In & Other W/Sliding Door *3rd Bdrm & Full Bath 2nd Floor *Finished Basement RECREATION ROOM Was Used For Game Nights And Family Gatherings! *Other Side Of Bsmt Features Tall Ceilings, Laundry & Storage *AO Smith H20 Tank *WATERPROOFED BSMT W/Warranty *LIVE VIDEO

    This property is off market, which means it's not currently listed for sale or rent on Zillow. This may be different from what's available on other websites or public sources.

    Facts & features

    Interior

    Bedrooms & bathrooms
    • Bedrooms: 3
    • Bathrooms: 3
    • Full bathrooms: 2
    • 1/2 bathrooms: 1
    Heating
    • Forced air, Gas
    Cooling
    • Central
    Features
    • Has fireplace: Yes
    Interior area
    • Total interior livable area: 1,916 sqft

    Property

    Parking
    • Parking features: Garage - Detached
    Features
    • Exterior features: Vinyl
    Lot
    • Size: 2,029 sqft
    Details
    • Parcel number: 2803286

    Construction

    Type & style
    • Home type: Townhouse
    Materials
    • masonry
    • Roof: Asphalt
    Condition
    • Year built: 1971

    Community & neighborhood

    Location
    • Region: Uniontown

    HOA & financial

    HOA
    • Has HOA: Yes
    • HOA fee: $235 monthly

    Other

    Other facts
    • Cooling Type: Central Air
    • Driveway: Paved
    • Exterior: Vinyl
    • Heating Type: Forced Air, Fireplace-Gas
    • Roof: Asphalt/Fiberglass
    • Dwelling Type: Attached
    • Heating Fuel: Gas
    • Restrictions: Pets Allowed
    • Basement Detail: Full, Partially Finished
    • Water Sewer: Public Sewer, Public Water
    • Exterior Features: Porch, Inground Pool, Enclosed Patio/Porch
    • Occupant Type: Owner
    • Garage Features: Detached
    • Amenities: Common Facility, Playground, Pool
    • Available Financing: Cash, Conventional, FHA, VA
    • Style: Townhouse
    • View Description: Golf Course
    • Last Change Type: New Listing
    • Year Built Exception: Actual YBT
    • State: Ohio
    • Association: Akron Cleveland Association of REALTORS?
    • Sq Ft Above Source: Auditors Website
    • Sq Ft Below Source: Owner
    • Geocode Source: PxPoint
    • Parcel Number: 2803286
    • Legal Description: COUNTRY CLUB TOWNHOUSES NORTH CONDOMINIU M UNIT 51

    Price history

    DateEventPrice
    8/1/2019Sold$154,900+11.4%$81/sqft
    Source: MLS Now #4104222 Report a problem
    12/16/2005Sold$139,000+20.9%$73/sqft
    Source: Public Record Report a problem
    3/10/1999Sold$115,000+15.6%$60/sqft
    Source: Public Record Report a problem
    3/24/1995Sold$99,500$52/sqft
    Source: Public Record Report a problem

    Public tax history

    YearProperty taxesTax assessment
    2025$4,046 +0.4%$79,720
    2024$4,029 +4.5%$79,720
    2023$3,854 +30.7%$79,720 +47%
    2022$2,948 +6.4%$54,230
    2021$2,770 $54,230
    2020-- $54,230 +36.2%
    2019$1,710 -2.1%$39,813 0%
    2018$1,747 +11.5%$39,820
    2017$1,567 $39,820 +14.8%
    2016$1,567 $34,680
    2015$1,567 +0.6%$34,680
    2014$1,557 -11.5%$34,680 -9%
    2013$1,759 -0.5%$38,100
    2012$1,767 +7.8%$38,100 +0%
    2011$1,640 -0.2%$38,091 -13%
    2010$1,643 $43,796
    2009-- $43,796 -5.8%
    2008$1,909 +16.3%$46,488 +6%
    2007$1,642 -18.5%$43,845
    2006$2,014 +3.3%$43,845
    2005$1,950 $43,845 +9.7%
    2004-- $39,950
    2003$1,936 -0.5%$39,950
    2002$1,947 -4.2%$39,950 -0.8%
    2001$2,032 +0.8%$40,282
    2000$2,015 $40,282

    Find assessor info on the county website

    Neighborhood: 44685

    Nearby schools

    GreatSchools rating
    Schools provided by the listing agent
    • District: Green LSD

    Source: The MLS. This data may not be complete. We recommend contacting the local school district to confirm school assignments for this home.

    Get a cash offer in 3 minutes
    Find out how much your home could sell for in as little as 3 minutes with a no-obligation cash offer.
    Estimated market value
    $256,600
    Get a cash offer in 3 minutes
    Find out how much your home could sell for in as little as 3 minutes with a no-obligation cash offer.
    Estimated market value
    $256,600