Welcome to 2134 Plymouth Drive, a charming 4-bedroom Cape Cod tucked away on a quiet dead-end street in Uniontown. Set on 1.8 acres with wooded views and a big backyard, this is the kind of place that feels especially inviting as Ohio summer starts giving way to crisp fall evenings.
Inside, fresh paint, updated lighting, new carpet and new LVT give the home a clean, comfortable feel. The open kitchen has been refreshed with refinished cabinetry and new quartz countertops, while two main-floor bedrooms and two upstairs offer plenty of flexibility. A three-season room, gas fireplace and partially finished basement add even more space to settle in as cooler weather arrives.
Outside, you'll find plenty of room to enjoy the changing seasons along with a 3-car detached garage, additional carport and paved parking. With the roof and central air updated in 2020, this Springfield Township home blends country breathing room with the convenience of Uniontown living. Move in now, enjoy the backyard through the last days of summer, and be home in time for fall.
Open House: Sun Aug 16, 3:00PM-5:00PM
Active
$250,000
2134 Plymouth Dr, Uniontown, OH 44685
4beds
1,498sqft
Single Family Residence
Built in 1965
1.8 Acres Lot
$-- Zestimate®
$167/sqft
$-- HOA
What's special
Gas fireplaceAdditional carportPartially finished basementRefinished cabinetryOpen kitchenQuiet dead-end streetNew quartz countertops
- 3 days |
- 829 |
- 89 |
Likely to sell faster than
Zillow last checked:
Listing updated:
Listed by:
Kenny G Mayle 330-446-0241 Kenny@kennysellsohio.com,
RE/MAX Edge Realty
Source: MLS Now,MLS#: 5234858 Originating MLS: Stark Trumbull Area REALTORS
Originating MLS: Stark Trumbull Area REALTORSFacts & features
Interior
Bedrooms & bathrooms
- Bedrooms: 4
- Bathrooms: 1
- Full bathrooms: 1
- Main level bathrooms: 1
- Main level bedrooms: 2
Primary bedroom
- Level: First
- Dimensions: 11 x 10
Bedroom
- Level: Second
- Dimensions: 10 x 11
Bedroom
- Level: First
- Dimensions: 11 x 9
Bedroom
- Level: Second
- Dimensions: 15 x 11
Bathroom
- Level: First
- Dimensions: ND x ND
Kitchen
- Description: Flooring: Luxury Vinyl Tile
- Level: First
- Dimensions: 11 x 15
Living room
- Description: Flooring: Luxury Vinyl Tile
- Level: First
- Dimensions: 17 x 11
Sunroom
- Level: First
- Dimensions: 13 x 9
Heating
- Forced Air, Gas
Cooling
- Central Air
Appliances
- Included: Dryer, Dishwasher, Microwave, Range, Refrigerator, Washer
Features
- Basement: Full,Partially Finished
- Number of fireplaces: 1
Interior area
- Total structure area: 1,498
- Total interior livable area: 1,498 sqft
- Finished area above ground: 1,162
- Finished area below ground: 336
Property
Parking
- Total spaces: 4
- Parking features: Carport, Detached, Electricity, Garage, Garage Door Opener, Paved
- Garage spaces: 3
- Carport spaces: 1
- Covered spaces: 4
Accessibility
- Accessibility features: None
Features
- Levels: Two
- Stories: 2
- Has view: Yes
- View description: Trees/Woods
Lot
- Size: 1.8 Acres
- Dimensions: 125 x 628
- Features: Dead End
Details
- Parcel number: 5104771
- Special conditions: Standard
Construction
Type & style
- Home type: SingleFamily
- Architectural style: Cape Cod
- Property subtype: Single Family Residence
Materials
- Vinyl Siding
- Roof: Asphalt,Fiberglass
Condition
- Updated/Remodeled
- Year built: 1965
Utilities & green energy
- Sewer: Septic Tank
- Water: Well
Community & HOA
HOA
- Has HOA: No
Location
- Region: Uniontown
Financial & listing details
- Price per square foot: $167/sqft
- Tax assessed value: $152,950
- Annual tax amount: $1,665
- Date on market: 8/13/2026
- Listing terms: Cash,Conventional,FHA,USDA Loan,VA Loan
Estimated market value
Not available
Estimated sales range
Not available
Not available
Price history
| Date | Event | Price |
|---|---|---|
| 8/13/2026 | Listed for sale | $250,000+180.9%$167/sqft |
Source:  MLS Now #5234858 Report a problem MLS Now #5234858 Report a problem | ||
| 9/1/2011 | Sold | $89,000-6.2%$59/sqft |
Source: Public Record Report a problem | ||
| 7/12/2011 | Price change | $94,900-5%$63/sqft |
Source: Cutler Real Estate #3170125 Report a problem | ||
| 6/11/2011 | Price change | $99,900-9.2%$67/sqft |
Source: Cutler Real Estate #3170125 Report a problem | ||
| 5/18/2011 | Price change | $110,000-8.3%$73/sqft |
Source: Cutler Real Estate #3170125 Report a problem | ||
| 4/8/2011 | Price change | $120,000-7.7%$80/sqft |
Source: Cutler Real Estate #3170125 Report a problem | ||
| 3/16/2011 | Price change | $130,000-3.7%$87/sqft |
Source: Cutler Real Estate #3170125 Report a problem | ||
| 9/18/2010 | Listed for sale | $135,000$90/sqft |
Source: Cutler Real Estate #3170125 Report a problem | ||
Public tax history
| Year | Property taxes | Tax assessment |
|---|---|---|
| 2025 | $3,331 +5.5% | $53,540 |
| 2024 | $3,158 +6.8% | $53,540 |
| 2023 | $2,958 +19.4% | $53,540 +37.9% |
| 2022 | $2,477 +2.4% | $38,823 |
| 2021 | $2,419 | $38,823 |
| 2020 | -- | $38,823 -0.5% |
| 2019 | $2,585 +4.2% | $39,029 0% |
| 2018 | $2,482 +9.9% | $39,030 |
| 2017 | $2,259 | $39,030 +14.4% |
| 2016 | $2,259 | $34,110 |
| 2015 | $2,259 +1.2% | $34,110 |
| 2014 | $2,231 -0.4% | $34,110 |
| 2013 | $2,241 +0.1% | $34,110 |
| 2012 | $2,239 +2.3% | $34,110 +0% |
| 2011 | $2,189 -1.4% | $34,101 -8.1% |
| 2010 | $2,219 | $37,094 |
| 2009 | -- | $37,094 |
| 2008 | $1,996 +0.7% | $37,094 -3.1% |
| 2007 | $1,981 +2.4% | $38,273 |
| 2006 | $1,935 +2.6% | $38,273 |
| 2005 | $1,886 | $38,273 +9.5% |
| 2004 | -- | $34,955 |
| 2003 | $1,681 -3.1% | $34,955 |
| 2002 | $1,734 +11.1% | $34,955 +17.4% |
| 2001 | $1,561 -1.1% | $29,779 |
| 2000 | $1,578 | $29,779 |
Find assessor info on the county website
Monthly payment
Est. payment
Payment breakdown
Explore the cost of this home by adjusting the details. Changes won't be saved.Climate risks
Neighborhood: 44685
Nearby schools
GreatSchools rating
- 3/10Roosevelt Elementary SchoolGrades: K-3Distance: 2.5 mi
- 4/10Springfield High SchoolGrades: 7-12Distance: 1.3 mi
- 6/10Schrop Intermediate SchoolGrades: 4-6Distance: 2.6 mi
Schools provided by the listing agent
- District: Springfield LSD Summit- 7713
Source: MLS Now. This data may not be complete. We recommend contacting the local school district to confirm school assignments for this home.
- $158,1002 bd1 ba811 sqft2124 Plymouth Dr, Uniontown, OH 44685Off Market
- $299,1003 bd2 ba1.8k sqft2106 Plymouth Dr, Uniontown, OH 44685Off Market
- $330,8005 bd2 ba2.2k sqft2138 Plymouth Dr, Uniontown, OH 44685Off Market
- $200,8004 bd1 ba1.3k sqft2105 Manor Rd, Uniontown, OH 44685Off Market
- $235,6003 bd2 ba1.2k sqft2023 Prettyman Ln, Uniontown, OH 44685Off Market
- $237,0003 bd1 ba1.2k sqft2081 Manor Rd, Uniontown, OH 44685Off Market
- $179,2003 bd1 ba1k sqft2105 Plymouth Dr, Uniontown, OH 44685Off Market
- $9,6803 bd1 ba912 sqft2140 Plymouth Dr, Uniontown, OH 44685Off Market
A local agent can set up tours, give advice and negotiate with sellers.
Similar homes
- $285,0003 bd2 ba1.3k sqft3821 Apache St NW, Uniontown, OH 44685For Sale By Owner
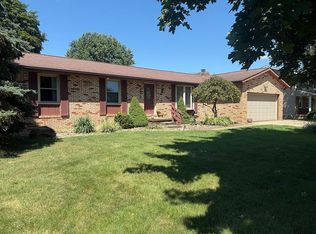
- $269,0003 bd2 ba1.5k sqft1409 Elm Grove Ave, Akron, OH 44312For Sale
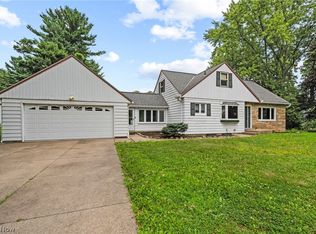 MLS ID #5232890, Jason B Terry, RE/MAX Crossroads Properties. MLS Now
 - $258,9003 bd2 ba1.9k sqft3475 Heckman St NW, Uniontown, OH 44685For Sale
 MLS ID #5185827, Talia Vu, Keller Williams Chervenic Rlty. MLS Now
 - $244,9003 bd3 ba2.1k sqft12780 Jamestown Ave NW, Uniontown, OH 44685For Sale
 MLS ID #5232185, Nancy L Bartlebaugh, RE/MAX Trends Realty. MLS Now
 - $234,9003 bd1 ba1.3k sqft13526 Glenvale Ave NW, Uniontown, OH 44685For SaleMLS ID #5228129, Debbie L Ferrante, RE/MAX Edge Realty. MLS Now
- $294,9003 bd2 ba1.5k sqft3122 Sweitzer St NW, Uniontown, OH 44685For SaleMLS ID #5229563, Diana R Barnett, Barnett Inc. Realtors. MLS Now
- $229,9003 bd2 ba1.7k sqft3310 Mayfair Rd, Akron, OH 44312For SaleMLS ID #5233805, Tiffany J Manser, Keller Williams Legacy Group Realty. MLS Now
- $245,0004 bd2 ba1.7k sqft3565 Herbert Dr, Mogadore, OH 44260For SaleMLS ID #5224610, Amy Wengerd, EXP Realty, LLC.. MLS Now
- $299,0003 bd3 ba2.1k sqft2758 Parkplace Dr, Uniontown, OH 44685For SaleMLS ID #5234284, Jamie Steinbacher, Century 21 Transcendent Realty. MLS Now
- $370,0003 bd2 ba1.6k sqft2322 Westport Dr, Akron, OH 44312For SaleMLS ID #5236520, Erika Caillet, The Agency Cleveland Northcoast. MLS Now
- $140,0002 bd1 ba884 sqft2810 Canton Rd, Uniontown, OH 44685For SaleMLS ID #5232931, Eric L Henry, Keller Williams Legacy Group Realty. MLS Now
- $275,0003 bd2 ba1.5k sqft2808 Lynne Rd, Akron, OH 44312For SaleMLS ID #5234252, James L Irwin, Coldwell Banker Schmidt Realty. MLS Now
- $289,9003 bd2 ba1.8k sqft3524 Frawood Dr, Uniontown, OH 44685For SaleMLS ID #5229190, Jose Medina, Keller Williams Legacy Group Realty. MLS Now
- $--3 bd2 ba1.6k sqft175 Hillman Rd, Akron, OH 44312AuctionMLS ID #5235654, George P Kiko, Kiko. MLS Now
- $214,9003 bd1 ba1.4k sqft202 Hawk Ave, Akron, OH 44312For SaleMLS ID #5236060, Jackie Weigand, Real of Ohio. MLS Now
- $224,9993 bd1 ba1.3k sqft1952 Canton Rd, Akron, OH 44312For SaleMLS ID #5231418, Matthew Magaw, Keller Williams Chervenic Rlty. MLS Now
- $210,0002 bd2 ba1.1k sqft1530 Rhine River Rd NW, Uniontown, OH 44685For SaleMLS ID #5236641, Tony Harp, RE/MAX Infinity. MLS Now
- $275,0003 bd2 ba1.7k sqft1795 Nichols Rd, Akron, OH 44312For SaleMLS ID #5233895, Keelan P Moore, Selling Ohio LLC. MLS Now
- $225,0004 bd2 ba1.7k sqft2876 Farmdale Rd, Akron, OH 44312For SaleMLS ID #5234382, Rocco Buccasso, EXP Realty, LLC.. MLS Now
- $239,9004 bd3 ba1.6k sqft2059 Carlile Dr, Uniontown, OH 44685For SaleMLS ID #5229085, Scott M Tinlin, Platinum Real Estate. MLS Now
