Here's a rare opportunity to own this spacious 1,680 sq. ft. condo featuring an open floor plan designed for comfortable everyday living and entertaining. The inviting carpeted great room offers plenty of space to relax and is highlighted by a large picture window that fills the room with natural light. Adjacent to the great room is a versatile area that can accommodate a formal dining table, home office, reading nook, or additional seating. The laminate-floored dining area easily fits a generously sized table and is brightened by two side-by-side windows. The adjoining kitchen features abundant cabinetry, a convenient breakfast bar, and includes all appliances—including the refrigerator, range, dishwasher, washer, and dryer.Step through the back door onto a large deck overlooking a small garden area, providing the perfect setting for outdoor dining or quiet mornings. A convenient hallway leads to the laundry area and a half bath. Residents enjoy access to the community clubhouse and swimming pool, ideal for entertaining guests or hosting larger gatherings. For added peace of mind, the seller is providing a prepaid home warranty for the buyer. Conveniently located near I-77, this home offers easy access to both Akron and Canton. The $275 monthly maintenance fee covers: trash removal, swimming pool, clubhouse, building insurance, exterior maintenance, snow removal, driveways and parking areas, reserve fund, roof maintenance, lawn care, and more! Don't miss this exceptional value—schedule your private showing today!
Active
$239,900
2059 Carlile Dr, Uniontown, OH 44685
4beds
1,680sqft
:
Get pre-qualified$2,032/mo
Condominium
Built in 1972
-- sqft lot
$-- Zestimate®
$143/sqft
$275/mo HOA
What's special
Inviting carpeted great roomLaminate-floored dining areaConvenient breakfast bar
- 15 days |
- 402 |
- 19 |
Zillow last checked:
Listing updated:
Listed by:
Scott M Tinlin 216-299-4418 Lila@TheTinlinTeam.com,
Platinum Real Estate,
Lila L Webster 216-299-4418,
Platinum Real Estate
Source: MLS Now,MLS#: 5229085 Originating MLS: Akron Cleveland Association of REALTORS
Originating MLS: Akron Cleveland Association of REALTORSFacts & features
Interior
Bedrooms & bathrooms
- Bedrooms: 4
- Bathrooms: 3
- Full bathrooms: 2
- 1/2 bathrooms: 1
- Main level bathrooms: 1
Primary bedroom
- Description: Flooring: Carpet
- Level: Second
- Dimensions: 14.2 x 10.5
Bedroom
- Description: Flooring: Carpet
- Level: Second
- Dimensions: 13.6 x 9.11
Bedroom
- Description: Flooring: Carpet
- Level: Second
- Dimensions: 13.6 x 10.3
Bedroom
- Description: Flooring: Carpet
- Level: Second
- Dimensions: 10.8 x 9.9
Primary bathroom
- Level: Second
- Dimensions: 5.1 x 7.7
Bathroom
- Level: Second
- Dimensions: 5.2 x 8.8
Dining room
- Description: Flooring: Luxury Vinyl Tile
- Level: First
- Dimensions: 13.1 x 11.3
Kitchen
- Description: Flooring: Luxury Vinyl Tile
- Level: First
- Dimensions: 9.2 x 11.1
Living room
- Description: Flooring: Carpet
- Level: First
- Dimensions: 20.7 x 10.11
Other
- Description: Flooring: Carpet
- Level: First
- Dimensions: 9.1 x 8.8
Heating
- Forced Air, Gas
Cooling
- Central Air
Appliances
- Laundry: Main Level, Laundry Room
Features
- Breakfast Bar, Eat-in Kitchen, Open Floorplan, Recessed Lighting
- Windows: Double Pane Windows
- Basement: None
- Has fireplace: No
- Fireplace features: None
Interior area
- Total structure area: 1,680
- Total interior livable area: 1,680 sqft
- Finished area above ground: 1,680
Video & virtual tour
Property
Parking
- Total spaces: 2
- Parking features: Direct Access, Detached, Electricity, Garage, Garage Door Opener, Paved
- Garage spaces: 2
Accessibility
- Accessibility features: None
Features
- Levels: Two
- Stories: 2
- Patio & porch: Deck, Patio
- Pool features: Association, In Ground, Outdoor Pool, Community
- Fencing: Full,Privacy,Vinyl
- Has view: Yes
- View description: Golf Course
Lot
- Features: Dead End
Details
- Parcel number: 2802038
- Special conditions: Probate Listing,Standard
Construction
Type & style
- Home type: Condo
- Architectural style: Contemporary,Colonial
- Property subtype: Condominium
- Attached to another structure: Yes
Materials
- Vinyl Siding
- Roof: Asphalt,Fiberglass
Condition
- Year built: 1972
Details
- Warranty included: Yes
Utilities & green energy
- Sewer: Public Sewer
- Water: Public
Community & HOA
Community
- Features: Golf, Playground, Park, Pool, Public Transportation
- Subdivision: Country Club Twnhses North
HOA
- Has HOA: Yes
- Services included: Association Management, Insurance, Maintenance Grounds, Maintenance Structure, Other, Parking, Recreation Facilities, Reserve Fund, Snow Removal, Trash
- HOA fee: $275 monthly
- HOA name: Country Club Townhouses North
Location
- Region: Uniontown
Financial & listing details
- Price per square foot: $143/sqft
- Tax assessed value: $176,680
- Annual tax amount: $3,167
- Date on market: 7/21/2026
- Listing terms: Cash,Conventional
Estimated market value
Not available
Estimated sales range
Not available
Not available
Price history
| Date | Event | Price |
|---|---|---|
| 7/21/2026 | Listed for sale | $239,900+114.2%$143/sqft |
Source:  MLS Now #5229085 Report a problem MLS Now #5229085 Report a problem | ||
| 12/17/2014 | Sold | $112,000-2.2%$67/sqft |
Source: MLS Now #3664892 Report a problem | ||
| 11/2/2014 | Listed for sale | $114,500$68/sqft |
Source: Coldwell Banker Hunter Realty #3664892 Report a problem | ||
Public tax history
| Year | Property taxes | Tax assessment |
|---|---|---|
| 2025 | $3,167 +0.4% | $61,840 |
| 2024 | $3,154 +4.5% | $61,840 |
| 2023 | $3,018 +27.9% | $61,840 +44.2% |
| 2022 | $2,360 +6.3% | $42,896 |
| 2021 | $2,219 | $42,896 |
| 2020 | -- | $42,896 +15.7% |
| 2019 | $2,020 -2.1% | $37,087 0% |
| 2018 | $2,062 +6.2% | $37,090 |
| 2017 | $1,941 | $37,090 +13.6% |
| 2016 | $1,941 | $32,640 |
| 2015 | $1,941 -1.9% | $32,640 |
| 2014 | $1,979 -35.6% | $32,640 -4% |
| 2013 | $3,072 +14.8% | $34,000 |
| 2012 | $2,677 +37% | $34,000 +0% |
| 2011 | $1,954 +5.4% | $33,999 -11.5% |
| 2010 | $1,853 | $38,434 |
| 2009 | -- | $38,434 |
| 2008 | $2,153 +8.9% | $38,434 +1.9% |
| 2007 | $1,977 +4.6% | $37,727 |
| 2006 | $1,890 +9.2% | $37,727 |
| 2005 | $1,730 | $37,727 +9.5% |
| 2004 | -- | $34,451 |
| 2003 | $1,722 -0.5% | $34,451 |
| 2002 | $1,732 +16.1% | $34,451 +20.8% |
| 2001 | $1,491 +0.8% | $28,529 |
| 2000 | $1,479 | $28,529 |
Find assessor info on the county website
Monthly payment
Est. payment
Payment breakdown
Explore the cost of this home by adjusting the details. Changes won't be saved.Climate risks
Neighborhood: 44685
Nearby schools
GreatSchools rating
- NAGreenwood Elementary SchoolGrades: PK-KDistance: 0.7 mi
- 8/10Green Middle SchoolGrades: 6-8Distance: 1.8 mi
- 8/10Green High SchoolGrades: 9-12Distance: 1.4 mi
Schools provided by the listing agent
- District: Green LSD (Summit)- 7707
Source: MLS Now. This data may not be complete. We recommend contacting the local school district to confirm school assignments for this home.
- $210,0003 bd3 ba1.5k sqft2061 Carlile Dr, Uniontown, OH 44685Off Market

- $232,1003 bd3 ba1.5k sqft2057 Carlile Dr, Uniontown, OH 44685Off Market

- $213,0003 bd3 ba1.8k sqft2063 Carlile Dr, Uniontown, OH 44685Sold
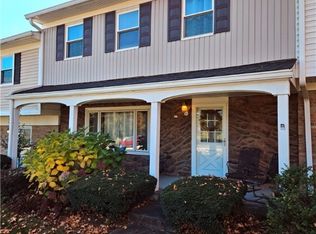
- $180,0003 bd3 ba1.5k sqft2055 Carlile Dr, Uniontown, OH 44685Sold
- $180,0003 bd3 ba1.6k sqft2055 Carlile Dr #114, Uniontown, OH 44685Sold
- $172,2002 bd1 ba1.2k sqft2053 Carlile Dr, Uniontown, OH 44685Off Market
- $228,9003 bd2 ba1.8k sqft2065 Carlile Dr, Uniontown, OH 44685Off Market
- $219,9002 bd2 ba1.5k sqft2051 Carlile Dr, Uniontown, OH 44685Off Market
A local agent can set up tours, give advice and negotiate with sellers.
Similar homes
- $--2 bd2 ba1.5k sqft2143 Greenway Dr, Uniontown, OH 44685Auction
 MLS ID #5232713, George P Kiko, Kiko. MLS Now
 - $214,9003 bd2 ba1.4k sqft2510 Williamsburg Dr, Uniontown, OH 44685For Sale
 MLS ID #5230838, Jose Medina, Keller Williams Legacy Group Realty. MLS Now
 - $244,9003 bd3 ba2.1k sqft12780 Jamestown Ave NW, Uniontown, OH 44685For Sale
 MLS ID #5232185, Nancy L Bartlebaugh, RE/MAX Trends Realty. MLS Now
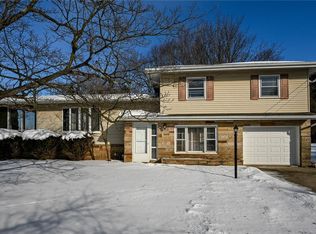
 - $260,0003 bd2 ba1.9k sqft3475 Heckman St NW, Uniontown, OH 44685For Sale
 MLS ID #5185827, Talia Vu, Keller Williams Chervenic Rlty. MLS Now
 - $265,0003 bd2 ba1.3k sqft2033 Carlile Dr, Uniontown, OH 44685For SaleMLS ID #5188450, Sabah Hamed, Platinum Real Estate. MLS Now
- $239,0003 bd2 ba1.7k sqft3310 Mayfair Rd, Akron, OH 44312For SaleMLS ID #5233805, Tiffany J Manser, Keller Williams Legacy Group Realty. MLS Now
- $289,9003 bd2 ba1.8k sqft3524 Frawood Dr, Uniontown, OH 44685For SaleMLS ID #5229190, Jose Medina, Keller Williams Legacy Group Realty. MLS Now
- $275,0003 bd4 ba2.4k sqft3631 Kenwood Dr, Uniontown, OH 44685For SaleMLS ID #5202336, Sabah Hamed, Platinum Real Estate. MLS Now
- $299,9993 bd2 ba2.3k sqft2190 Waterbury Dr, Uniontown, OH 44685For SaleMLS ID #5234003, Bree Swatt, XRE. MLS Now
- $--2 bd1 ba1k sqft1185 Greensburg Rd, Uniontown, OH 44685AuctionMLS ID #5231611, Brooks E Ames, Kiko. MLS Now
- $237,0003 bd1 ba1.3k sqft13526 Glenvale Ave NW, Uniontown, OH 44685For SaleMLS ID #5228129, Debbie L Ferrante, RE/MAX Edge Realty. MLS Now
- $299,9004 bd3 ba2.4k sqft3563 Frawood Dr, Uniontown, OH 44685For SaleMLS ID #5222631, Capri D Daniels, Critique Real Estate and Management. MLS Now
- $275,0003 bd2 ba1.5k sqft2808 Lynne Rd, Akron, OH 44312For SaleMLS ID #5234252, James L Irwin, Coldwell Banker Schmidt Realty. MLS Now
- $299,9004 bd2 ba2k sqft3544 Ada Vista Dr, Uniontown, OH 44685For SaleMLS ID #5231541, Jessica Nader, RE/MAX Crossroads Properties. MLS Now
- $275,0003 bd2 ba1.7k sqft1795 Nichols Rd, Akron, OH 44312For SaleMLS ID #5233895, Keelan P Moore, Selling Ohio LLC. MLS Now
- $224,9002 bd1 ba1.3k sqft2984 Massillon Rd, Akron, OH 44312For SaleMLS ID #5231938, Hope Paolini, Cutler Real Estate. MLS Now
- $214,9004 bd2 ba1.9k sqft1989 E Turkeyfoot Lake Rd, Akron, OH 44312For SaleMLS ID #5226523, John J Decoulos, Century 21 Carolyn Riley RL. Est. Srvcs, Inc.. MLS Now
- $--3 bd2 ba1.5k sqft5188 S Main St, Akron, OH 44319AuctionMLS ID #5233620, Matthew P Kiko, Kiko. MLS Now
- $289,5003 bd3 ba1.5k sqft1168 Everbright Dr, Uniontown, OH 44685For SaleMLS ID #5229118, Cathy Flaughers, Great Move Realty. MLS Now
- $269,0003 bd2 ba1.4k sqft2101 Greensburg Rd, North Canton, OH 44720For Sale By Owner
