Welcome home to this beautifully updated 3-bedroom, 2 full bath ranch-style condo offering the perfect blend of comfort, convenience, and low-maintenance living. Designed with easy, single-level living in mind, this home features a spacious and inviting open floor plan ideal for both relaxing and entertaining.
The bright living area flows seamlessly into the dining space and well-appointed kitchen, complete with ample cabinetry, generous counter space, and modern appliances. The primary suite provides a peaceful retreat with a private full bath and plenty of closet space. Two additional bedrooms offer flexibility for guests, a home office, or hobbies, along with a second full bathroom for added convenience.
Enjoy the ease of ranch-style living with no stairs, convenient in-unit laundry, and a 2 car garage. Step outside to a private patio perfect for morning coffee or evening relaxation. With exterior maintenance handled by the association, you can spend more time enjoying life and less time on upkeep.
Ideally located near shopping, dining, parks, and major highways this move-in-ready condo combines comfort, style, and convenience all in one.
Active
Price cut: $5K (7/17)
$265,000
2033 Carlile Dr, Uniontown, OH 44685
3beds
1,320sqft
:
Get pre-qualified$2,199/mo
Condominium
Built in 1972
-- sqft lot
$-- Zestimate®
$201/sqft
$275/mo HOA
What's special
Modern appliancesWell-appointed kitchenSingle-level livingBeautifully updatedPlenty of closet spaceTwo additional bedroomsGenerous counter space
- 161 days |
- 512 |
- 13 |
Zillow last checked:
Listing updated:
Listed by:
Sabah Hamed 234-425-2774 SabahHamed@ContactPlatinum.com,
Platinum Real Estate
Source: MLS Now,MLS#: 5188450 Originating MLS: Akron Cleveland Association of REALTORS
Originating MLS: Akron Cleveland Association of REALTORSFacts & features
Interior
Bedrooms & bathrooms
- Bedrooms: 3
- Bathrooms: 2
- Full bathrooms: 2
- Main level bathrooms: 2
- Main level bedrooms: 3
Heating
- Forced Air
Cooling
- Central Air
Appliances
- Laundry: Main Level
Features
- Built-in Features
- Has basement: No
- Has fireplace: No
Interior area
- Total structure area: 1,320
- Total interior livable area: 1,320 sqft
- Finished area above ground: 1,320
Video & virtual tour
Property
Parking
- Total spaces: 2
- Parking features: Garage, Guest
- Garage spaces: 2
Features
- Levels: One
- Stories: 1
- Patio & porch: Enclosed, Patio, Porch
- Exterior features: Playground
- Has private pool: Yes
- Pool features: Community
- Fencing: Full,Gate,Privacy,Vinyl
Lot
- Size: 1,319 Square Feet
- Features: Corner Lot, Dead End
Details
- Parcel number: 2807237
- Special conditions: Standard
Construction
Type & style
- Home type: Condo
- Architectural style: Conventional,Ranch
- Property subtype: Condominium
- Attached to another structure: Yes
Materials
- Stone, Vinyl Siding
- Roof: Asphalt,Fiberglass
Condition
- Year built: 1972
Utilities & green energy
- Sewer: Public Sewer
- Water: Public
Community & HOA
Community
- Features: Clubhouse, Fitness Center, Fitness, Playground, Pool
- Subdivision: Country Club Twnhs North Condo
HOA
- Has HOA: Yes
- Services included: Common Area Maintenance, Insurance, Maintenance Grounds, Maintenance Structure, Parking, Pool(s), Recreation Facilities, Reserve Fund, Roof, Snow Removal, Trash
- HOA fee: $275 monthly
- HOA name: Country Club Townhouses North Condominium
Location
- Region: Uniontown
Financial & listing details
- Price per square foot: $201/sqft
- Tax assessed value: $145,620
- Annual tax amount: $2,079
- Date on market: 2/23/2026
- Cumulative days on market: 161 days
Estimated market value
Not available
Estimated sales range
Not available
Not available
Price history
| Date | Event | Price |
|---|---|---|
| 7/17/2026 | Price change | $265,000-1.9%$201/sqft |
Source:  MLS Now #5188450 Report a problem MLS Now #5188450 Report a problem | ||
| 4/30/2026 | Listed for sale | $270,000$205/sqft |
Source: MLS Now #5188450 Report a problem | ||
| 4/29/2026 | Contingent | $270,000$205/sqft |
Source: MLS Now #5188450 Report a problem | ||
| 3/28/2026 | Price change | $270,000-3.5%$205/sqft |
Source: MLS Now #5188450 Report a problem | ||
| 2/23/2026 | Listed for sale | $279,900+55.5%$212/sqft |
Source: MLS Now #5188450 Report a problem | ||
| 8/14/2025 | Sold | $180,000-2.1%$136/sqft |
Source: MLS Now #5095757 Report a problem | ||
| 6/2/2025 | Pending sale | $183,900$139/sqft |
Source: MLS Now #5095757 Report a problem | ||
| 5/10/2025 | Price change | $183,900-3.2%$139/sqft |
Source: MLS Now #5095757 Report a problem | ||
| 4/24/2025 | Price change | $189,900-4.6%$144/sqft |
Source: MLS Now #5095757 Report a problem | ||
| 3/20/2025 | Listed for sale | $199,000$151/sqft |
Source: MLS Now #5095757 Report a problem | ||
| 2/24/2025 | Contingent | $199,000$151/sqft |
Source: MLS Now #5095757 Report a problem | ||
| 2/11/2025 | Price change | $199,000-5.2%$151/sqft |
Source: MLS Now #5095757 Report a problem | ||
| 1/28/2025 | Price change | $210,000-4.5%$159/sqft |
Source: MLS Now #5095757 Report a problem | ||
| 1/22/2025 | Listed for sale | $220,000$167/sqft |
Source: MLS Now #5095757 Report a problem | ||
Public tax history
| Year | Property taxes | Tax assessment |
|---|---|---|
| 2025 | $2,071 -0.4% | $50,960 |
| 2024 | $2,079 +3% | $50,960 |
| 2023 | $2,018 +39.8% | $50,960 +44.6% |
| 2022 | $1,444 +6.4% | $35,232 |
| 2021 | $1,357 | $35,232 |
| 2020 | -- | $35,232 +3.9% |
| 2019 | $1,350 -2.1% | $33,916 0% |
| 2018 | $1,379 +12.5% | $33,920 |
| 2017 | $1,225 | $33,920 +14.5% |
| 2016 | $1,225 | $29,620 |
| 2015 | $1,225 +0.6% | $29,620 |
| 2014 | $1,218 -6.1% | $29,620 -4% |
| 2013 | $1,298 -0.5% | $30,860 |
| 2012 | $1,304 +5.6% | $30,860 +0% |
| 2011 | $1,235 +0.8% | $30,853 -11.6% |
| 2010 | $1,225 | $34,896 |
| 2009 | -- | $34,896 |
| 2008 | $1,298 +8% | $34,896 +2.1% |
| 2007 | $1,201 -23.9% | $34,175 |
| 2006 | $1,579 +3.3% | $34,175 |
| 2005 | $1,529 | $34,175 +9.5% |
| 2004 | -- | $31,200 |
| 2003 | $1,522 -0.5% | $31,200 |
| 2002 | $1,530 +16.8% | $31,200 +21.5% |
| 2001 | $1,309 +0.8% | $25,673 |
| 2000 | $1,298 | $25,673 |
Find assessor info on the county website
Monthly payment
Est. payment
Payment breakdown
Explore the cost of this home by adjusting the details. Changes won't be saved.Climate risks
Neighborhood: 44685
Nearby schools
GreatSchools rating
- NAGreenwood Elementary SchoolGrades: PK-KDistance: 0.7 mi
- 8/10Green Middle SchoolGrades: 6-8Distance: 1.8 mi
- 8/10Green High SchoolGrades: 9-12Distance: 1.4 mi
Schools provided by the listing agent
- District: Green LSD (Summit)- 7707
Source: MLS Now. This data may not be complete. We recommend contacting the local school district to confirm school assignments for this home.
- $230,6003 bd3 ba1.6k sqft2035 Carlile Dr, Uniontown, OH 44685Off Market
- $170,1002 bd1 ba1.2k sqft2037 Carlile Dr, Uniontown, OH 44685Off Market
- $216,7003 bd3 ba1.6k sqft2039 Carlile Dr, Uniontown, OH 44685Off Market
- $211,6003 bd3 ba1.3k sqft2032 Carlile Dr, Uniontown, OH 44685Off Market
- $205,0002 bd2 ba1.7k sqft2029 Carlile Dr, Uniontown, OH 44685Sold
- $226,8003 bd3 ba1.5k sqft2027 Carlile Dr, Uniontown, OH 44685Off Market
- $232,3002 bd2 ba1.5k sqft2031 Carlile Dr, Uniontown, OH 44685Off Market
- $179,9003 bd3 ba1.6k sqft2034 Carlile Dr, Uniontown, OH 44685Pending
A local agent can set up tours, give advice and negotiate with sellers.
Similar homes
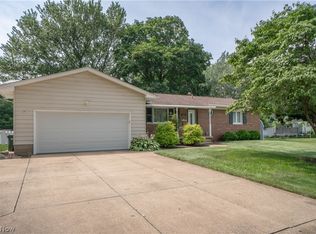
- $289,9003 bd2 ba1.8k sqft3524 Frawood Dr, Uniontown, OH 44685For Sale
 MLS ID #5229190, Jose Medina, Keller Williams Legacy Group Realty. MLS Now
 - $214,9003 bd2 ba1.4k sqft2510 Williamsburg Dr, Uniontown, OH 44685For Sale
 MLS ID #5230838, Jose Medina, Keller Williams Legacy Group Realty. MLS Now
 - $295,0003 bd2 ba1.6k sqft1742 Steese Rd, Uniontown, OH 44685For Sale
 MLS ID #5223113, Yvonne Johnston, Great Move Realty. MLS Now
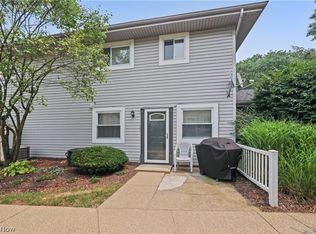
 - $160,0002 bd1 ba882 sqft2436 Island Dr APT C, Uniontown, OH 44685For Sale
 MLS ID #5232113, Shelley Parsons, Keller Williams Legacy Group Realty. MLS Now
 - $280,0003 bd2 ba1.5k sqft2808 Lynne Rd, Akron, OH 44312For SaleMLS ID #5221749, James L Irwin, Coldwell Banker Schmidt Realty. MLS Now
- $284,9004 bd3 ba1.6k sqft12685 Primrose Dr NE, Hartville, OH 44632For SaleMLS ID #5232467, John P Scaglione, Coldwell Banker Schmidt Realty. MLS Now
- $299,9004 bd3 ba1.8k sqft1357 Maple Grove Ln, Uniontown, OH 44685For SaleMLS ID #5219249, Holly M Van Riper, Keller Williams Legacy Group Realty. MLS Now
- $295,0003 bd2 ba1.1k sqft1761 Piercy Dr, Akron, OH 44312For SaleMLS ID #5229204, Tera Somogyi, Keller Williams Living. MLS Now
- $219,9003 bd1 ba1k sqft3261 Dewalt Dr, Akron, OH 44312For SaleMLS ID #5226331, Debbie L Ferrante, RE/MAX Edge Realty. MLS Now
- $305,0004 bd2 ba1.7k sqft8173 Spencer Ave NW, North Canton, OH 44720For SaleMLS ID #5232940, Holly Ritchie, Keller Williams Chervenic Rlty. MLS Now
- $255,0004 bd2 ba1.5k sqft4944 Coleman Dr, Akron, OH 44319For SaleMLS ID #5207490, Joshua Cowan, 1st Cavalry Homes Real Estate & Property Mgmt.. MLS Now
- $269,0003 bd2 ba1.8k sqft298 Westberry Cir, Tallmadge, OH 44278For SaleMLS ID #5230433, John P Scaglione, Coldwell Banker Schmidt Realty. MLS Now
- $259,9004 bd3 ba1.6k sqft5328 Fawn Cir, Kent, OH 44240For SaleMLS ID #5230134, Jose Medina, Keller Williams Legacy Group Realty. MLS Now
- $279,9003 bd2 ba1.5k sqft3345 Crownpoint St NW, Massillon, OH 44646For SaleMLS ID #5225444, Casey Roch, RE/MAX Infinity. MLS Now
- $249,9003 bd3 ba1.5k sqft1349 Brookwood Dr, Mogadore, OH 44260For SaleMLS ID #5225034, Mike Love, Great Move Realty. MLS Now
- $209,9003 bd2 ba1.4k sqft1555 Ambre Dr, Akron, OH 44312For SaleMLS ID #5228422, Matthew P Klein, Walnut Creek Realty, LLC.. MLS Now
- $274,9003 bd3 ba1.4k sqft680 E State St, Barberton, OH 44203For SaleMLS ID #5190489, Debra G Shreiner, Helen Scott Realty LLC. MLS Now
- $229,9003 bd2 ba1.3k sqft6330 Peach St, Louisville, OH 44641For SaleMLS ID #5231812, Gena Van Orsdale, Keller Williams Legacy Group Realty. MLS Now
- $276,0003 bd2 ba1.7k sqft8694 Lansdale Ave NW, North Canton, OH 44720For SaleMLS ID #5221040, Storm Ross, Keller Williams Legacy Group Realty. MLS Now
- $215,0002 bd2 ba1.6k sqft2260 Englewood Ave, Akron, OH 44312For SaleMLS ID #5231515, Julie Hawkins, Coldwell Banker Schmidt Realty. MLS Now
