Wake up to panoramic golf course views here at 2034 Carlile Dr. and unwind with breathtaking sunsets overlooking the 18th green of Ohio Prestwick Country Club. This colonial style condominium in Green offers 3 bedrooms, 2 full baths, a convenient half bath, and one of the community's most desirable settings. The inviting main level features a spacious living room filled with natural light, a dining area, kitchen with pantry, and guest half bath. Expansive windows showcase picturesque views of the golf course, water feature, and colorful evening sunsets from both the living room and an upstairs bedroom. Step outside to the private deck/patio, perfect for relaxing, entertaining, or simply enjoying the peaceful surroundings, with convenient access to the detached two-car garage. Upstairs, the spacious primary suite features a distinctive curved wall, private en-suite bath, walk-in closets and dedicated vanity area. Two additional bedrooms and a full hall bath complete the second floor. The full basement provides abundant storage and currently houses the laundry area, with the option to relocate laundry to the main level if desired. The HOA has replaced the roof and siding in recent years (dates unavailable). Additional updates include approximately a 5-year-old central air system, furnace, hot water tank, and electrical panel updated within the past 10-15 years, plus a recently installed garage door track and surge protector. Conveniently located near shopping, dining, parks, and major highways, this home offers the perfect combination of low-maintenance living, thoughtful updates, and the beauty and tranquility of one of Green's premier golf course communities. A wonderful oppotunity to customize and make it your own.
Pending
$179,900
2034 Carlile Dr, Uniontown, OH 44685
3beds
1,680sqft
:
Get pre-qualified$1,631/mo
Condominium
Built in 1972
-- sqft lot
$-- Zestimate®
$107/sqft
$275/mo HOA
What's special
Inviting main levelPanoramic golf course viewsDedicated vanity areaConvenient half bathDining areaWalk-in closetsPrivate en-suite bath
- 30 days |
- 905 |
- 43 |
Likely to sell faster than
Zillow last checked:
Listing updated:
Listed by:
Theresa Allen 330-807-1588 tallen@cutlerhomes.com,
Cutler Real Estate,
Rhonda S Albaugh 330-323-3804,
Cutler Real Estate
Source: MLS Now,MLS#: 5224912 Originating MLS: Akron Cleveland Association of REALTORS
Originating MLS: Akron Cleveland Association of REALTORSFacts & features
Interior
Bedrooms & bathrooms
- Bedrooms: 3
- Bathrooms: 3
- Full bathrooms: 2
- 1/2 bathrooms: 1
- Main level bathrooms: 1
Primary bedroom
- Description: Flooring: Carpet
- Level: Second
- Dimensions: ND x ND
Bedroom
- Description: Flooring: Carpet
- Level: Second
- Dimensions: ND x ND
Bedroom
- Description: Flooring: Carpet
- Level: Second
- Dimensions: ND x ND
Primary bathroom
- Description: Flooring: Carpet
- Level: Second
- Dimensions: ND x ND
Bathroom
- Description: Flooring: Carpet
- Level: Second
- Dimensions: ND x ND
Kitchen
- Description: Flooring: Tile
- Level: First
- Dimensions: ND x ND
Laundry
- Level: Basement
- Dimensions: ND x ND
Living room
- Description: Flooring: Carpet
- Level: First
- Dimensions: ND x ND
Heating
- Forced Air, Gas
Cooling
- Central Air
Appliances
- Included: Built-In Oven, Dryer, Dishwasher, Range, Refrigerator, Washer
- Laundry: In Basement, See Remarks
Features
- Entrance Foyer, Laminate Counters, Pantry, Walk-In Closet(s)
- Basement: Full,Unfinished
- Has fireplace: No
- Fireplace features: None
Interior area
- Total structure area: 1,680
- Total interior livable area: 1,680 sqft
- Finished area above ground: 1,680
Video & virtual tour
Property
Parking
- Total spaces: 2
- Parking features: Detached, Garage, Garage Door Opener
- Garage spaces: 2
Features
- Levels: Two
- Stories: 2
- Patio & porch: Deck, Front Porch, Patio
- Has private pool: Yes
- Pool features: Association, Fenced, In Ground, Outdoor Pool, Community
- Fencing: Privacy,Vinyl
- Has view: Yes
- View description: Golf Course
- Frontage type: Golf Course
Lot
- Size: 1,681 Square Feet
- Features: On Golf Course
Details
- Additional structures: Garage(s)
- Parcel number: 2806197
Construction
Type & style
- Home type: Condo
- Architectural style: Colonial
- Property subtype: Condominium
Materials
- Vinyl Siding
- Roof: Asphalt,Fiberglass
Condition
- Year built: 1972
Utilities & green energy
- Sewer: Public Sewer
- Water: Public
Community & HOA
Community
- Features: Common Grounds/Area, Clubhouse, Fitness Center, Fitness, Golf, Playground, Pool, Tennis Court(s)
- Subdivision: Country Club Twnhs North Condo
HOA
- Has HOA: Yes
- Services included: Common Area Maintenance, Insurance, Maintenance Grounds, Parking, Pool(s), Recreation Facilities, Reserve Fund, Roof, Snow Removal, Trash
- HOA fee: $275 monthly
- HOA name: Country Club Townhouses
Location
- Region: Uniontown
Financial & listing details
- Price per square foot: $107/sqft
- Tax assessed value: $190,770
- Annual tax amount: $2,850
- Date on market: 7/6/2026
- Cumulative days on market: 29 days
- Listing terms: Cash,Conventional
Estimated market value
Not available
Estimated sales range
Not available
Not available
Price history
| Date | Event | Price |
|---|---|---|
| 7/14/2026 | Pending sale | $179,900$107/sqft |
Source: MLS Now #5224912 Report a problem | ||
| 7/6/2026 | Listed for sale | $179,900$107/sqft |
Source:  MLS Now #5224912 Report a problem MLS Now #5224912 Report a problem | ||
Public tax history
| Year | Property taxes | Tax assessment |
|---|---|---|
| 2025 | $2,850 -0.2% | $66,770 |
| 2024 | $2,854 +3.5% | $66,770 |
| 2023 | $2,759 +36.9% | $66,770 +44.5% |
| 2022 | $2,015 -13.1% | $46,193 |
| 2021 | $2,319 | $46,193 |
| 2020 | -- | $46,193 +15.3% |
| 2019 | $2,108 -2.1% | $40,048 +0% |
| 2018 | $2,154 +7.4% | $40,040 |
| 2017 | $2,006 | $40,040 +14.6% |
| 2016 | $2,006 | $34,930 |
| 2015 | $2,006 +0.6% | $34,930 |
| 2014 | $1,993 -4.6% | $34,930 -4% |
| 2013 | $2,089 -0.5% | $36,400 |
| 2012 | $2,099 +3.3% | $36,400 |
| 2011 | $2,033 +5.3% | $36,400 -11.6% |
| 2010 | $1,931 | $41,195 |
| 2009 | -- | $41,195 |
| 2008 | $2,006 +6% | $41,195 +1.4% |
| 2007 | $1,893 +1.3% | $40,611 |
| 2006 | $1,868 +3.3% | $40,611 |
| 2005 | $1,809 | $40,611 +9.6% |
| 2004 | -- | $37,048 |
| 2003 | $1,799 -0.5% | $37,048 |
| 2002 | $1,809 +15.1% | $37,048 +19.6% |
| 2001 | $1,571 +0.8% | $30,965 |
| 2000 | $1,558 | $30,965 |
Find assessor info on the county website
Monthly payment
Est. payment
Payment breakdown
Explore the cost of this home by adjusting the details. Changes won't be saved.Climate risks
Neighborhood: 44685
Nearby schools
GreatSchools rating
- NAGreenwood Elementary SchoolGrades: PK-KDistance: 0.7 mi
- 8/10Green Middle SchoolGrades: 6-8Distance: 1.8 mi
- 8/10Green High SchoolGrades: 9-12Distance: 1.4 mi
Schools provided by the listing agent
- District: Green LSD (Summit)- 7707
Source: MLS Now. This data may not be complete. We recommend contacting the local school district to confirm school assignments for this home.
- $264,1003 bd3 ba1.8k sqft2036 Carlile Dr, Uniontown, OH 44685Off Market
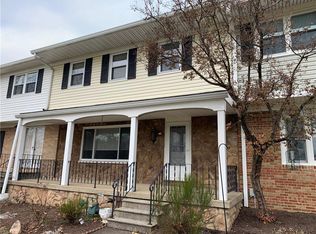
- $233,1003 bd3 ba1.8k sqft2036 Carlile Dr #97, Uniontown, OH 44685Off Market
- $211,6003 bd3 ba1.3k sqft2032 Carlile Dr, Uniontown, OH 44685Off Market
- $242,2004 bd2 ba1.6k sqft2038 Carlile Dr, Uniontown, OH 44685Off Market
- $255,0003 bd3 ba1.9k sqft2040 Carlile Dr, Uniontown, OH 44685Pending
- $186,0002 bd1 ba1.2k sqft2042 Carlile Dr, Uniontown, OH 44685Off Market
- $230,6003 bd3 ba1.6k sqft2035 Carlile Dr, Uniontown, OH 44685Off Market
- $265,0003 bd2 ba1.3k sqft2033 Carlile Dr, Uniontown, OH 44685For Sale
A local agent can set up tours, give advice and negotiate with sellers.
Similar homes
- $214,9003 bd2 ba1.4k sqft2510 Williamsburg Dr, Uniontown, OH 44685For Sale
 MLS ID #5230838, Jose Medina, Keller Williams Legacy Group Realty. MLS Now
 - $182,0003 bd2 ba1.1k sqft2927 Pleasant St NW, North Canton, OH 44720For Sale
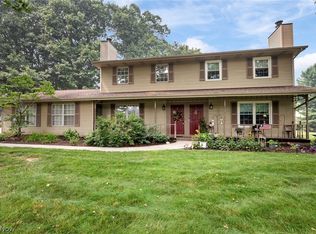 MLS ID #5229739, Jenny S Morehart, RE/MAX Edge Realty. MLS Now
 - $239,0003 bd2 ba1.7k sqft3310 Mayfair Rd, Akron, OH 44312For Sale
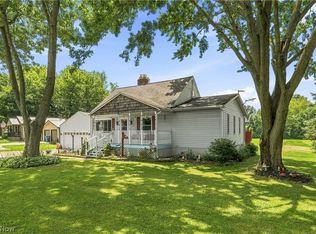 MLS ID #5233805, Tiffany J Manser, Keller Williams Legacy Group Realty. MLS Now
 - $179,0003 bd4 ba2k sqft2641 Edwin Ave, Akron, OH 44314For Sale
 MLS ID #5231942, Nancy L Bartlebaugh, RE/MAX Trends Realty. MLS Now
 - $135,0002 bd2 ba1k sqft2551 Royal County Down Dr, Uniontown, OH 44685For SaleMLS ID #5217983, Julie M Smith-Geiser, Keller Williams Legacy Group Realty. MLS Now
- $209,9003 bd1 ba1.1k sqft511 Keltner Rd, Akron, OH 44319For SaleMLS ID #5233230, Kaden Myers, EXP Realty, LLC.. MLS Now
- $--3 bd1 ba840 sqft608 Applegrove St NW, North Canton, OH 44720AuctionMLS ID #5231897, Peter R Kiko, Kiko. MLS Now
- $179,0002 bd2 ba1.1k sqft227 Portage Lakes Dr E, Akron, OH 44319For SaleMLS ID #5217348, Amanda J Ondrey, M. C. Real Estate. MLS Now
- $205,0003 bd2 ba1.4k sqft186 E Woodsdale Ave, Akron, OH 44301For SaleMLS ID #5232218, Jessica L Elzholz, Keller Williams Chervenic Rlty. MLS Now
- $194,9004 bd2 ba1.3k sqft1583 Hilda St, Lakemore, OH 44250For SaleMLS ID #5222273, Kathleen DePaul, Kremer Realty Inc.. MLS Now
- $199,9002 bd3 ba1.6k sqft2889 Charing Cross Rd NW, Canton, OH 44708For SaleMLS ID #5193188, Terry Young, Keller Williams Greater Metropolitan. MLS Now
- $215,0003 bd2 ba1.2k sqft712 Renninger Rd, Akron, OH 44319For SaleMLS ID #5230425, Briana R Yost, Berkshire Hathaway HomeServices Stouffer Realty. MLS Now
- $169,9002 bd2 ba1.4k sqft1856 Beechwood Ave NE, North Canton, OH 44720For SaleMLS ID #5229885, Debbie L Ferrante, RE/MAX Edge Realty. MLS Now
- $173,0003 bd2 ba1.4k sqft4901 Independence Cir Unit C, Stow, OH 44224For SaleMLS ID #5225340, Carolyn Crocker, RE/MAX Crossroads Properties. MLS Now
- $154,9002 bd2 ba1.3k sqft4557 Saint James Cir NW, Canton, OH 44708For SaleMLS ID #5185716, Tiffany A Schiele, EXP Realty, LLC.. MLS Now
- $160,0003 bd2 ba1.1k sqft536 Austin Dr APT F, Barberton, OH 44203For SaleMLS ID #5228528, Lianna Dauberman, Cutler Real Estate. MLS Now
- $215,0003 bd1 ba1k sqft1965 Koons Rd, North Canton, OH 44720For SaleMLS ID #5220095, Samantha F Holmes, Keller Williams Legacy Group Realty. MLS Now
- $215,0002 bd2 ba1.6k sqft2260 Englewood Ave, Akron, OH 44312For SaleMLS ID #5231515, Julie Hawkins, Coldwell Banker Schmidt Realty. MLS Now
- $190,0003 bd3 ba1.6k sqft275 N Portage Path APT 8A, Akron, OH 44303For SaleMLS ID #5193229, Larry J Triola, Howard Hanna. MLS Now
- $210,0002 bd1 ba992 sqft7091 Akron Ave NW, New Franklin, OH 44614For SaleMLS ID #5231799, Valerie A Fiala, EXP Realty, LLC.. MLS Now
