Welcome home to 536 Austin Dr. Unit F in Barberton. This charming end-unit townhouse is nestled in a quiet Barberton neighborhood! Step inside to an inviting main level featuring a spacious living room that flows seamlessly into the dining area and kitchen, perfect for everyday living. A convenient half bath completes the first floor. Upstairs, you'll find three comfortable bedrooms and a full bathroom, offering plenty of space for family, guests, or a home office. The waterproofed basement provides endless possibilities, whether you need extra storage, a recreation room, workout space, or hobby area, and also includes the laundry. Enjoy the privacy of an end unit along with a peaceful neighborhood that the current owner has truly loved. The well-managed HOA is known for being responsive and easy to work with, making maintenance and community living a breeze. Whether you're a first-time buyer, looking to downsize, or searching for a low-maintenance home, this townhouse is ready to welcome you. Contact your favorite realtor for a private showing today!
Active
$169,900
536 Austin Dr APT F, Barberton, OH 44203
3beds
1,152sqft
:
Get pre-qualified$1,461/mo
Townhouse, Condominium
Built in 1974
-- sqft lot
$-- Zestimate®
$147/sqft
$170/mo HOA
What's special
Three comfortable bedroomsInviting main levelWaterproofed basementEnd-unit townhouse
- 9 days |
- 343 |
- 16 |
Zillow last checked:
Listing updated:
Listed by:
Lianna Dauberman 330-212-9399 ldauberman@cutlerhomes.com,
Cutler Real Estate
Source: MLS Now,MLS#: 5228528 Originating MLS: Akron Cleveland Association of REALTORS
Originating MLS: Akron Cleveland Association of REALTORSFacts & features
Interior
Bedrooms & bathrooms
- Bedrooms: 3
- Bathrooms: 2
- Full bathrooms: 1
- 1/2 bathrooms: 1
- Main level bathrooms: 1
Primary bedroom
- Description: Flooring: Carpet
- Level: Second
- Dimensions: 12 x 9
Bedroom
- Description: Flooring: Carpet
- Level: Second
- Dimensions: 11 x 8
Bedroom
- Description: Flooring: Carpet
- Level: Second
- Dimensions: 11 x 11
Bathroom
- Description: Flooring: Ceramic Tile
- Level: Second
- Dimensions: 8 x 5
Dining room
- Description: Flooring: Laminate
- Level: First
- Dimensions: 8 x 11
Kitchen
- Description: Flooring: Laminate
- Level: First
- Dimensions: 14 x 11
Living room
- Description: Flooring: Laminate
- Level: First
- Dimensions: 11 x 19
Heating
- Forced Air, Gas
Cooling
- Central Air
Appliances
- Included: Dryer, Dishwasher, Microwave, Range, Refrigerator, Washer
- Laundry: Inside, In Basement
Features
- Basement: Full,Storage Space,Sump Pump
- Has fireplace: No
Interior area
- Total structure area: 1,152
- Total interior livable area: 1,152 sqft
- Finished area above ground: 1,152
Video & virtual tour
Property
Parking
- Total spaces: 1
- Parking features: Detached, Electricity, Garage, Paved
- Garage spaces: 1
Features
- Levels: Two
- Stories: 2
- Patio & porch: Patio
Lot
- Size: 1,149 Square Feet
Details
- Parcel number: 0109544
Construction
Type & style
- Home type: Condo
- Property subtype: Townhouse, Condominium
- Attached to another structure: Yes
Materials
- Brick, Vinyl Siding
- Roof: Asphalt,Fiberglass
Condition
- Year built: 1974
Utilities & green energy
- Sewer: Public Sewer
- Water: Public
Community & HOA
Community
- Subdivision: Austin Heights
HOA
- Has HOA: Yes
- Services included: Association Management, Common Area Maintenance, Maintenance Grounds, Maintenance Structure, Roof, Snow Removal
- HOA fee: $170 monthly
- HOA name: Austin Heights Condominium
Location
- Region: Barberton
Financial & listing details
- Price per square foot: $147/sqft
- Annual tax amount: $1,988
- Date on market: 7/17/2026
- Cumulative days on market: 8 days
- Listing terms: Cash,Conventional
Estimated market value
Not available
Estimated sales range
Not available
Not available
Price history
| Date | Event | Price |
|---|---|---|
| 7/17/2026 | Listed for sale | $169,900+69.9%$147/sqft |
Source:  MLS Now #5228528 Report a problem MLS Now #5228528 Report a problem | ||
| 1/8/2021 | Sold | $100,000-8.3%$87/sqft |
Source: MLS Now #4231194 Report a problem | ||
| 1/4/2021 | Pending sale | $109,000$95/sqft |
Source: Keller Williams Chervenic Rlty #4231194 Report a problem | ||
| 10/30/2020 | Price change | $109,000-5.1%$95/sqft |
Source: Keller Williams Chervenic Rlty #4231194 Report a problem | ||
| 10/9/2020 | Listed for sale | $114,900+15%$100/sqft |
Source: Keller Williams Chervenic Rlty #4231194 Report a problem | ||
| 10/24/2019 | Listing removed | $99,900$87/sqft |
Source: Helen Scott Realty LLC #4116658 Report a problem | ||
| 10/24/2019 | Pending sale | $99,900+12.2%$87/sqft |
Source: Helen Scott Realty LLC #4116658 Report a problem | ||
| 10/18/2019 | Sold | $89,000-10.9%$77/sqft |
Source: MLS Now #4116658 Report a problem | ||
| 7/18/2019 | Listed for sale | $99,900$87/sqft |
Source: Helen Scott Realty LLC #4116658 Report a problem | ||
Public tax history
Tax history is unavailable.
Monthly payment
Est. payment
Payment breakdown
Explore the cost of this home by adjusting the details. Changes won't be saved.Climate risks
Neighborhood: 44203
Nearby schools
GreatSchools rating
- 5/10Barberton Elementary School EastGrades: 3-5Distance: 0.6 mi
- 4/10Barberton Middle SchoolGrades: 5-8Distance: 1.7 mi
- 4/10Barberton High SchoolGrades: 9-12Distance: 1.8 mi
Schools provided by the listing agent
- District: Barberton CSD - 7702
Source: MLS Now. This data may not be complete. We recommend contacting the local school district to confirm school assignments for this home.
- $160,0003 bd2 ba1.1k sqft536 Austin Dr, Barberton, OH 44203Sold
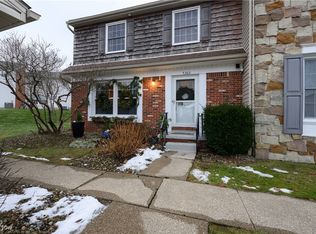
- $89,0002 bd1 ba864 sqft536 Austin Dr APT B, Barberton, OH 44203Sold
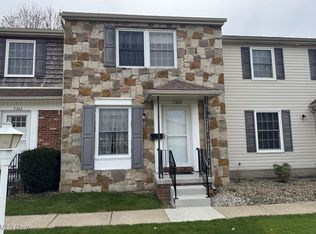
- $130,5003 bd1 ba1.1k sqft536 Austin Dr APT C, Barberton, OH 44203Sold
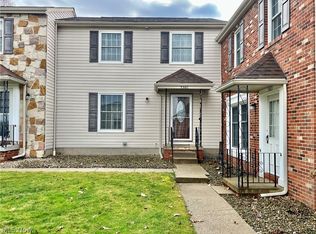
- $136,5003 bd1 ba1.1k sqft536 Austin Dr, Barberton, OH 44203Off Market
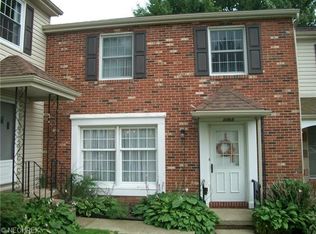
- $160,0003 bd1 ba1.1k sqft536 Austin Dr, Barberton, OH 44203Sold
- $89,0002 bd1 ba864 sqft536 Austin Dr, Barberton, OH 44203Sold
- $145,6003 bd1 ba1.1k sqft536 Austin Dr, Barberton, OH 44203Off Market
- $111,4003 bd1 ba1.1k sqft536 Austin Dr APT D, Barberton, OH 44203Off Market
A local agent can set up tours, give advice and negotiate with sellers.
Similar homes
- $182,0003 bd2 ba1.1k sqft2927 Pleasant St NW, North Canton, OH 44720For Sale
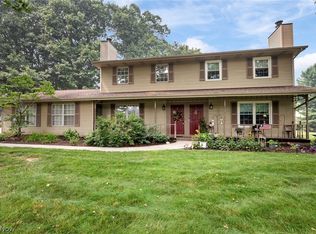 MLS ID #5229739, Jenny S Morehart, RE/MAX Edge Realty. MLS Now
 - $190,0002 bd2 ba1.1k sqft227 Portage Lakes Dr E, Akron, OH 44319For Sale
 MLS ID #5217348, Amanda J Ondrey, M. C. Real Estate. MLS Now
 - $174,9003 bd1 ba992 sqft1153 Janis Ave, Akron, OH 44314For Sale
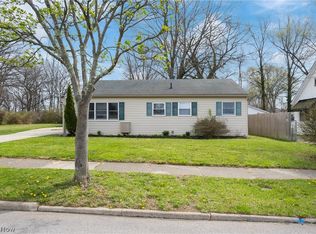 MLS ID #5200689, Aaron Peterson, SOGO Homes LLC. MLS Now
 - $139,9001 bd1 ba652 sqft174 Yonker St, Barberton, OH 44203For Sale
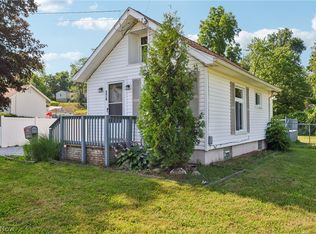 MLS ID #5223873, Darlene Hall, Keller Williams Chervenic Rlty. MLS Now
 - $159,9004 bd2 ba970 sqft364 Rexford St, Akron, OH 44314For SaleMLS ID #5226381, Julia Collins, XRE. MLS Now
- $174,9003 bd2 ba952 sqft2415 Regentview St NE, Canton, OH 44705For SaleMLS ID #5229759, Seth Kienzle, Real Integrity. MLS Now
- $164,9002 bd2 ba1.3k sqft4557 Saint James Cir NW, Canton, OH 44708For SaleMLS ID #5185716, Tiffany A Schiele, EXP Realty, LLC.. MLS Now
- $218,0003 bd2 ba1.5k sqft2611 Canvasback Cir, Akron, OH 44319For SaleMLS ID #5230352, Shakira Daniels, Keller Williams Legacy Group Realty. MLS Now
- $125,0002 bd2 ba1.3k sqft2069 Penguin Ave, Akron, OH 44319For SaleMLS ID #5225751, Derrick T Bailey, RE/MAX Trends Realty. MLS Now
- $173,0003 bd2 ba1.4k sqft4901 Independence Cir Unit C, Stow, OH 44224For SaleMLS ID #5225340, Carolyn Crocker, RE/MAX Crossroads Properties. MLS Now
- $125,0003 bd1 ba1.1k sqft168 22nd St NW, Barberton, OH 44203For SaleMLS ID #5208846, Amanda Shafer, RE/MAX Trends Realty. MLS Now
- $169,9002 bd1 ba912 sqft168 Killian Rd, Akron, OH 44319For SaleMLS ID #5224874, Anthony R Latina, RE/MAX Crossroads Properties. MLS Now
- $179,9003 bd2 ba1.3k sqft1699 Redwood Ave, Akron, OH 44301For SaleMLS ID #5223031, Denise D Martin, EXP Realty, LLC.. MLS Now
- $170,0003 bd1 ba1.5k sqft1899 Edwards Dr, Akron, OH 44306For SaleMLS ID #5147811, Asa A Cox, Glasshouse Realty Group, LLC. MLS Now
- $199,9003 bd2 ba1.5k sqft2253 Hi Vue Dr, Akron, OH 44312For SaleMLS ID #5224757, Brian Jackson, High Point Real Estate Group. MLS Now
- $219,9004 bd2 ba1.4k sqft4718 Massillon Rd, North Canton, OH 44720For SaleMLS ID #5229553, Jennifer K Zeiger, RE/MAX Crossroads Properties. MLS Now
- $119,9003 bd1 ba1.3k sqft501 Koerber Ave, Akron, OH 44314For SaleMLS ID #5229522, Dayna Edwards, EXP Realty, LLC.. MLS Now
- $159,9004 bd1 ba1.4k sqft636 Polk Ave, Akron, OH 44314For SaleMLS ID #5205704, Darlene Hall, Keller Williams Chervenic Rlty. MLS Now
- $129,0003 bd2 ba1.5k sqft416 Bacon Ave, Akron, OH 44320For SaleMLS ID #5229623, Anthony Glasser, Keller Williams Legacy Group Realty. MLS Now
- $250,0003 bd3 ba1.4k sqft2758 Shellhart Rd, Barberton, OH 44203For SaleMLS ID #5218545, Darlene Hall, Keller Williams Chervenic Rlty. MLS Now
