Updated small home with huge fenced backyard double lot large deck off of sunroom could be used as main bedroom giving house 2 bedrooms. Large 2 car garage with opener plenty of room for a garden or pool and still have space if you love cars or storage for boat and camper. Has nice size living room, dining room and kitchen. Spacious dry basement
For sale by owner
$139,900
174 Yonker St, Barberton, OH 44203
1beds
1baths
652sqft
SingleFamily
Built in 1917
0.29 Acres Lot
$136,100 Zestimate®
$215/sqft
$-- HOA
Overview
What the owner loves about this home
Love the lot lots of room to enjoy coffee on back deck feels very tranquil and like the space for boat camper etc big drive and garage and extra side lot could build another garage or lots of space to do additions if ever wanted to expand house.
- 79 days
- 380
- 10
Listed by:
Property Owner (330) 618-0704
Facts & features
Interior
Bedrooms & bathrooms
- Bedrooms: 1
- Bathrooms: 1
Heating
- Forced air
Cooling
- Central
Features
- Flooring: Laminate
Interior area
- Total interior livable area: 652 sqft
Property
Parking
- Total spaces: 2
- Parking features: Garage - Detached
Features
- Exterior features: Vinyl
- Has view: Yes
- View description: Park
Lot
- Size: 0.29 Acres
Details
- Parcel number: 0109672
Construction
Type & style
- Home type: SingleFamily
Materials
- Metal
- Roof: Asphalt
Condition
- New construction: No
- Year built: 1917
Community & HOA
Location
- Region: Barberton
Financial & listing details
- Price per square foot: $215/sqft
- Tax assessed value: $86,320
- Annual tax amount: $1,512
- Date on market: 6/20/2026
Estimated market value
$136,100
$129,000 - $144,000
$909/mo
Price history
| Date | Event | Price |
|---|---|---|
| 8/5/2026 | Sold | $139,900$215/sqft |
Source:  MLS Now #5223873 Report a problem MLS Now #5223873 Report a problem | ||
| 8/5/2026 | Pending sale | $139,900$215/sqft |
Source: MLS Now #5223873 Report a problem | ||
| 7/3/2026 | Listed for sale | $139,900+7.6%$215/sqft |
Source: MLS Now #5223873 Report a problem | ||
| 6/17/2026 | Listing removed | $130,000$199/sqft |
Source: MLS Now #5215467 Report a problem | ||
| 6/17/2026 | Listed for sale | $130,000$199/sqft |
Source: MLS Now #5215467 Report a problem | ||
| 6/8/2026 | Pending sale | $130,000$199/sqft |
Source: MLS Now #5215467 Report a problem | ||
| 6/8/2026 | Listed for sale | $130,000+41.2%$199/sqft |
Source: MLS Now #5215467 Report a problem | ||
| 4/8/2026 | Sold | $92,100+15.3%$141/sqft |
Source: MLS Now #5191308 Report a problem | ||
| 3/16/2026 | Pending sale | $79,900$123/sqft |
Source: MLS Now #5191308 Report a problem | ||
| 3/11/2026 | Listed for sale | $79,900+128.9%$123/sqft |
Source: MLS Now #5191308 Report a problem | ||
| 4/20/2015 | Sold | $34,900$54/sqft |
Source: Agent Provided Report a problem | ||
| 3/25/2015 | Pending sale | $34,900$54/sqft |
Source: Snyder & Snyder Real Estate #3680886 Report a problem | ||
| 3/13/2015 | Price change | $34,900-12.5%$54/sqft |
Source: Snyder & Snyder Real Estate #3680886 Report a problem | ||
| 1/29/2015 | Listed for sale | $39,900-20.2%$61/sqft |
Source: Snyder & Snyder Real Estate #3680886 Report a problem | ||
| 3/30/1998 | Sold | $50,000+15.7%$77/sqft |
Source: Public Record Report a problem | ||
| 8/15/1994 | Sold | $43,200$66/sqft |
Source: Public Record Report a problem | ||
Public tax history
| Year | Property taxes | Tax assessment |
|---|---|---|
| 2025 | $1,512 -4.5% | $30,210 |
| 2024 | $1,583 +2% | $30,210 |
| 2023 | $1,551 +26.3% | $30,210 +45.6% |
| 2022 | $1,228 +2.8% | $20,752 |
| 2021 | $1,195 | $20,752 |
| 2020 | -- | $20,752 +22.6% |
| 2019 | $1,054 -1.1% | $16,930 |
| 2018 | $1,066 +107.6% | $16,930 |
| 2017 | $513 | $16,930 |
| 2016 | $513 | $16,930 |
| 2015 | $513 +0.5% | $16,930 |
| 2014 | $511 -3.6% | $16,930 -3.5% |
| 2013 | $530 -49.9% | $17,550 |
| 2012 | $1,058 +17.4% | $17,550 +0% |
| 2011 | $901 -0.8% | $17,549 -7.3% |
| 2010 | $908 | $18,925 |
| 2009 | -- | $18,925 |
| 2008 | $1,067 +29.5% | $18,925 -6.4% |
| 2007 | $824 +4% | $20,224 |
| 2006 | $793 -3.4% | $20,224 |
| 2005 | $821 | $20,224 +7.4% |
| 2004 | -- | $18,834 |
| 2003 | $645 +5.6% | $18,834 +5.3% |
| 2002 | $611 +26.8% | $17,885 +43.4% |
| 2001 | $482 +8.1% | $12,468 |
| 2000 | $446 | $12,468 |
Find assessor info on the county website
Monthly payment
Est. payment
Payment breakdown
Explore the cost of this home by adjusting the details. Changes won't be saved.Climate risks
Neighborhood: 44203
Nearby schools
Schools provided by the listing agent
- District: Barberton CSD
Source: The MLS. This data may not be complete. We recommend contacting the local school district to confirm school assignments for this home.
Similar homes
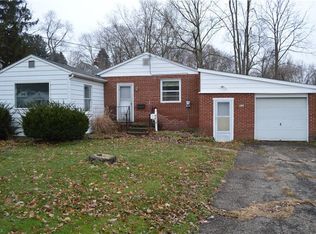
- $110,0003 bd1 ba870 sqft4293 Summit St, Barberton, OH 44203For Sale
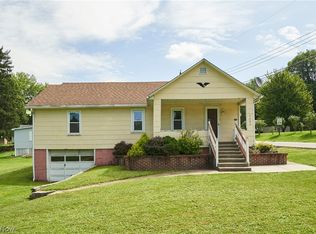 MLS ID #5238698, Rachelle Caporaletti, Berkshire Hathaway HomeServices Stouffer Realty. MLS Now
 - $139,9002 bd1 ba700 sqft1618 Rockford St, Akron, OH 44301For Sale
 MLS ID #5242890, Christopher Lombardo, Keller Williams Elevate. MLS Now
 - $99,9001 bd1 ba540 sqft192 1st St NE, Barberton, OH 44203For Sale
 MLS ID #5230951, Jenean P Gabbert, High Point Real Estate Group. MLS Now
 - $--2 bd1 ba660 sqft2962 Wingate Ave, Akron, OH 44314Auction
 Auction.com 2
