Welcome to 2253 Hi Vue Dr, located in the heart of Green. Situated on a spacious lot, this home welcomes you with a long concrete driveway and an oversized attached two-car garage. Step inside to a bright living room featuring a wood-burning fireplace. Down the hall, you'll find three bedrooms, including a primary suite with its own private half bath, along with a full hallway bathroom.
The kitchen provides easy access to the large, private backyard, complete with a covered patio that's perfect for relaxing or entertaining. The finished basement adds approximately 400 square feet of additional living space and offers a spacious family room, abundant storage, and a separate room that could serve as a fourth bedroom, home office, or flex space. Full of potential, this home is ready for its next owners to add their personal touches and make it their own.
Active
$199,900
2253 Hi Vue Dr, Akron, OH 44312
3beds
1,520sqft
:
Get pre-qualified$1,452/mo
Single Family Residence
Built in 1961
0.8 Acres Lot
$-- Zestimate®
$132/sqft
$-- HOA
What's special
Spacious family roomSpacious lotOversized attached two-car garageWood-burning fireplaceLarge private backyardAbundant storageFull hallway bathroom
- 16 days |
- 3,546 |
- 216 |
Zillow last checked:
Listing updated:
Listed by:
Brian Jackson 330-322-4553 JacksonHomesGroup@gmail.com,
High Point Real Estate Group
Source: MLS Now,MLS#: 5224757 Originating MLS: Akron Cleveland Association of REALTORS
Originating MLS: Akron Cleveland Association of REALTORSFacts & features
Interior
Bedrooms & bathrooms
- Bedrooms: 3
- Bathrooms: 2
- Full bathrooms: 1
- 1/2 bathrooms: 1
- Main level bathrooms: 2
- Main level bedrooms: 3
Heating
- Electric, Fireplace(s)
Cooling
- Central Air
Appliances
- Laundry: Lower Level
Features
- Basement: Full,Partially Finished
- Number of fireplaces: 1
- Fireplace features: Wood Burning
Interior area
- Total structure area: 1,520
- Total interior livable area: 1,520 sqft
- Finished area above ground: 1,120
- Finished area below ground: 400
Video & virtual tour
Property
Parking
- Total spaces: 2
- Parking features: Driveway, Enclosed, Garage
- Garage spaces: 2
Features
- Levels: One
- Stories: 1
- Patio & porch: Rear Porch, Covered
Lot
- Size: 0.8 Acres
- Features: Wooded
Details
- Parcel number: 2803892
- Special conditions: Standard
Construction
Type & style
- Home type: SingleFamily
- Architectural style: Ranch
- Property subtype: Single Family Residence
Materials
- Brick
- Roof: Asphalt,Fiberglass
Condition
- Year built: 1961
Utilities & green energy
- Sewer: Septic Tank
- Water: Well
Community & HOA
Community
- Subdivision: Mayfair Heights
HOA
- Has HOA: No
Location
- Region: Akron
Financial & listing details
- Price per square foot: $132/sqft
- Tax assessed value: $190,730
- Annual tax amount: $3,287
- Date on market: 7/8/2026
- Cumulative days on market: 15 days
- Listing terms: Cash,Conventional,FHA,VA Loan
Estimated market value
Not available
Estimated sales range
Not available
Not available
Price history
| Date | Event | Price |
|---|---|---|
| 7/15/2026 | Listed for sale | $199,900$132/sqft |
Source:  MLS Now #5224757 Report a problem MLS Now #5224757 Report a problem | ||
| 7/13/2026 | Pending sale | $199,900$132/sqft |
Source: MLS Now #5224757 Report a problem | ||
| 7/8/2026 | Listed for sale | $199,900+70.9%$132/sqft |
Source: MLS Now #5224757 Report a problem | ||
| 2/27/2015 | Sold | $117,000-1.6%$77/sqft |
Source: Public Record Report a problem | ||
| 9/1/2014 | Listing removed | $118,950$78/sqft |
Source: Chervenic Realty Inc #3613988 Report a problem | ||
| 7/31/2014 | Price change | $118,950-0.5%$78/sqft |
Source: Chervenic Realty Inc #3613988 Report a problem | ||
| 5/3/2014 | Listed for sale | $119,500$79/sqft |
Source: Chervenic Realty Inc #3613988 Report a problem | ||
Public tax history
| Year | Property taxes | Tax assessment |
|---|---|---|
| 2025 | $3,287 +0.4% | $66,750 |
| 2024 | $3,272 +4.7% | $66,750 |
| 2023 | $3,125 +18.5% | $66,750 +33.8% |
| 2022 | $2,637 +8.2% | $49,872 |
| 2021 | $2,437 | $49,872 |
| 2020 | -- | $49,872 +22.4% |
| 2019 | $2,084 -2.2% | $40,751 0% |
| 2018 | $2,130 +5.2% | $40,760 |
| 2017 | $2,025 | $40,760 +12.1% |
| 2016 | $2,025 | $36,370 |
| 2015 | $2,025 +0.7% | $36,370 |
| 2014 | $2,012 -14.3% | $36,370 -13.7% |
| 2013 | $2,346 -0.5% | $42,140 |
| 2012 | $2,358 +0.2% | $42,140 +0% |
| 2011 | $2,354 +17.4% | $42,133 -1.5% |
| 2010 | $2,005 | $42,767 |
| 2009 | -- | $42,767 |
| 2008 | $2,024 +2.1% | $42,767 -1.7% |
| 2007 | $1,982 +1.3% | $43,509 |
| 2006 | $1,956 +3.4% | $43,509 |
| 2005 | $1,892 | $43,509 +7.1% |
| 2004 | -- | $40,632 |
| 2003 | $1,926 -0.6% | $40,632 |
| 2002 | $1,937 +22.6% | $40,632 +27.2% |
| 2001 | $1,580 +0.9% | $31,952 |
| 2000 | $1,567 | $31,952 |
Find assessor info on the county website
Monthly payment
Est. payment
Payment breakdown
Explore the cost of this home by adjusting the details. Changes won't be saved.Climate risks
Neighborhood: 44312
Nearby schools
GreatSchools rating
- NAGreenwood Elementary SchoolGrades: PK-KDistance: 2.1 mi
- 8/10Green Middle SchoolGrades: 6-8Distance: 3.1 mi
- 8/10Green High SchoolGrades: 9-12Distance: 2.5 mi
Schools provided by the listing agent
- District: Green LSD (Summit)- 7707
Source: MLS Now. This data may not be complete. We recommend contacting the local school district to confirm school assignments for this home.
- $255,5003 bd1 ba1.5k sqft2243 Hi Vue Dr, Akron, OH 44312Off Market
- $240,3003 bd1 ba1.2k sqft2263 Hi Vue Dr, Akron, OH 44312Off Market
- $232,9002 bd2 ba1.1k sqft2233 Hi Vue Dr, Akron, OH 44312Off Market
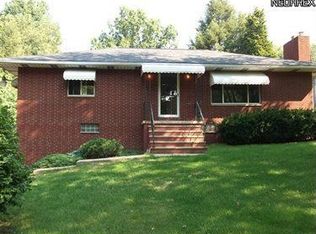
- $329,0003 bd3 ba1.8k sqft2921 Hi Vue Dr, Akron, OH 44312Off Market

- $23,450-- bd-- ba-- sqft2921 Hi Vue Dr, Akron, OH 44312Off Market
- $217,8003 bd1 ba1.1k sqft2223 Hi Vue Dr, Akron, OH 44312Off Market
- $304,5003 bd3 ba2k sqft2248 Hi Vue Dr, Akron, OH 44312Sold
- $251,700-- bd-- ba-- sqft2248 Hi Vue Dr, Akron, OH 44312Off Market
A local agent can set up tours, give advice and negotiate with sellers.
Similar homes
- $200,0003 bd2 ba1.1k sqft2809 McElwain Rd, Akron, OH 44312For Sale
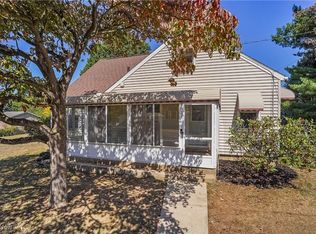 MLS ID #5156298, Nancy L Oliva, Howard Hanna. MLS Now
 - $219,9004 bd2 ba1.4k sqft4718 Massillon Rd, North Canton, OH 44720For Sale
 MLS ID #5229553, Jennifer K Zeiger, RE/MAX Crossroads Properties. MLS Now
 - $194,9004 bd1 ba1k sqft1435 Slagle Dr, Akron, OH 44312For Sale
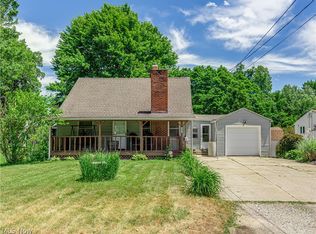 MLS ID #5219380, Karlie R Burns Santoferraro, Berkshire Hathaway HomeServices Stouffer Realty. MLS Now
 - $280,0003 bd2 ba1.5k sqft2808 Lynne Rd, Akron, OH 44312For Sale
 MLS ID #5221749, James L Irwin, Coldwell Banker Schmidt Realty. MLS Now
 - $199,9002 bd1 ba960 sqft409 Edith Ave, Akron, OH 44312For SaleMLS ID #5212814, Shelley Parsons, REMAX Diversity Real Estate Group LLC. MLS Now
- $199,9004 bd1 ba1.8k sqft1219 Midland Ave, Barberton, OH 44203For SaleMLS ID #5223913, Jessica Nader, RE/MAX Crossroads Properties. MLS Now
- $229,0003 bd2 ba1.7k sqft2603 Graham Ave, Akron, OH 44312For SaleMLS ID #5205849, Nancy L Bartlebaugh, RE/MAX Trends Realty. MLS Now
- $182,0003 bd2 ba1.1k sqft2927 Pleasant St NW, North Canton, OH 44720For SaleMLS ID #5229739, Jenny S Morehart, RE/MAX Edge Realty. MLS Now
- $240,0003 bd2 ba2.1k sqft299 W Caston Rd, Akron, OH 44319For SaleMLS ID #5225160, Alison M Baranek, Berkshire Hathaway HomeServices Stouffer Realty. MLS Now
- $199,9003 bd2 ba1.6k sqft262 Lownsdale Ave, Akron, OH 44313For SaleMLS ID #5223143, Ryan Shaffer, EXP Realty, LLC.. MLS Now
- $199,0004 bd1 ba1.1k sqft2256 E Bailey Rd, Cuyahoga Falls, OH 44221For SaleMLS ID #5225976, Diane L Kell, RE/MAX Edge Realty. MLS Now
- $215,0003 bd1 ba1k sqft1965 Koons Rd, North Canton, OH 44720For SaleMLS ID #5220095, Samantha F Holmes, Keller Williams Legacy Group Realty. MLS Now
- $170,0003 bd1 ba1.5k sqft1899 Edwards Dr, Akron, OH 44306For SaleMLS ID #5147811, Asa A Cox, Glasshouse Realty Group, LLC. MLS Now
- $229,9003 bd1 ba1k sqft5768 Nolley Rd, Akron, OH 44319For SaleMLS ID #5222457, Gwendolyn J Petway, Plum Tree Realty, LLC. MLS Now
- $219,9002 bd2 ba1.3k sqft50 Kirby Dr, Akron, OH 44319For SaleMLS ID #5214556, Storm Ross, Keller Williams Legacy Group Realty. MLS Now
- $242,9003 bd2 ba1.6k sqft353 Southeast Ave, Tallmadge, OH 44278For SaleMLS ID #5222270, Aaron Peterson, SOGO Homes LLC. MLS Now
- $249,9003 bd3 ba2.1k sqft12780 Jamestown Ave NW, Uniontown, OH 44685For SaleMLS ID #5225943, Nancy L Bartlebaugh, RE/MAX Trends Realty. MLS Now
- $174,9003 bd2 ba952 sqft2415 Regentview St NE, Canton, OH 44705For SaleMLS ID #5229759, Seth Kienzle, Real Integrity. MLS Now
- $210,0002 bd1 ba992 sqft7091 Akron Ave NW, New Franklin, OH 44614For SaleMLS ID #5222910, Kristie Everhardt, EXP Realty, LLC.. MLS Now
- $245,0004 bd2 ba1.7k sqft3565 Herbert Dr, Mogadore, OH 44260For SaleMLS ID #5224610, Amy Wengerd, EXP Realty, LLC.. MLS Now
