OPEN HOUSE: Sunday • 8/23 • 1-3 pm. Located in the highly sought after Cuyahoga Falls School District, this freshly painted 4 Bedroom, 1 Bath Cape Cod offers 1,120 sq. ft. of comfortable living space, a 1½ Car Garage, and a lush green .1625 acre yard in a well established neighborhood. With numerous recent updates and plenty of character, this home is ready for its next owner. Step into the Living Room, where natural light fills the space, highlighting the Pergo flooring, knotty pine accent wall and charming built in shelving alongside the staircase. It is a welcoming place to relax or gather with family and friends. Blending vintage charm with modern convenience, the Kitchen’s retro 1950s style is full of personality and features luxury vinyl flooring, new faucet & drain (6/26), and all appliances convey. The Kitchen opens to the Laundry/Utility Room, making everyday living easy and efficient. The updated Bathroom features an ADA compliant step-in shower (4/23) for added accessibility. The Primary Bedroom and 2nd Bedroom on the main floor offer spacious closets with built in drawers, providing plenty of storage while allowing for convenient one floor living. Upstairs are 2 additional Bedrooms, each offering generous closet space, built ins, wood flooring or dark flooring and warm wood paneled walls. These versatile rooms are perfect for bedrooms, a home office, hobby space, or guest rooms. Step outside to the Patio and enjoy the peaceful backyard with its lush green lawn, an ideal setting for simply unwinding or summer cookouts. Improvements include new roof, siding, doors, gutters and Leaf Guard gutter guards on Home & Garage, 10 new windows, insulation, blown-in insulation & garage framing (7/21). Lennox Furnace (7/23) & Hot Water Tank (2014). The property is being sold AS IS. Seller will make no repairs. This is a wonderful opportunity to own an updated home in one of Cuyahoga Falls’ most desirable locations. Schedule your private showing today before its gone!
Active
Price cut: $10K (8/14)
$189,000
2256 E Bailey Rd, Cuyahoga Falls, OH 44221
4beds
1,120sqft
Single Family Residence
Built in 1950
7,078 Square Feet Lot
$-- Zestimate®
$169/sqft
$-- HOA
What's special
Updated bathroomGarage framingFreshly paintedAda compliant step-in showerAll appliances conveyKnotty pine accent wallPergo flooring
- 30 days |
- 1,832 |
- 185 |
Likely to sell faster than
Zillow last checked:
Listing updated:
Listed by:
Diane L Kell 330-696-9180 DianeKellSells@gmail.com,
RE/MAX Edge Realty
Source: MLS Now,MLS#: 5225976 Originating MLS: Akron Cleveland Association of REALTORS
Originating MLS: Akron Cleveland Association of REALTORSFacts & features
Interior
Bedrooms & bathrooms
- Bedrooms: 4
- Bathrooms: 1
- Full bathrooms: 1
- Main level bathrooms: 1
- Main level bedrooms: 2
Primary bedroom
- Description: Flooring: Other
- Features: Window Treatments
- Level: First
- Dimensions: 10 x 12
Bedroom
- Description: Flooring: Other
- Features: Natural Woodwork
- Level: Second
- Dimensions: 10 x 12
Bedroom
- Description: Flooring: Other
- Features: Window Treatments
- Level: First
- Dimensions: 10 x 11
Bedroom
- Description: Flooring: Hardwood
- Features: Built-in Features, Natural Woodwork, Window Treatments
- Level: Second
- Dimensions: 12 x 14
Bathroom
- Description: Updated. ADA Compliant Step-In Shower,Flooring: Tile
- Level: First
- Dimensions: 5 x 8
Eat in kitchen
- Description: Ceiling Fan,Flooring: Luxury Vinyl Tile
- Features: Window Treatments
- Level: First
- Dimensions: 8 x 11
Living room
- Description: Knotty Pine Accent Wall, TV Mount,Flooring: Luxury Vinyl Tile
- Features: Natural Woodwork, Window Treatments
- Level: First
- Dimensions: 12 x 16
Heating
- Gas
Cooling
- Window Unit(s)
Appliances
- Included: Dryer, Microwave, Range, Refrigerator, Washer
- Laundry: Main Level
Features
- Primary Downstairs, Natural Woodwork
- Basement: None
- Has fireplace: No
- Fireplace features: None
Interior area
- Total structure area: 1,120
- Total interior livable area: 1,120 sqft
- Finished area above ground: 1,120
Video & virtual tour
Property
Parking
- Total spaces: 1.5
- Parking features: Driveway, Detached, Garage Faces Front, Garage, Garage Door Opener
- Garage spaces: 1.5
Features
- Levels: One
- Stories: 1
- Has view: Yes
- View description: Neighborhood
Lot
- Size: 7,078 Square Feet
- Features: Back Yard
Details
- Parcel number: 0208809
- Special conditions: Estate,Probate Listing
Construction
Type & style
- Home type: SingleFamily
- Architectural style: Cape Cod
- Property subtype: Single Family Residence
Materials
- Vinyl Siding
- Roof: Asphalt,Fiberglass
Condition
- Year built: 1950
Utilities & green energy
- Sewer: Public Sewer
- Water: Public
Community & HOA
Community
- Security: Smoke Detector(s)
- Subdivision: Newberry Heights
HOA
- Has HOA: No
Location
- Region: Cuyahoga Falls
Financial & listing details
- Price per square foot: $169/sqft
- Tax assessed value: $129,750
- Annual tax amount: $1,934
- Date on market: 7/22/2026
- Cumulative days on market: 30 days
- Listing terms: Cash,Conventional
Estimated market value
Not available
Estimated sales range
Not available
Not available
Price history
| Date | Event | Price |
|---|---|---|
| 8/14/2026 | Price change | $189,000-5%$169/sqft |
Source:  MLS Now #5225976 Report a problem MLS Now #5225976 Report a problem | ||
| 7/22/2026 | Listed for sale | $199,000$178/sqft |
Source: MLS Now #5225976 Report a problem | ||
Public tax history
| Year | Property taxes | Tax assessment |
|---|---|---|
| 2025 | $1,935 -2.8% | $45,420 |
| 2024 | $1,990 +1.7% | $45,420 |
| 2023 | $1,957 +35.8% | $45,420 +49.3% |
| 2022 | $1,441 +0% | $30,429 |
| 2021 | $1,441 | $30,429 +7.5% |
| 2020 | -- | $28,298 -0.7% |
| 2019 | $1,418 -18.4% | $28,504 +0% |
| 2018 | $1,737 +15.3% | $28,500 |
| 2017 | $1,506 | $28,500 +13.8% |
| 2016 | $1,506 | $25,050 |
| 2015 | $1,506 0% | $25,050 |
| 2014 | $1,507 -8.8% | $25,050 -9.6% |
| 2013 | $1,652 +0% | $27,700 |
| 2012 | $1,652 +0.1% | $27,700 +0% |
| 2011 | $1,650 +5.5% | $27,696 -5.5% |
| 2010 | $1,563 | $29,306 |
| 2009 | -- | $29,306 |
| 2008 | $1,561 +5.6% | $29,306 +1.9% |
| 2007 | $1,478 +0.6% | $28,746 |
| 2006 | $1,469 +5.9% | $28,746 |
| 2005 | $1,387 | $28,746 +4.2% |
| 2004 | -- | $27,595 |
| 2003 | $1,239 +62.4% | $27,595 |
| 2002 | $763 -5.3% | $27,595 +13% |
| 2001 | $806 +27.4% | $24,424 |
| 2000 | $632 | $24,424 |
Find assessor info on the county website
Monthly payment
Est. payment
Payment breakdown
Explore the cost of this home by adjusting the details. Changes won't be saved.Climate risks
Neighborhood: 44221
Nearby schools
GreatSchools rating
- 5/10Elizabeth Price Elementary SchoolGrades: K-5Distance: 0.3 mi
- 4/10Roberts Middle SchoolGrades: 6-8Distance: 1.5 mi
- 6/10Cuyahoga Falls High SchoolGrades: 9-12Distance: 1 mi
Schools provided by the listing agent
- District: Cuyahoga Falls CSD - 7705
Source: MLS Now. This data may not be complete. We recommend contacting the local school district to confirm school assignments for this home.
- $169,9004 bd1 ba-- sqft2242 Bailey Rd, Cuyahoga Falls, OH 44221Off Market
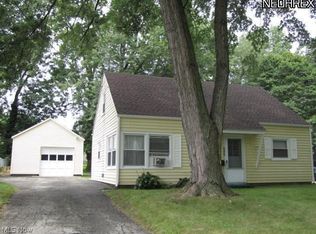
- $184,4004 bd1 ba1.1k sqft2242 E Bailey Rd, Cuyahoga Falls, OH 44221Off Market

- $202,0003 bd1 ba1.1k sqft2270 E Bailey Rd, Cuyahoga Falls, OH 44221Off Market
- $180,9003 bd1 ba-- sqft2270 Bailey Rd, Cuyahoga Falls, OH 44221Off Market
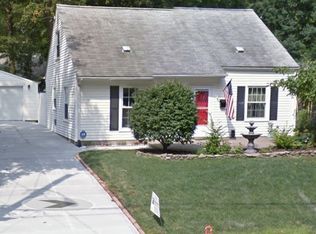
- $208,1003 bd1 ba1.1k sqft2228 E Bailey Rd, Cuyahoga Falls, OH 44221Off Market
- $196,4004 bd2 ba-- sqft2284 Bailey Rd, Cuyahoga Falls, OH 44221Off Market
- $181,9004 bd1 ba1.1k sqft2257 Liberty St, Cuyahoga Falls, OH 44221Off Market
- $233,4004 bd2 ba1.4k sqft2284 E Bailey Rd, Cuyahoga Falls, OH 44221Off Market
A local agent can set up tours, give advice and negotiate with sellers.
Similar homes
- $220,0003 bd2 ba1.1k sqft2100 Delmore St, Cuyahoga Falls, OH 44221For Sale
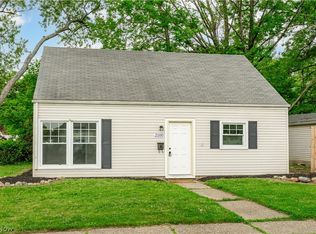 MLS ID #5226280, Sara Eddy, Real of Ohio. MLS Now
 - $165,0005 bd1 ba1.3k sqft2188 Stone St, Cuyahoga Falls, OH 44221For Sale
 MLS ID #5218271, Jessica Nader, RE/MAX Crossroads Properties. MLS Now
 - $214,9003 bd1 ba1.2k sqft33 Pierce Ave, Cuyahoga Falls, OH 44221For Sale
 MLS ID #5229327, Tony Formisano, XRE. MLS Now
 - $174,9002 bd2 ba1k sqft815 Grant Ave, Cuyahoga Falls, OH 44221For Sale
 MLS ID #5236273, Brendan Taylor, RE/MAX Trends Realty. MLS Now
 - $199,9003 bd2 ba1.4k sqft1552 18th St, Cuyahoga Falls, OH 44223For SaleMLS ID #5232317, Luke G O'Neill, Real of Ohio. MLS Now
- $209,9003 bd1 ba1.4k sqft626 Alameda Ave, Cuyahoga Falls, OH 44221For SaleMLS ID #5223357, David S Breslin, Russell Real Estate Services. MLS Now
- $194,9003 bd1 ba1k sqft2554 23rd St, Cuyahoga Falls, OH 44223For SaleMLS ID #5233021, Danielle A Arroyo, EXP Realty, LLC.. MLS Now
- $239,9003 bd2 ba1.6k sqft3335 Bailey Rd, Cuyahoga Falls, OH 44221For SaleMLS ID #5210495, Dawn A Semancik, Real of Ohio. MLS Now
- $189,9004 bd2 ba1.5k sqft152 Kreiner Ave, Akron, OH 44312For SaleMLS ID #5238644, Glen G Whitten, Ohio Property Group, LLC. MLS Now
- $255,0003 bd2 ba1.3k sqft2557 9th St, Cuyahoga Falls, OH 44221For SaleMLS ID #5234398, Jessica Nader, RE/MAX Crossroads Properties. MLS Now
- $225,0003 bd2 ba1k sqft2751 Valley Rd, Cuyahoga Falls, OH 44223For SaleMLS ID #5232856, Carolyn Crocker, RE/MAX Crossroads Properties. MLS Now
- $225,0002 bd1 ba988 sqft1808 Broad Blvd, Cuyahoga Falls, OH 44223For SaleMLS ID #5230640, Sheila Croasmun, Keller Williams Legacy Group Realty. MLS Now
- $234,9003 bd2 ba1.5k sqft1532 12th St, Cuyahoga Falls, OH 44223For SaleMLS ID #5231585, Dave Angus, Carol Goff & Associates. MLS Now
- $246,9002 bd2 ba1.3k sqft2388 17th St, Cuyahoga Falls, OH 44223For SaleMLS ID #5228273, Steve Thompson, Berkshire Hathaway HomeServices Stouffer Realty. MLS Now
- $189,0003 bd1 ba1k sqft472 Columbine Ave, Akron, OH 44312For SaleMLS ID #5233801, Amanda L Talkington, Coldwell Banker Schmidt Realty. MLS Now
- $193,0003 bd1 ba1k sqft3112 N Bender Ave, Akron, OH 44319For SaleMLS ID #5232420, Debbie L Ferrante, RE/MAX Edge Realty. MLS Now
- $159,9004 bd2 ba1.4k sqft2318 Mogadore Rd, Akron, OH 44312For SaleMLS ID #5234964, Frank Masiella, EXP Realty, LLC.. MLS Now
- $184,9003 bd1 ba920 sqft419 Celia Ave, Akron, OH 44312For SaleMLS ID #5234595, Sonja Halstead, Keller Williams Elevate. MLS Now
- $175,0003 bd2 ba1.1k sqft705 E Catawba Ave, Akron, OH 44306For SaleMLS ID #5230734, Jose Medina, Keller Williams Legacy Group Realty. MLS Now
- $199,9003 bd2 ba1.6k sqft262 Lownsdale Ave, Akron, OH 44313For SaleMLS ID #5223143, Ryan Shaffer, EXP Realty, LLC.. MLS Now
