605 N Willow St, Kent, OH 44240 Welcomes you to this charming two-story home in Kent featuring four bedrooms, two full bathrooms, and 1,632 square feet of living space, plus a standout third-floor bonus room offering exciting possibilities for a home office, hobby space, playroom, or additional retreat. The main floor includes a living room, separate dining room, eat-in kitchen, bedroom, and full bathroom. Upstairs, you'll find three additional bedrooms and a second full bathroom. Two fireplaces add character and warmth to the home, while the partial unfinished basement provides extra storage and a dedicated laundry area. Outside, enjoy the deck, a manageable 50 x 129 lot, and a paved driveway. Located in the Kent City School District, this home offers versatile living space and the opportunity to make it your own, with the third-floor bonus room providing that extra space to fit your needs.
Contingent
$225,000
605 N Willow St, Kent, OH 44240
4beds
1,632sqft
Single Family Residence
Built in 1940
6,499 Square Feet Lot
$-- Zestimate®
$138/sqft
$-- HOA
What's special
Four bedroomsThird-floor bonus roomVersatile living spacePaved drivewaySeparate dining roomEat-in kitchen
- 10 days
- 1,109
- 74
Likely to sell faster than
Zillow last checked:
Listing updated:
Listed by:
Lesa Lillibridge 330-620-5372 lesalillibridge@gmail.com,
Keller Williams Chervenic Rlty
Source: MLS Now,MLS#: 5251438 Originating MLS: Akron Cleveland Association of REALTORS
Facts & features
Interior
Bedrooms & bathrooms
- Bedrooms: 4
- Bathrooms: 3
- Full bathrooms: 2
- 1/2 bathrooms: 1
- Main level bathrooms: 1
- Main level bedrooms: 1
Bedroom
- Description: Flooring: Luxury Vinyl Tile
- Level: Second
- Dimensions: 11.1 x 10.9
Bedroom
- Description: Flooring: Luxury Vinyl Tile
- Level: First
- Dimensions: 12.1 x 12.11
Bedroom
- Description: Flooring: Luxury Vinyl Tile
- Level: Second
- Dimensions: 8.6 x 10.9
Bedroom
- Description: Flooring: Luxury Vinyl Tile
- Level: Second
- Dimensions: 11.5 x 11.6
Bathroom
- Description: Flooring: Tile
- Level: Second
- Dimensions: 7.5 x 8.9
Bathroom
- Description: Flooring: Concrete
- Level: Basement
- Dimensions: 4.1 x 4
Bathroom
- Description: Flooring: Luxury Vinyl Tile
- Level: First
- Dimensions: 5.11 x 7.7
Basement
- Description: Flooring: Concrete
- Level: Basement
- Dimensions: 13.11 x 22.7
Bonus room
- Description: Flooring: Carpet
- Level: Third
- Dimensions: 8.5 x 19.3
Dining room
- Description: Flooring: Luxury Vinyl Tile
- Level: First
- Dimensions: 10.11 x 11.9
Dining room
- Description: Flooring: Luxury Vinyl Tile
- Level: First
- Dimensions: 10.11 x 11.9
Kitchen
- Description: Flooring: Tile
- Level: First
- Dimensions: 17.1 x 10.6
Living room
- Description: Flooring: Luxury Vinyl Tile
- Features: Fireplace
- Level: First
- Dimensions: 13.3 x 19.3
Utility room
- Description: Flooring: Concrete
- Level: Basement
- Dimensions: 11 x 22.7
Heating
- Forced Air, Fireplace(s), Gas
Cooling
- Wall Unit(s)
Appliances
- Included: Dryer, Dishwasher, Range, Refrigerator, Washer
- Laundry: Inside, In Basement
Features
- Basement: Partial,Unfinished,Sump Pump
- Number of fireplaces: 1
- Fireplace features: Blower Fan, Decorative, Electric, Living Room, Other
Interior area
- Total structure area: 1,632
- Total interior livable area: 1,632 sqft
- Finished area above ground: 1,632
Video & virtual tour
Property
Parking
- Parking features: Driveway, No Garage, Off Street, Paved
Features
- Levels: Two
- Stories: 2
- Patio & porch: Deck
Lot
- Size: 6,499 Square Feet
- Dimensions: 50 x 129
Details
- Parcel number: 170312200113000
Construction
Type & style
- Home type: SingleFamily
- Architectural style: Conventional
- Property subtype: Single Family Residence
Materials
- Aluminum Siding
- Roof: Asphalt,Fiberglass
Condition
- Year built: 1940
Details
- Warranty included: Yes
Utilities & green energy
- Sewer: Public Sewer
- Water: Public
Community & HOA
Community
- Subdivision: Hastings
HOA
- Has HOA: No
Location
- Region: Kent
Financial & listing details
- Price per square foot: $138/sqft
- Tax assessed value: $183,300
- Annual tax amount: $2,923
- Date on market: 10/30/2026
- Cumulative days on market: 12 days
- Listing terms: Cash,Conventional,FHA,VA Loan
Estimated market value
Not available
Estimated sales range
Not available
Not available
Price history
| Date | Event | Price |
|---|---|---|
| 10/30/2026 | Listed for sale | $225,000+81.3%$138/sqft |
Source:  MLS Now #5251438 Report a problem | ||
| 3/10/2020 | Sold | $124,130-0.3%$76/sqft |
Source: MLS Now #4143701 Report a problem | ||
| 2/6/2020 | Pending sale | $124,500$76/sqft |
Source: Keller Williams Chervenic Rlty #4143701 Report a problem | ||
| 1/31/2020 | Listed for sale | $124,500$76/sqft |
Source: Keller Williams Chervenic Rlty #4143701 Report a problem | ||
| 1/22/2020 | Pending sale | $124,500$76/sqft |
Source: Keller Williams Chervenic Rlty #4143701 Report a problem | ||
| 1/13/2020 | Listed for sale | $124,500$76/sqft |
Source: Keller Williams Chervenic Rlty #4143701 Report a problem | ||
Public tax history
| Year | Property taxes | Tax assessment |
|---|---|---|
| 2025 | $2,923 +1.6% | $64,160 |
| 2024 | $2,876 +3.2% | $64,160 +29.9% |
| 2023 | $2,785 +0% | $49,390 |
| 2022 | $2,784 -0.6% | $49,390 |
| 2021 | $2,802 +2.1% | $49,390 +16% |
| 2020 | $2,744 +1.2% | $42,570 |
| 2019 | $2,710 +4.8% | $42,570 +13.2% |
| 2018 | $2,587 | $37,590 |
| 2017 | $2,587 +0.2% | $37,590 |
| 2016 | $2,581 0% | $37,590 |
| 2015 | $2,582 -1.7% | $37,590 |
| 2014 | $2,625 +0.7% | $37,590 |
| 2013 | $2,607 +12.4% | $37,590 |
| 2012 | $2,320 -0.3% | $37,590 -4.3% |
| 2011 | $2,328 +2.3% | $39,270 |
| 2010 | $2,275 +1.3% | $39,270 |
| 2009 | $2,245 | $39,270 |
| 2008 | $2,245 +7.3% | $39,270 |
| 2005 | $2,093 +0.1% | -- |
| 2004 | $2,090 +2% | -- |
| 2003 | $2,049 +9.7% | -- |
| 2002 | $1,868 -49.7% | -- |
| 2001 | $3,715 -0.2% | -- |
| 2000 | $3,724 +11.1% | -- |
| 1999 | $3,351 | -- |
Find assessor info on the county website
Monthly payment
Est. payment
Payment breakdown
Explore the cost of this home by adjusting the details. Changes won't be saved.Climate risks
Neighborhood: 44240
Nearby schools
Schools provided by the listing agent
- District: Kent CSD - 6705
Source: MLS Now. This data may not be complete. We recommend contacting the local school district to confirm school assignments for this home.
Similar homes
- $225,0004 bd2 ba2.2k sqft1283 Denise Dr, Kent, OH 44240For Sale
 MLS ID #5242832, Kerri Blair, Glasshouse Realty Group, LLC. MLS Now
- $229,0004 bd2 ba2.2k sqft742 Avondale St, Kent, OH 44240For Sale
 MLS ID #5244019, Andy Bourn, Berkshire Hathaway HomeServices Stouffer Realty. MLS Now
- $239,9994 bd3 ba1.4k sqft731 Mae St, Kent, OH 44240For Sale
 MLS ID #5211194, Holly Sokol, Howard Hanna. MLS Now
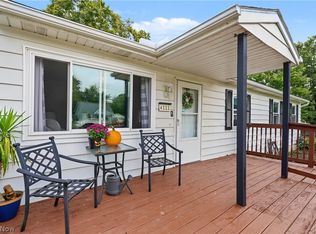
- $227,9004 bd2 ba1.1k sqft4111 Vira Rd, Stow, OH 44224For Sale
 MLS ID #5249860, Jill L Childers, Keller Williams Chervenic Rlty. MLS Now
