4-Bedroom, 2 Full Bath Century Home Near Historic Downtown Ravenna, freshly painted and new carpet makes this home ready for move-in! Step back in time while enjoying all the comforts of modern living in this stunning 4-bedroom, 2-full-bath century home. Nestled in a quiet, desirable neighborhood just minutes from downtown Ravenna, this property perfectly blends timeless character with affordability. From the moment you arrive, the spacious front porch welcomes you, offering the perfect spot for your morning coffee or evening relaxation. Inside, the home showcases its rich history with beautiful details, classic pocket doors, and an elegant foyer with soaring ceilings that lead to the second floor. The highly sought-after first-floor layout features a primary bedroom and a full bathroom, providing single-level accessibility and convenience. Upstairs, you will find three additional bedrooms with ample natural light and oversized closets, which are rare to find in vintage homes. Outside, a nice back deck overlooks the yard, making it ideal for a relaxing outdoor fall evening. Car enthusiasts and hobbyists will love the rare parking configuration, featuring a 2-car attached garage plus an additional detached 1-car garage for extra storage or a workshop. Don't miss the opportunity to own a piece of history with all the space and storage you need. Schedule your private tour today and make an offer!
Active
$219,900
466 Page St, Ravenna, OH 44266
4beds
1,322sqft
Single Family Residence
Built in 1908
9,966 Square Feet Lot
$-- Zestimate®
$166/sqft
$-- HOA
What's special
Spacious front porchFreshly paintedClassic pocket doorsAmple natural lightNew carpetOversized closets
- 9 days
- 751
- 49
Zillow last checked:
Listing updated:
Listed by:
Kara E Hernandez 330-352-6750 anna@pathwayoh.com,
Pathway Real Estate
Source: MLS Now,MLS#: 5218844 Originating MLS: Akron Cleveland Association of REALTORS
Originating MLS: Akron Cleveland Association of REALTORSFacts & features
Interior
Bedrooms & bathrooms
- Bedrooms: 4
- Bathrooms: 2
- Full bathrooms: 2
- Main level bathrooms: 1
- Main level bedrooms: 1
Primary bedroom
- Description: new carpet,Flooring: Carpet
- Level: First
- Dimensions: 11.1 x 11.5
Bedroom
- Description: new carpet,Flooring: Carpet
- Features: Walk-In Closet(s)
- Level: Second
- Dimensions: 10.8 x 7.1
Bedroom
- Description: new carpet,Flooring: Carpet
- Features: Walk-In Closet(s)
- Level: Second
- Dimensions: 13.4 x 8.7
Bedroom
- Description: new carpet,Flooring: Carpet
- Features: Walk-In Closet(s)
- Level: Second
- Dimensions: 12.1 x 11.7
Primary bathroom
- Description: Flooring: Luxury Vinyl Tile
- Level: First
- Dimensions: 4.9 x 11.5
Bathroom
- Description: Flooring: Luxury Vinyl Tile
- Level: Second
- Dimensions: 6.1 x 6
Basement
- Level: Basement
- Dimensions: ND x ND
Dining room
- Description: new carpet,Flooring: Carpet
- Level: First
- Dimensions: 10.11 x 13.3
Kitchen
- Level: First
- Dimensions: 11.3 x 16.8
Living room
- Level: First
- Dimensions: 11.3 x 15.1
Heating
- Gas
Cooling
- Central Air
Appliances
- Included: Range, Refrigerator
Features
- Ceiling Fan(s)
- Basement: Unfinished
- Has fireplace: No
Interior area
- Total structure area: 1,322
- Total interior livable area: 1,322 sqft
- Finished area above ground: 1,322
Video & virtual tour
Property
Parking
- Total spaces: 3
- Parking features: Attached, Garage
- Attached garage spaces: 3
Features
- Levels: Two
- Stories: 2
- Patio & porch: Front Porch, Porch
- Exterior features: Storage
Lot
- Size: 9,966 Square Feet
Details
- Additional structures: Garage(s)
- Parcel number: 313612400084000
- Special conditions: Standard
Construction
Type & style
- Home type: SingleFamily
- Architectural style: Conventional
- Property subtype: Single Family Residence
Materials
- Aluminum Siding
- Foundation: Block
- Roof: Asphalt,Fiberglass,Shingle
Condition
- Year built: 1908
Utilities & green energy
- Sewer: Public Sewer
- Water: Public
Community & HOA
HOA
- Has HOA: No
Location
- Region: Ravenna
Financial & listing details
- Price per square foot: $166/sqft
- Tax assessed value: $141,800
- Annual tax amount: $2,174
- Date on market: 10/6/2026
- Cumulative days on market: 10 days
Estimated market value
Not available
Estimated sales range
Not available
Not available
Price history
| Date | Event | Price |
|---|---|---|
| 10/6/2026 | Listed for sale | $219,900$166/sqft |
Source:  MLS Now #5218844 Report a problem MLS Now #5218844 Report a problem | ||
Public tax history
| Year | Property taxes | Tax assessment |
|---|---|---|
| 2025 | $2,174 +17.3% | $49,640 |
| 2024 | $1,853 +3.7% | $49,640 +26.7% |
| 2023 | $1,786 0% | $39,170 |
| 2022 | $1,787 -0.1% | $39,170 |
| 2021 | $1,789 +2.9% | $39,170 +15.8% |
| 2020 | $1,739 -0.1% | $33,820 |
| 2019 | $1,741 +10.2% | $33,820 +22.4% |
| 2018 | $1,580 +5% | $27,620 |
| 2017 | $1,504 +6.2% | $27,620 |
| 2016 | $1,417 -0.1% | $27,620 |
| 2015 | $1,418 -8.5% | $27,620 -8.6% |
| 2014 | $1,550 +45.6% | $30,210 |
| 2013 | $1,064 +0.1% | $30,210 |
| 2012 | $1,064 -9% | $30,210 -10.9% |
| 2011 | $1,169 +3.5% | $33,920 |
| 2010 | $1,130 -0.1% | $33,920 |
| 2009 | $1,131 | $33,920 |
| 2008 | $1,131 | $33,920 -5% |
| 2007 | -- | $35,700 |
| 2005 | $1,219 +13.7% | -- |
| 2004 | $1,072 +3.4% | -- |
| 2003 | $1,037 +8% | -- |
| 2002 | $960 -50.9% | -- |
| 2001 | $1,955 | -- |
| 2000 | $1,955 +9.7% | -- |
| 1999 | $1,782 | -- |
Find assessor info on the county website
Monthly payment
Est. payment
Payment breakdown
Explore the cost of this home by adjusting the details. Changes won't be saved.Climate risks
Neighborhood: 44266
Nearby schools
Schools provided by the listing agent
- District: Ravenna CSD - 6706
Source: MLS Now. This data may not be complete. We recommend contacting the local school district to confirm school assignments for this home.
Similar homes
- $249,9003 bd2 ba1.4k sqft1073 Sunnywood Ln, Ravenna, OH 44266For Sale
 MLS ID #5223902, Ronald L Lewis Jr, Jack Kohl Realty. MLS Now
 - $199,9003 bd1 ba960 sqft6503 Garrett Rd, Ravenna, OH 44266For Sale
 MLS ID #5241074, Katie M Pahls, KMH Realty & Auctions. MLS Now
 - $149,9002 bd1 ba840 sqft6741 Sumner Rd, Ravenna, OH 44266For Sale
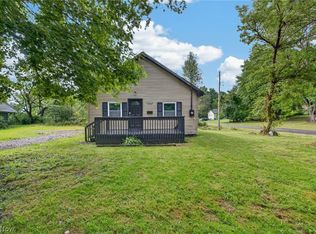 MLS ID #5244878, Raymond Griggy, Keller Williams Chervenic Rlty. MLS Now
 - $214,9003 bd2 ba1.3k sqft2633 Fairfax St, Streetsboro, OH 44241For Sale
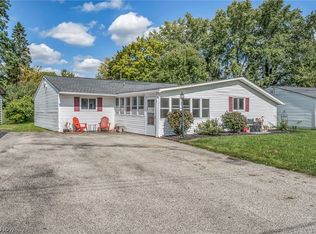 MLS ID #5248719, Michael Kaim, Real of Ohio. MLS Now
