Experience the charm of 1073 Sunnywood Lane, nestled in the coveted Diamond Hills allotment in Ravenna. This impressive 3-bedroom, 2-full-bath bi-level residence boasts nearly 1,500 square feet of luxurious living space. The main level features a spacious living room with plush carpeting and an expansive window that floods the area with natural light. The beautifully renovated eat-in kitchen is a true showstopper, complete with ample cabinetry and countertop space perfect for culinary enthusiasts. The kitchen's recent remodel includes all new appliances, which convey with the sale of the property. A sliding glass door leads to a picturesque deck overlooking the property. The main floor also features two generously sized bedrooms, a stunning full bathroom, and a convenient office nook. The lower level offers an expansive recreation room with newer laminate flooring, a third bedroom, full bathroom, and laundry room. The home's mechanical systems are modern and in excellent working condition, including central air. An oversized two-car garage with concrete and electric hookups is situated off the side of the home. The exterior of the property is shaded by mature trees, features beautiful landscaping, a concrete driveway, utility shed, and deck. Schedule your private viewing today.
Active
$249,900
1073 Sunnywood Ln, Ravenna, OH 44266
3beds
1,414sqft
Single Family Residence
Built in 1971
8,820 Square Feet Lot
$-- Zestimate®
$177/sqft
$-- HOA
What's special
- 53 days |
- 495 |
- 27 |
Zillow last checked:
Listing updated:
Listed by:
Ronald L Lewis Jr 330-296-9997 jkohlre@jkohlre.com,
Jack Kohl Realty
Source: MLS Now,MLS#: 5223902 Originating MLS: Akron Cleveland Association of REALTORS
Originating MLS: Akron Cleveland Association of REALTORSFacts & features
Interior
Bedrooms & bathrooms
- Bedrooms: 3
- Bathrooms: 2
- Full bathrooms: 2
- Main level bathrooms: 1
- Main level bedrooms: 2
Bedroom
- Description: Flooring: Laminate
- Level: First
- Dimensions: 11 x 10
Bedroom
- Description: Flooring: Carpet
- Level: Lower
- Dimensions: 14 x 10
Bedroom
- Description: Flooring: Carpet
- Level: First
- Dimensions: 14 x 11
Eat in kitchen
- Description: Flooring: Laminate
- Level: First
- Dimensions: 17 x 10
Living room
- Description: Flooring: Carpet
- Level: First
- Dimensions: 14 x 14
Office
- Description: Flooring: Laminate
- Level: First
- Dimensions: 8 x 6
Recreation
- Description: Flooring: Laminate
- Level: Lower
- Dimensions: 22 x 15
Heating
- Forced Air, Gas
Cooling
- Central Air
Appliances
- Included: Dishwasher, Microwave, Range, Refrigerator
Features
- Basement: Full,Finished
- Has fireplace: No
Interior area
- Total structure area: 1,414
- Total interior livable area: 1,414 sqft
- Finished area above ground: 1,414
Video & virtual tour
Property
Parking
- Total spaces: 2
- Parking features: Concrete, Detached, Electricity, Garage
- Garage spaces: 2
Features
- Levels: Two,Multi/Split
- Stories: 2
Lot
- Size: 8,820 Square Feet
Details
- Parcel number: 313011000090000
- Special conditions: Standard
Construction
Type & style
- Home type: SingleFamily
- Architectural style: Bi-Level
- Property subtype: Single Family Residence
Materials
- Aluminum Siding
- Roof: Asphalt,Fiberglass
Condition
- Year built: 1971
Utilities & green energy
- Sewer: Public Sewer
- Water: Public
Community & HOA
Community
- Subdivision: Diamond Hill
HOA
- Has HOA: No
Location
- Region: Ravenna
Financial & listing details
- Price per square foot: $177/sqft
- Tax assessed value: $157,200
- Annual tax amount: $1,926
- Date on market: 7/1/2026
- Cumulative days on market: 53 days
- Listing terms: Cash,Conventional,FHA,VA Loan
Estimated market value
Not available
Estimated sales range
Not available
Not available
Price history
| Date | Event | Price |
|---|---|---|
| 7/1/2026 | Listed for sale | $249,900$177/sqft |
Source:  MLS Now #5223902 Report a problem MLS Now #5223902 Report a problem | ||
Public tax history
| Year | Property taxes | Tax assessment |
|---|---|---|
| 2025 | $1,927 +16.8% | $55,020 |
| 2024 | $1,649 -11% | $55,020 +32.1% |
| 2023 | $1,854 0% | $41,650 |
| 2022 | $1,854 -0.1% | $41,650 |
| 2021 | $1,857 +6.6% | $41,650 +20% |
| 2020 | $1,742 -0.1% | $34,720 |
| 2019 | $1,744 -2.3% | $34,720 +3.3% |
| 2018 | $1,786 | $33,600 |
| 2017 | $1,786 +6.4% | $33,600 |
| 2016 | $1,679 -0.1% | $33,600 |
| 2015 | $1,681 +9.6% | $33,600 +9.4% |
| 2014 | $1,534 +0.7% | $30,700 |
| 2013 | $1,524 +0% | $30,700 |
| 2012 | $1,523 -4.8% | $30,700 -10.9% |
| 2011 | $1,601 +3.5% | $34,440 |
| 2010 | $1,548 -0.1% | $34,440 |
| 2009 | $1,549 | $34,440 |
| 2008 | $1,549 | $34,440 -5% |
| 2007 | -- | $36,260 |
| 2005 | $1,381 +13.7% | -- |
| 2004 | $1,215 +3.4% | -- |
| 2003 | $1,174 +5.5% | -- |
| 2002 | $1,113 -50.9% | -- |
| 2001 | $2,267 | -- |
| 2000 | $2,267 +13.5% | -- |
| 1999 | $1,998 | -- |
Find assessor info on the county website
Monthly payment
Est. payment
Payment breakdown
Explore the cost of this home by adjusting the details. Changes won't be saved.Climate risks
Neighborhood: 44266
Nearby schools
GreatSchools rating
- NAWillyard Elementary SchoolGrades: 1-2Distance: 0.2 mi
- 3/10Brown Middle SchoolGrades: 5-8Distance: 1.1 mi
- 5/10Ravenna High SchoolGrades: 9-12Distance: 1.9 mi
Schools provided by the listing agent
- District: Ravenna CSD - 6706
Source: MLS Now. This data may not be complete. We recommend contacting the local school district to confirm school assignments for this home.
- $192,9003 bd1 ba1.3k sqft1069 Sunnywood Ln, Ravenna, OH 44266Off Market
- $213,0003 bd1 ba1.7k sqft1065 Sunnywood Ln, Ravenna, OH 44266Off Market

- $212,7003 bd1 ba1.4k sqft1076 Shadowlawn Dr, Ravenna, OH 44266Off Market
- $242,0003 bd2 ba1.3k sqft1072 Shadowlawn Dr, Ravenna, OH 44266Sold

- $204,8003 bd1 ba1.6k sqft659 Midway Dr, Ravenna, OH 44266Off Market
- $222,4003 bd1 ba1.3k sqft655 Midway Dr, Ravenna, OH 44266Off Market
- $198,1253 bd1 ba1.2k sqft663 Midway Dr, Ravenna, OH 44266Sold
- $191,7003 bd1 ba1.2k sqft1200 Shadowlawn Dr, Ravenna, OH 44266Off Market
A local agent can set up tours, give advice and negotiate with sellers.
Similar homes
- $249,9004 bd3 ba1.6k sqft5328 Fawn Cir, Kent, OH 44240For Sale
 MLS ID #5238662, Jose Medina, Keller Williams Legacy Group Realty. MLS Now
 - $209,9005 bd3 ba1.9k sqft128 E Central Ave, Ravenna, OH 44266For Sale
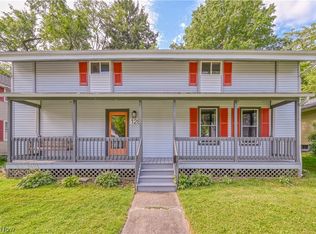 MLS ID #5216080, Melissa Ritter, Berkshire Hathaway HomeServices Stouffer Realty. MLS Now
 - $274,9004 bd2 ba2.1k sqft1333 Greenwood Ave, Kent, OH 44240For Sale
 MLS ID #5233915, Reed Havel, RE/MAX Revealty. MLS Now
 - $215,0003 bd2 ba1.3k sqft11602 Jennings Rd NE, Alliance, OH 44601For Sale
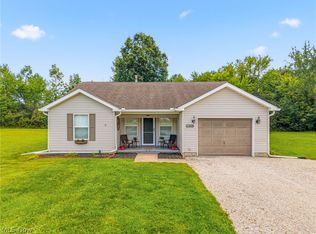 MLS ID #5238453, Bill Glenn, Tarter Realty. MLS Now
 - $229,9003 bd3 ba2k sqft1490 Shanabrook Dr, Akron, OH 44313For SaleMLS ID #5238906, Jessica Nader, RE/MAX Crossroads Properties. MLS Now
- $259,9002 bd3 ba1.4k sqft4527 Streeter Rd, Mantua, OH 44255For SaleMLS ID #5220723, Kelly Graening, Jack Kohl Realty. MLS Now
- $245,0004 bd2 ba1.7k sqft3565 Herbert Dr, Mogadore, OH 44260For SaleMLS ID #5224610, Amy Wengerd, EXP Realty, LLC.. MLS Now
- $242,9003 bd2 ba1.6k sqft353 Southeast Ave, Tallmadge, OH 44278For SaleMLS ID #5222270, Aaron Peterson, SOGO Homes LLC. MLS Now
- $265,0003 bd2 ba1.5k sqft1409 Elm Grove Ave, Akron, OH 44312For SaleMLS ID #5232890, Jason B Terry, RE/MAX Crossroads Properties. MLS Now
- $239,9003 bd3 ba1.6k sqft3966 Marsh Creek Ln, Rootstown, OH 44272For SaleMLS ID #5213750, Sophia Guo, Golden Realty. MLS Now
- $239,9003 bd2 ba1.6k sqft3335 Bailey Rd, Cuyahoga Falls, OH 44221For SaleMLS ID #5210495, Dawn A Semancik, Real of Ohio. MLS Now
- $237,0003 bd3 ba2.1k sqft364 Garner Dr, Mogadore, OH 44260For SaleMLS ID #5225799, Ashley Brillhart, EXP Realty, LLC.. MLS Now
- $275,0003 bd3 ba1.8k sqft374 Woodlawn Reserve Rd, Akron, OH 44305For SaleMLS ID #5233756, Jose Medina, Keller Williams Legacy Group Realty. MLS Now
- $246,9002 bd2 ba1.3k sqft2388 17th St, Cuyahoga Falls, OH 44223For SaleMLS ID #5228273, Steve Thompson, Berkshire Hathaway HomeServices Stouffer Realty. MLS Now
- $285,0003 bd1 ba1.2k sqft603 East Ave, Tallmadge, OH 44278For SaleMLS ID #5224863, Kristina Phillips, EXP Realty, LLC.. MLS Now
- $254,9003 bd2 ba1.7k sqft13795 Overcrest St NE, Alliance, OH 44601For SaleMLS ID #5231091, Justin A Clements, RE/MAX Edge Realty. MLS Now
- $258,9003 bd2 ba1.9k sqft3475 Heckman St NW, Uniontown, OH 44685For SaleMLS ID #5185827, Talia Vu, Keller Williams Chervenic Rlty. MLS Now
- $234,9003 bd2 ba1.5k sqft1532 12th St, Cuyahoga Falls, OH 44223For SaleMLS ID #5231585, Dave Angus, Carol Goff & Associates. MLS Now
- $275,0003 bd2 ba1.5k sqft2808 Lynne Rd, Akron, OH 44312For SaleMLS ID #5234252, James L Irwin, Coldwell Banker Schmidt Realty. MLS Now
- $229,9003 bd2 ba1.7k sqft3310 Mayfair Rd, Akron, OH 44312For SaleMLS ID #5233805, Tiffany J Manser, Keller Williams Legacy Group Realty. MLS Now
