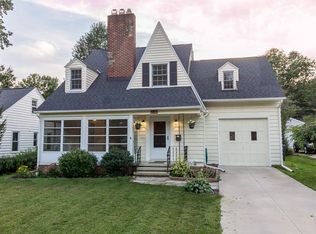
Welcome to first floor living in this well-maintained 2-bedroom, 2-full-bath, 1 car attached garage home with 1,364 square feet of comfortable living space in a desirable Cuyahoga Falls neighborhood. The inviting living room features a beautiful fireplace, creating a warm and welcoming atmosphere.
Just off the kitchen, you'll find a versatile dinette that is currently being used as a home office, providing the flexibility to fit your lifestyle. Whether you need a dedicated workspace, breakfast nook, reading area, or hobby room, this adaptable space is ready to meet your needs.
The unfinished lower level offers abundant storage, workshop space, or the opportunity to create additional living space in the future. With two full bathrooms and a functional layout, this home is designed for comfortable everyday living.
Conveniently located near parks, shopping, restaurants, schools, and major highways, this property combines comfort, flexibility, and value in one attractive package.
Pending
Price cut: $7K (8/25)
$239,900
2388 17th St, Cuyahoga Falls, OH 44223
2beds
1,364sqft
Single Family Residence
Built in 1951
0.26 Acres Lot
$-- Zestimate®
$176/sqft
$-- HOA
What's special
Functional layoutBeautiful fireplaceVersatile dinette
- 47 days
- 1,333
- 40
Likely to sell faster than
Zillow last checked:
Listing updated:
Listed by:
Steve Thompson 330-289-5658 stevethompson@stoufferrealty.com,
Berkshire Hathaway HomeServices Stouffer Realty
Source: MLS Now,MLS#: 5228273 Originating MLS: Akron Cleveland Association of REALTORS
Originating MLS: Akron Cleveland Association of REALTORSFacts & features
Interior
Bedrooms & bathrooms
- Bedrooms: 2
- Bathrooms: 2
- Full bathrooms: 2
- Main level bathrooms: 1
- Main level bedrooms: 2
Primary bedroom
- Description: Flooring: Hardwood
- Level: First
- Dimensions: 13 x 10
Bedroom
- Description: Flooring: Hardwood
- Level: First
- Dimensions: 12 x 10
Bathroom
- Description: Flooring: Wood
- Level: First
- Dimensions: 11 x 6
Dining room
- Description: Flooring: Hardwood
- Level: First
- Dimensions: 11 x 9
Entry foyer
- Description: Flooring: Wood
- Level: First
- Dimensions: 7 x 4
Family room
- Description: Flooring: Hardwood
- Level: First
- Dimensions: 16 x 15
Kitchen
- Description: Flooring: Luxury Vinyl Tile
- Level: First
- Dimensions: 12 x 9
Living room
- Description: Flooring: Hardwood
- Level: First
- Dimensions: 16 x 15
Office
- Description: Flooring: Luxury Vinyl Tile
- Level: Lower
- Dimensions: 9 x 5
Other
- Description: Dinette,Flooring: Hardwood
- Level: First
- Dimensions: 9 x 8
Heating
- Gas
Cooling
- Central Air
Appliances
- Included: Dryer, Washer
- Laundry: In Basement
Features
- Ceiling Fan(s), Entrance Foyer
- Basement: Partial
- Number of fireplaces: 2
- Fireplace features: Basement, Living Room, Stone
Interior area
- Total structure area: 1,364
- Total interior livable area: 1,364 sqft
- Finished area above ground: 1,364
Video & virtual tour
Property
Parking
- Total spaces: 1
- Parking features: Attached, Concrete, Garage, Paved
- Attached garage spaces: 1
Features
- Levels: One
- Stories: 1
Lot
- Size: 0.26 Acres
- Features: Back Yard, Corner Lot, Front Yard
Details
- Parcel number: 0216556
- Special conditions: Standard
Construction
Type & style
- Home type: SingleFamily
- Architectural style: Ranch
- Property subtype: Single Family Residence
Materials
- Aluminum Siding
- Roof: Asphalt,Fiberglass
Condition
- Updated/Remodeled
- Year built: 1951
Utilities & green energy
- Sewer: Public Sewer
- Water: Public
Community & HOA
Community
- Subdivision: North Haven 02
HOA
- Has HOA: No
Location
- Region: Cuyahoga Falls
Financial & listing details
- Price per square foot: $176/sqft
- Tax assessed value: $199,630
- Annual tax amount: $3,833
- Date on market: 7/17/2026
- Cumulative days on market: 46 days
- Listing terms: Cash,Conventional,FHA,VA Loan
Estimated market value
Not available
Estimated sales range
Not available
Not available
Price history
| Date | Event | Price |
|---|---|---|
| 8/30/2026 | Pending sale | $239,900$176/sqft |
Source:  MLS Now #5228273 Report a problem MLS Now #5228273 Report a problem | ||
| 8/25/2026 | Price change | $239,900-2.8%$176/sqft |
Source: MLS Now #5228273 Report a problem | ||
| 8/14/2026 | Price change | $246,900-1.2%$181/sqft |
Source: MLS Now #5228273 Report a problem | ||
| 8/7/2026 | Price change | $249,900-2%$183/sqft |
Source: MLS Now #5228273 Report a problem | ||
| 7/31/2026 | Price change | $254,900-2%$187/sqft |
Source: MLS Now #5228273 Report a problem | ||
| 7/17/2026 | Listed for sale | $260,000+87.1%$191/sqft |
Source: MLS Now #5228273 Report a problem | ||
| 6/23/2010 | Sold | $139,000-2.7%$102/sqft |
Source: Public Record Report a problem | ||
| 3/28/2010 | Listed for sale | $142,850$105/sqft |
Source: Keller Williams Chervenic Realty #3118094 Report a problem | ||
Public tax history
| Year | Property taxes | Tax assessment |
|---|---|---|
| 2025 | $3,833 -1.8% | $69,870 |
| 2024 | $3,904 +3.5% | $69,870 |
| 2023 | $3,772 +12.9% | $69,870 +39% |
| 2022 | $3,341 +0% | $50,268 |
| 2021 | $3,341 | $50,268 |
| 2020 | -- | $50,268 +10.3% |
| 2019 | $3,271 +17.8% | $45,571 +0% |
| 2018 | $2,778 +8.7% | $45,570 |
| 2017 | $2,556 | $45,570 +7.2% |
| 2016 | $2,556 | $42,510 |
| 2015 | $2,556 0% | $42,510 |
| 2014 | $2,558 -2.1% | $42,510 -2.9% |
| 2013 | $2,612 +0% | $43,790 |
| 2012 | $2,612 +0.1% | $43,790 +0% |
| 2011 | $2,609 +4.6% | $43,789 -6.3% |
| 2010 | $2,494 | $46,747 |
| 2009 | -- | $46,747 |
| 2008 | $2,491 +2% | $46,747 -1.5% |
| 2007 | $2,441 +0.6% | $47,460 |
| 2006 | $2,425 +5.9% | $47,460 |
| 2005 | $2,291 | $47,460 +6.8% |
| 2004 | -- | $44,436 |
| 2003 | $1,940 +0.2% | $44,436 |
| 2002 | $1,935 +10.3% | $44,436 +7.7% |
| 2001 | $1,754 0% | $41,272 |
| 2000 | $1,755 | $41,272 |
Find assessor info on the county website
Monthly payment
Est. payment
Payment breakdown
Explore the cost of this home by adjusting the details. Changes won't be saved.Climate risks
Neighborhood: 44223
Nearby schools
Schools provided by the listing agent
- District: Cuyahoga Falls CSD - 7705
Source: MLS Now. This data may not be complete. We recommend contacting the local school district to confirm school assignments for this home.

Similar homes
- $225,0003 bd2 ba1k sqft2751 Valley Rd, Cuyahoga Falls, OH 44223For Sale
 MLS ID #5232856, Carolyn Crocker, RE/MAX Crossroads Properties. MLS Now
 - $225,0002 bd1 ba988 sqft1808 Broad Blvd, Cuyahoga Falls, OH 44223For Sale
 MLS ID #5230640, Sheila Croasmun, Keller Williams Legacy Group Realty. MLS Now
 - $199,9003 bd2 ba1.4k sqft1552 18th St, Cuyahoga Falls, OH 44223For Sale
 MLS ID #5232317, Luke G O'Neill, Real of Ohio. MLS Now
 - $329,9003 bd2 ba1.6k sqft2303 18th St, Cuyahoga Falls, OH 44223For Sale
 MLS ID #5224994, Jeff Dim, Engel & Völkers Distinct. MLS Now
